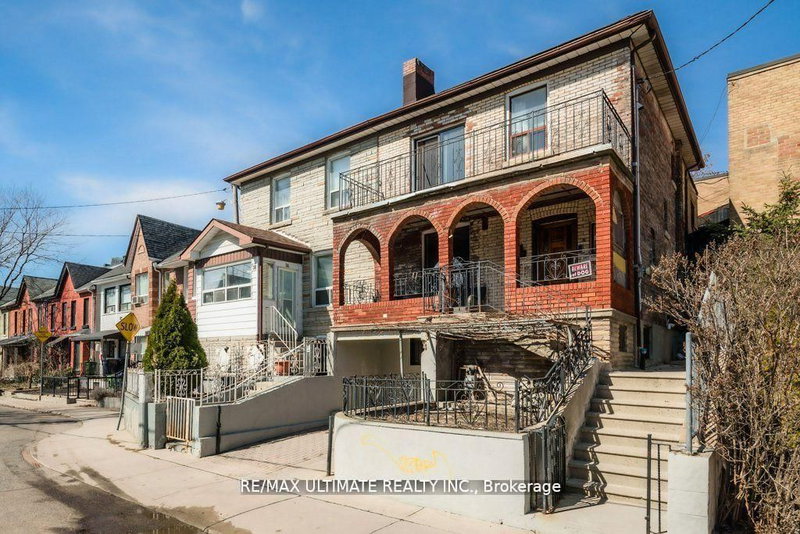
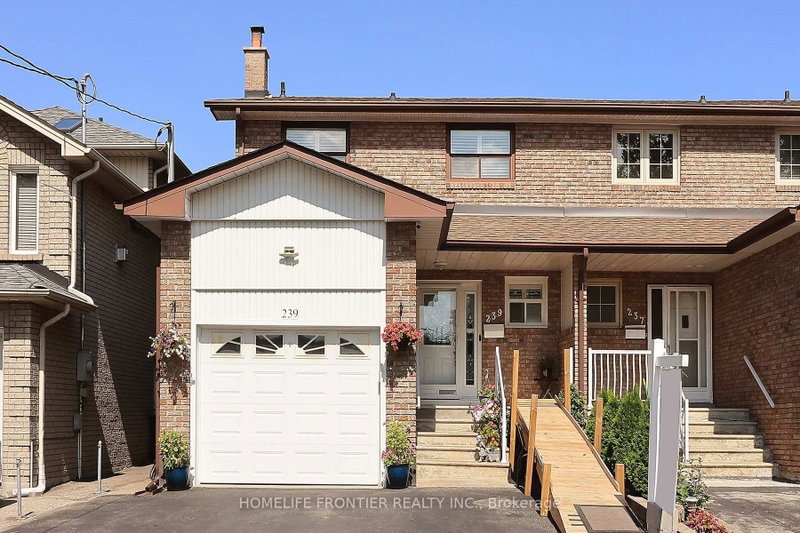
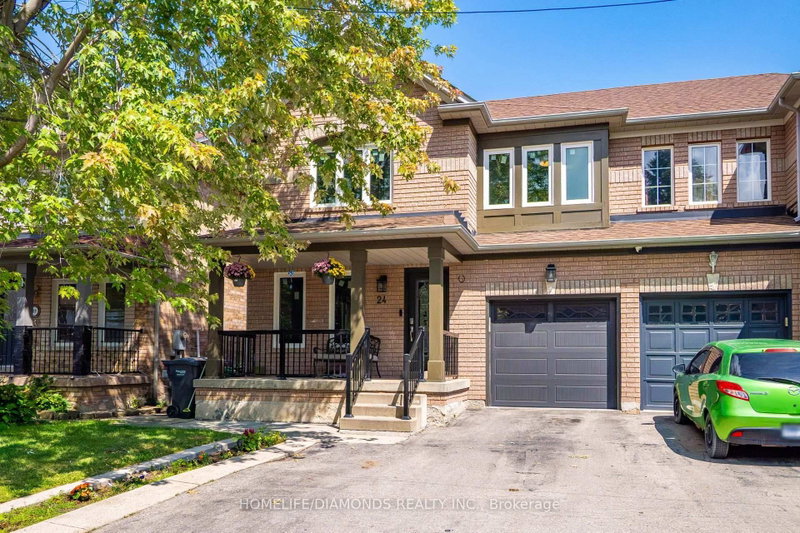
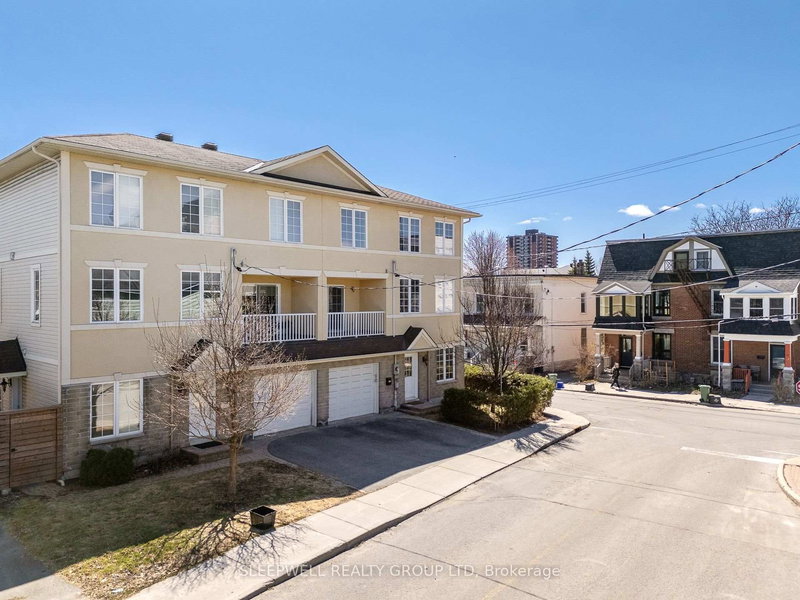
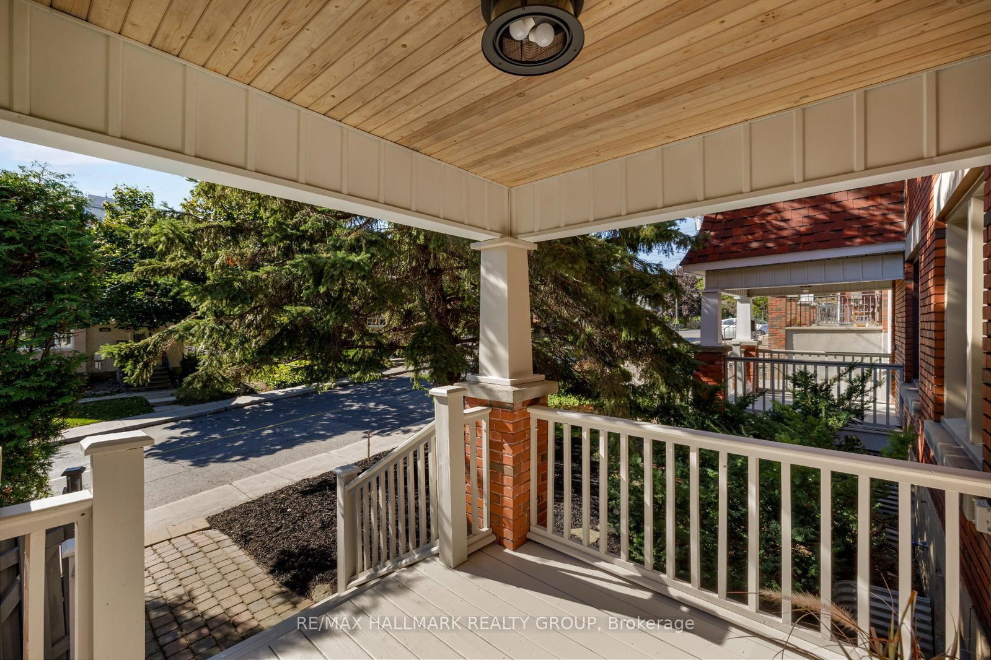
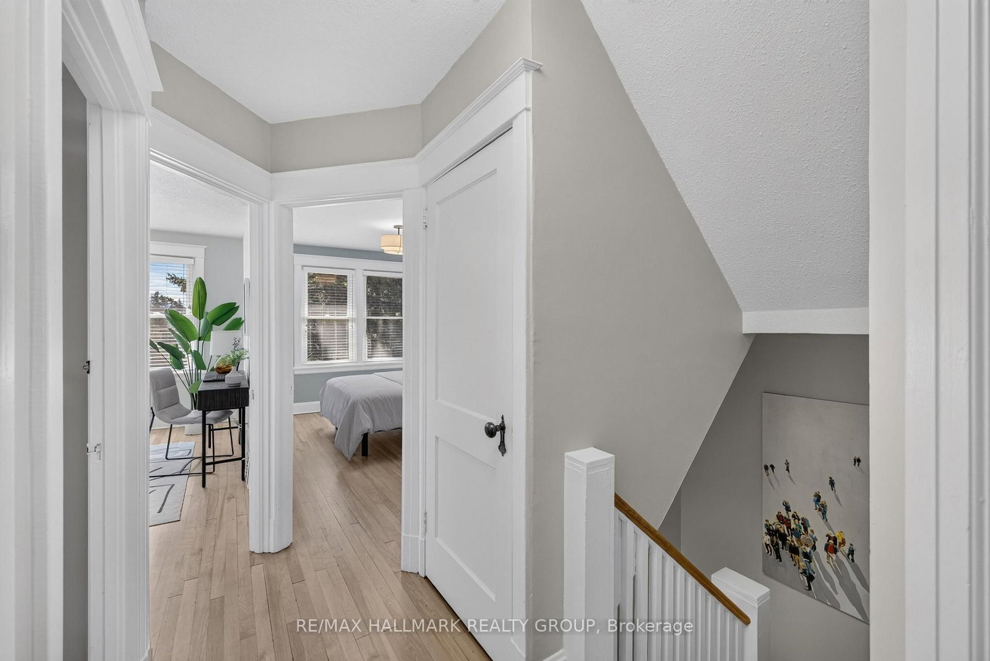
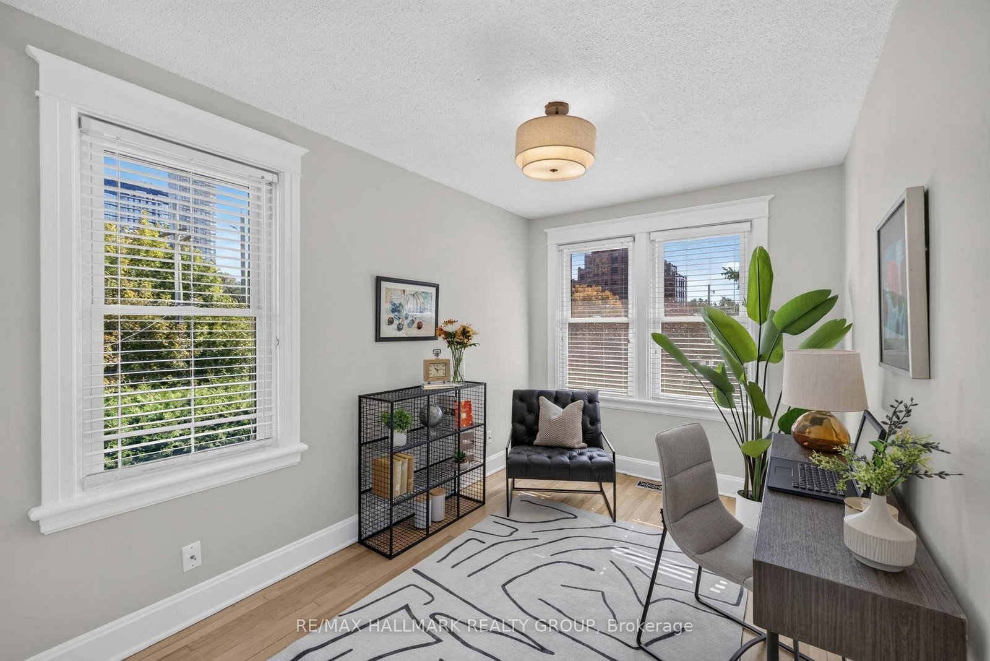
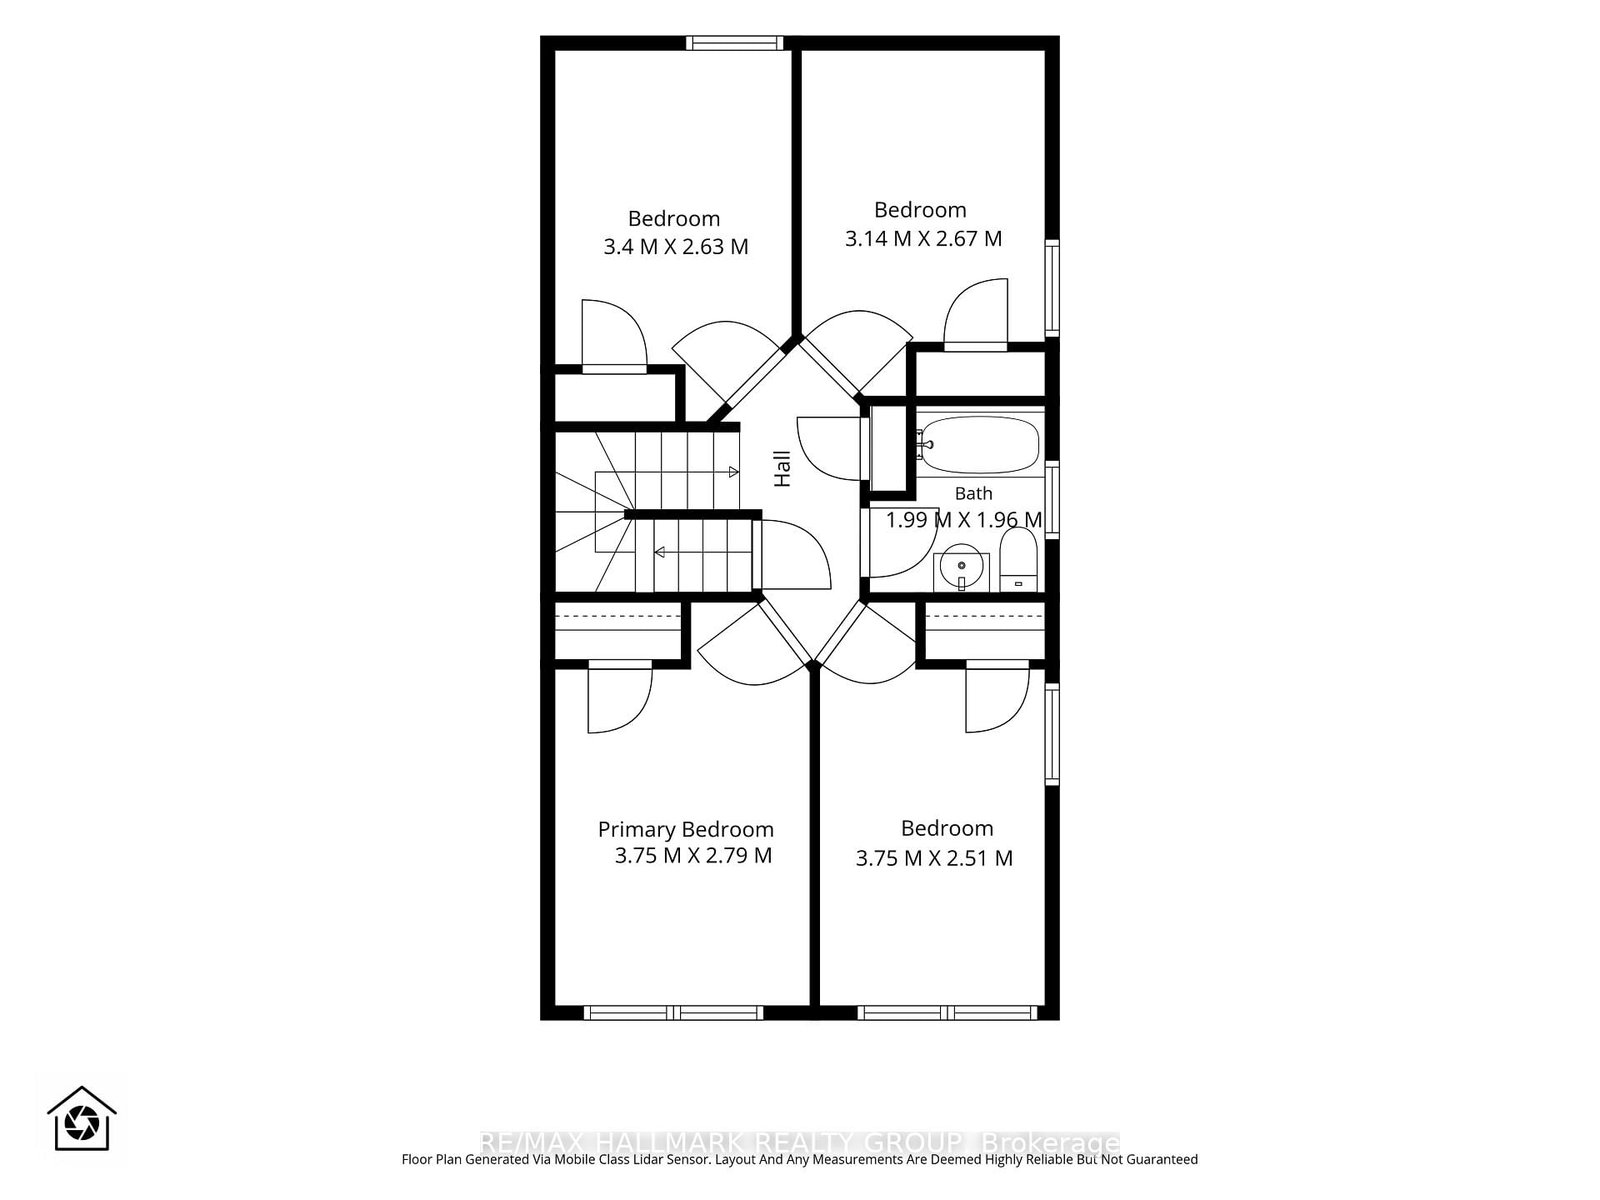
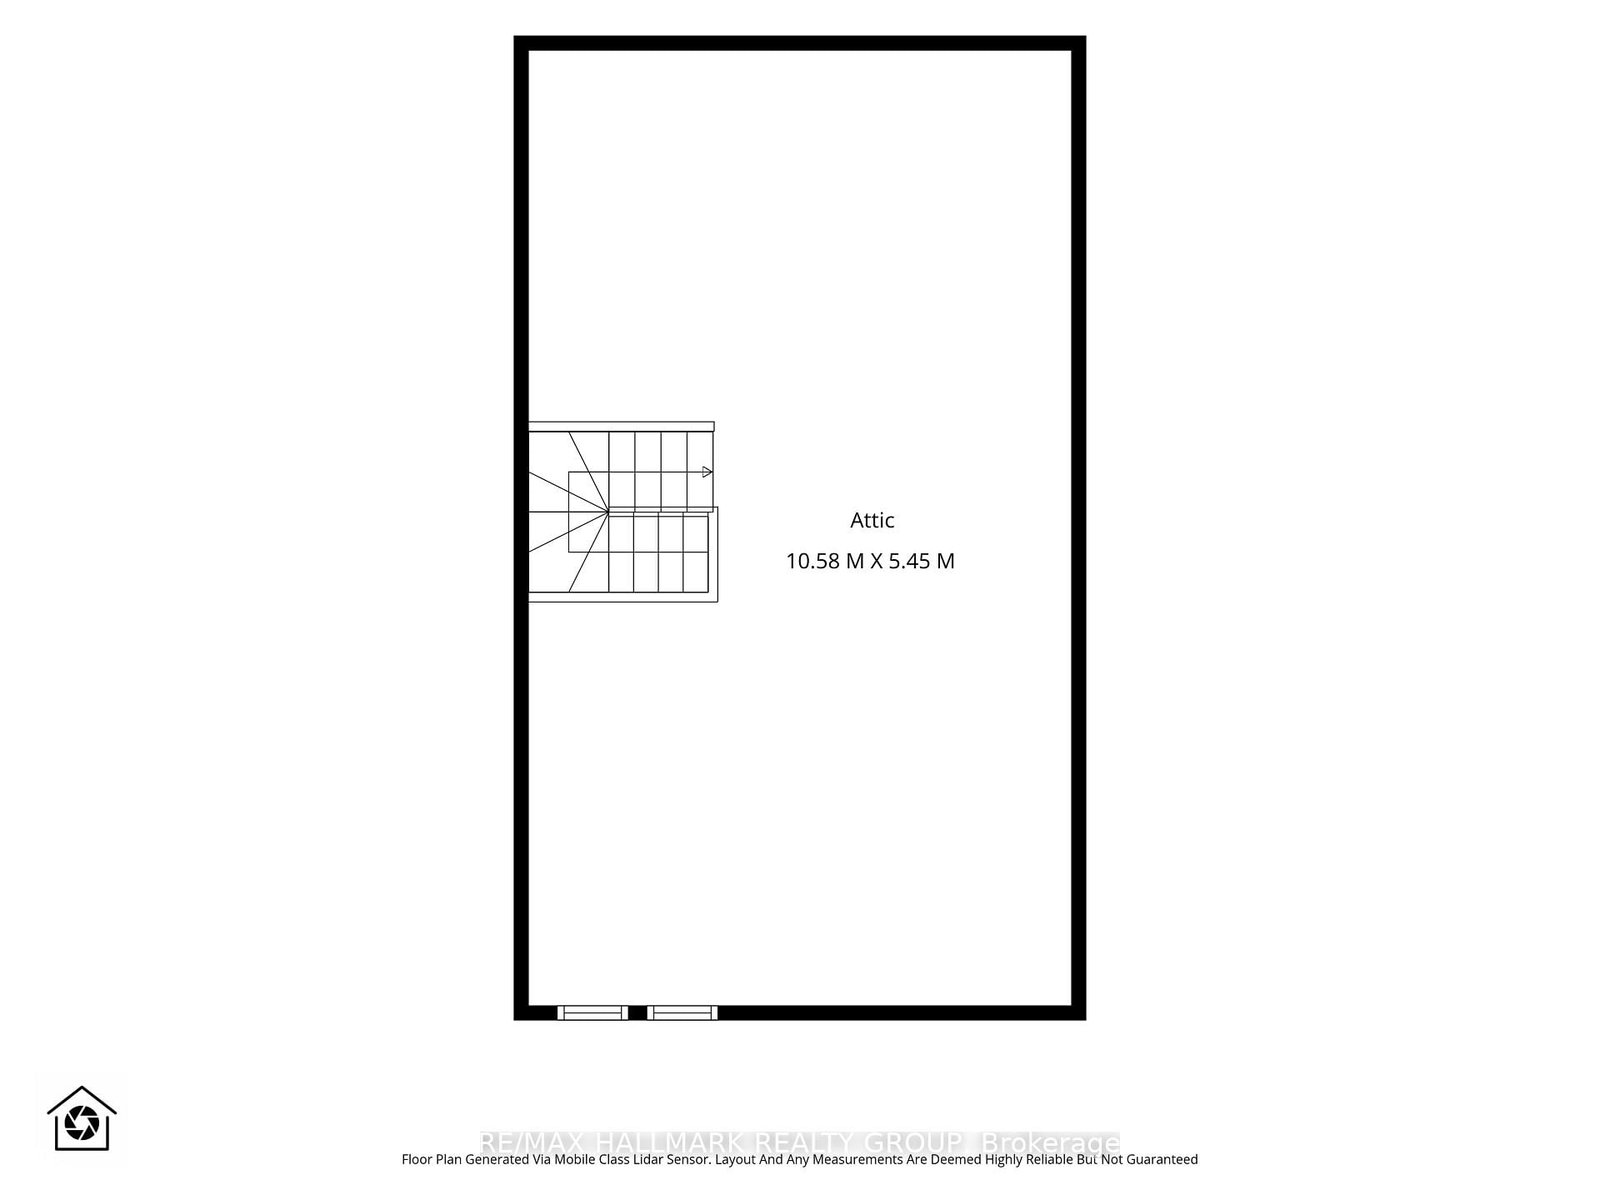
Beautiful 4-bedroom, 2-bathroom semi-detached home in the desirable Little Italy / Civic Hospital neighbourhood! Ideally located just steps from Dow's Lake, the Experimental Farm, Arboretum, and the vibrant restaurants, cafés and bistros of Preston Street. Inside, discover a bright and inviting living room with electric fireplace and elegant French doors. Renovated kitchen boasts modern, white cabinetry, quartz counters, large peninsula and stainless steel appliances, opening seamlessly to the dining room. Hardwood floors extend throughout the second level, which offers four bedrooms and a renovated main bathroom. A staircase leads to the third-level attic, adding valuable flexibility for future use. The finished basement provides a spacious recreation room, full bathroom, den/storage room, laundry and separate entrance, offering flexibility for a home office, guest space or in-law suite potential. Outside, enjoy a private backyard with a deck, mature cedar hedges and a generous patio area. The perfect combination of space, convenience and location, just steps from parks, recreation, dining and everything Little Italy has to offer! Offer presentation September 25th at 4pm.
Listing Brokerage: Re/Max Hallmark Realty Group - Disclaimer: The information contained in this listing has not been verified by Re/Max Hallmark Realty Group and should be verified by the buyer.





 Share
Share









 4
4 4
4 33.04 x 84.58 ft lot