By

CALL
TOUR PROPERTY
×

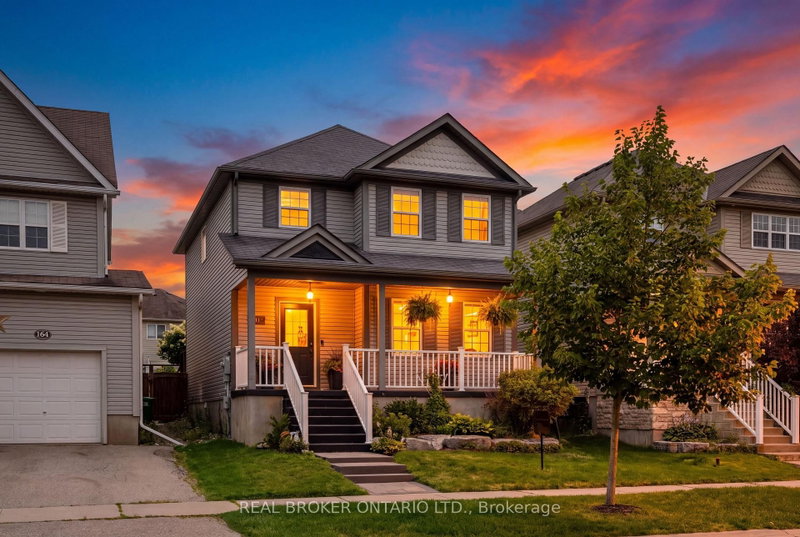
164 Henry Street in Guelph/Eramosa for sale

Asking price
$959,000
Estimate (Sep 23)
$938,001
MLS #:
X13818182
Type:
Detached, Backsplit 5
Approx. SQFT:
1500-2000
Basement:
Finished
3+1 3+1
2 72.18 x 116.16 ft lot
PROPERTY HISTORY
SIGN IN REQUIRED
List Date List Price Last Status Sold Date Sold Price Days On Market
0000-00-00 $00000 Sld Aug 19, 2024 $1,024,000
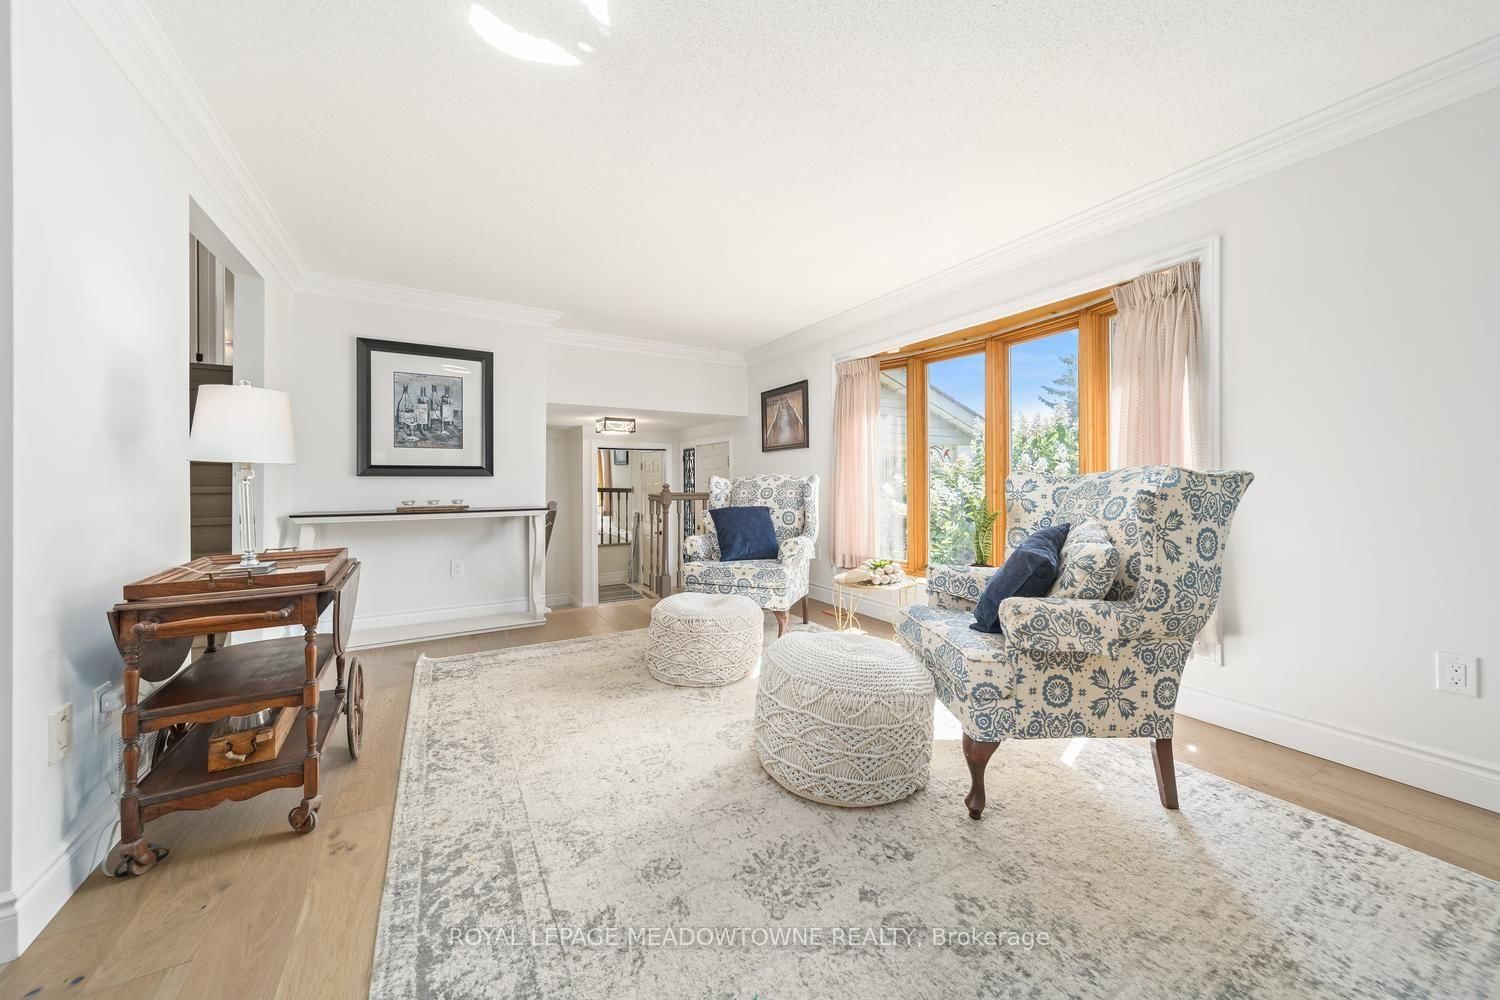
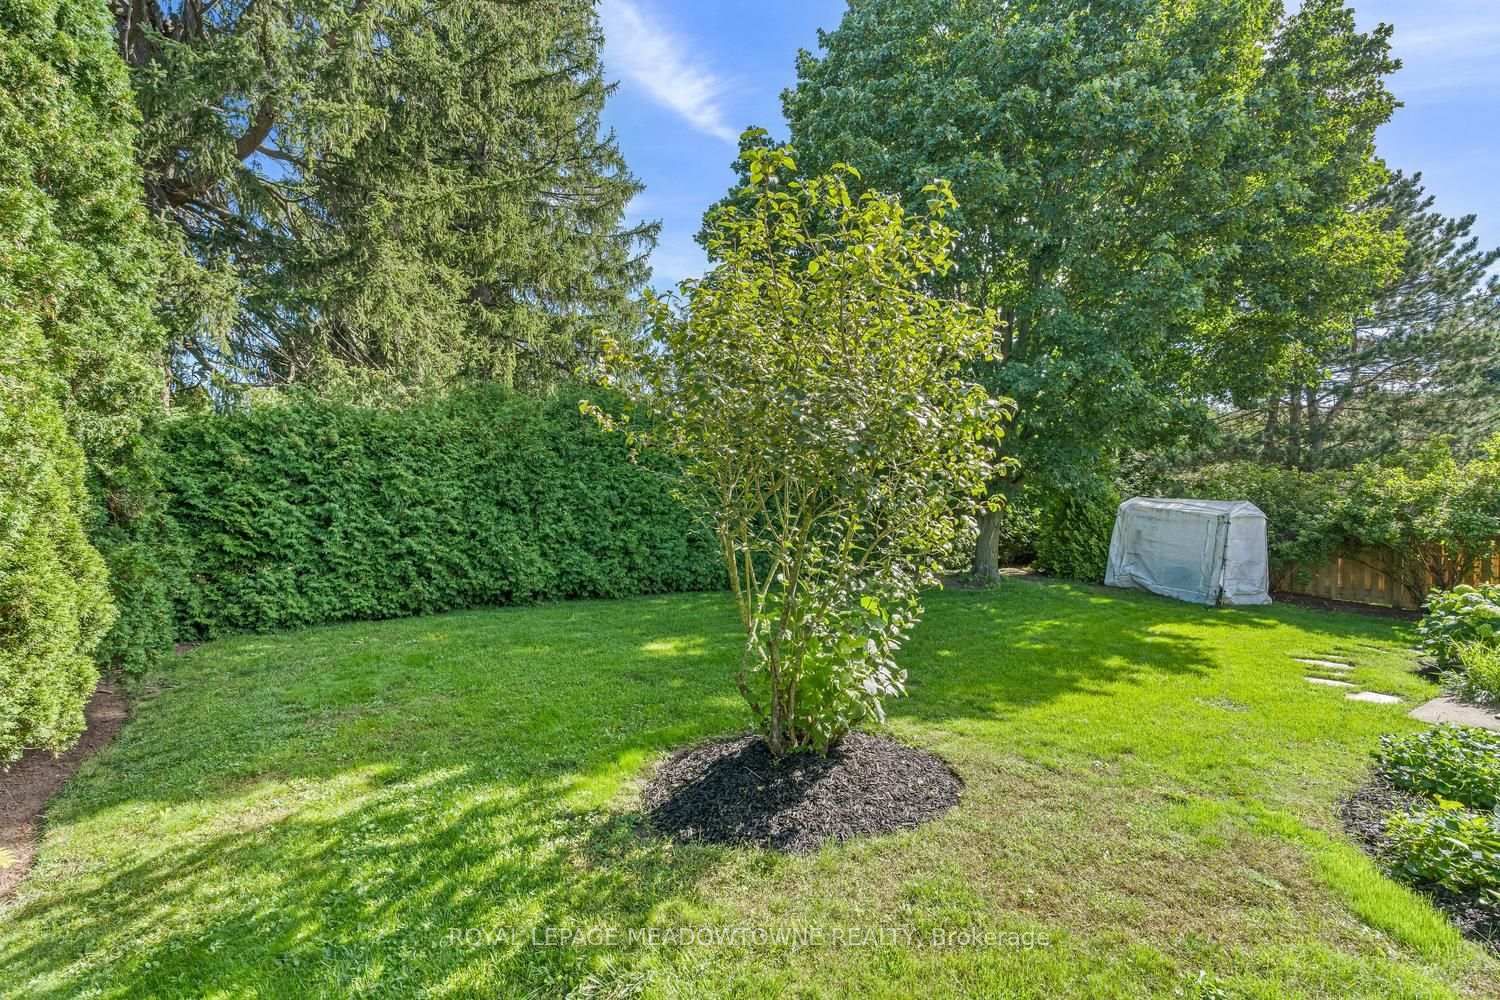
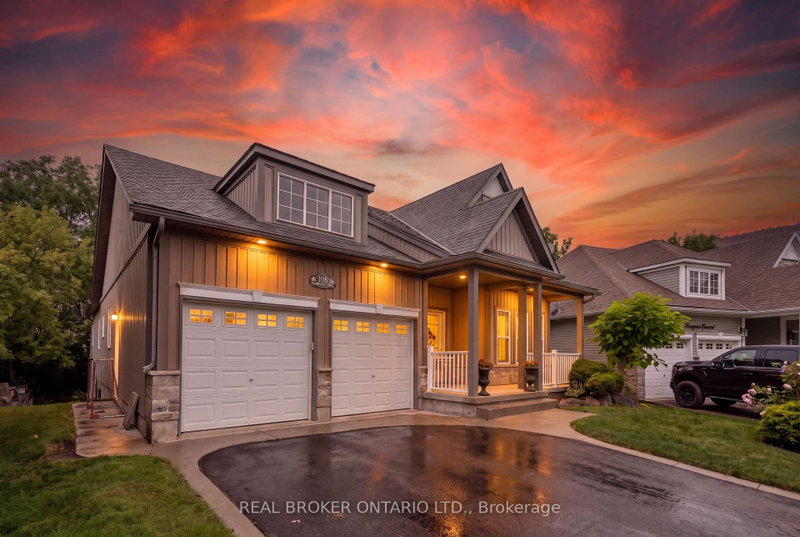
Welcome to this beautifully upgraded home, perfectly situated on an impressive 72-foot lot with no rear neighbors for ultimate privacy. The outdoor oasis features lush perennial gardens framed by privacy shrubs and is fully equipped with an integrated sprinkler system. Inside, the thoughtfully designed 3+1 bedroom layout includes a spacious primary bedroom complete with a private 4-piece ensuite bath. In total, the home offers 2 full bathrooms and a convenient half bath. A meticulous, top-to-bottom renovation completed in 2025 showcases stunning new hardwood flooring, brand-new doors accented by modern black hardware, and all-new baseboards, window trims, and door trims throughout. The main living areas feature freshly painted walls and a smooth ceiling in the family room. Natural light floods the home through massive windows, creating a bright and airy atmosphere, which beautifully highlights the mirrored closet doors. Blending modern elegance with serene outdoor living, this turnkey property is ready for you to move in and enjoy.

WHAT'S YOUR HOME WORTH?

Click here to get an instant estimate and track its value over time.

  • Date Listed: Wednesday, September 23, 2026
  • Listing Brokerage: Royal Lepage Meadowtowne Realty - Disclaimer: The information contained in this listing has not been verified by Royal Lepage Meadowtowne Realty and should be verified by the buyer.

  • Virtual Tour: View Virtual Tour for 164 Henry Street
  • City: Guelph/Eramosa

    More 3 bedrooms homes for sale in Guelph/Eramosa

  • Neighbourhood: Rockwood
  • Major Intersection: Mclennan & Main St
  • Full Address: 164 Henry Street, Guelph/Eramosa, N0B 2K0, Canada, ON, Canada
  • Living Room: hardwood floor, Combined W/Dining, Bay Window
  • Family Room: hardwood floor, Sliding Doors, Fireplace
  • Kitchen: Vinyl Floor, Window, Eat-In Kitchen
  • Amenities:
  • Taxes: $5,928.45 (2026)
Living12 x 16 ft192 sq ft
Family14 x 20 ft280 sq ft
Kitchen9 x 11 ft99 sq ft
Dining10 x 10 ft100 sq ft
Breakfast6 x 13 ft78 sq ft
Laundry6 x 17 ft102 sq ft
Primary14 x 12 ft168 sq ft
2nd Br10 x 10 ft100 sq ft
3rd Br10 x 11 ft110 sq ft
Bathroom6 x 8 ft48 sq ft
Powder Rm4 x 5 ft20 sq ft
Bathroom9 x 8 ft72 sq ft
Rec17 x 16 ft272 sq ft
4th Br13 x 17 ft221 sq ft
Other11 x 13 ft143 sq ft
  • Saturday - October 03 2:00 - 4:00 PM
  • Sunday - October 04 2:00 - 4:00 PM

Recently sold comparables in Rockwood

Similar homes for sale

WHAT'S YOUR HOME WORTH?

Click here to get an instant estimate and track its value over time.