By

CALL
TOUR PROPERTY
×

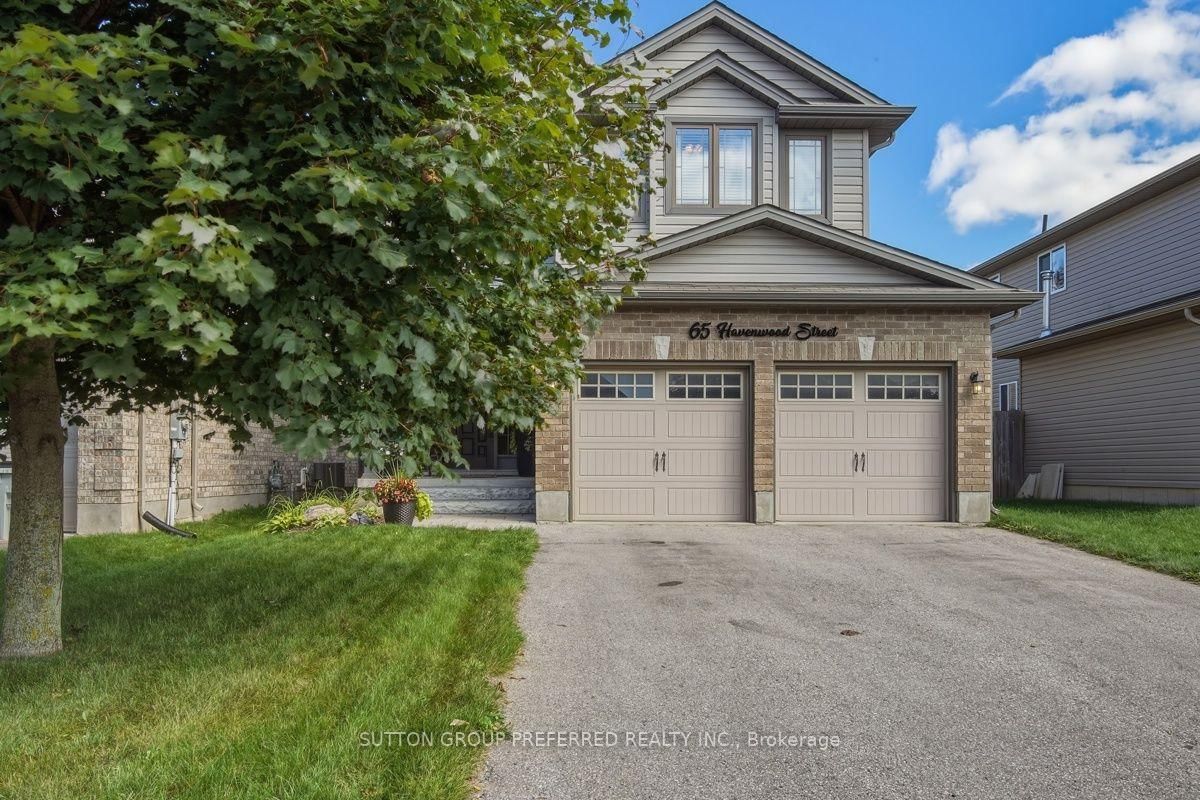

65 Havenwood Street in Middlesex Centre for sale

Asking price
$764,900
Estimate (Sep 22)
$749,742
MLS #:
X13816808
Type:
Detached, 2-Storey
Approx. SQFT:
1500-2000
Basement:
Full, Finished
4 4
2 38.91 x 102.99 ft lot
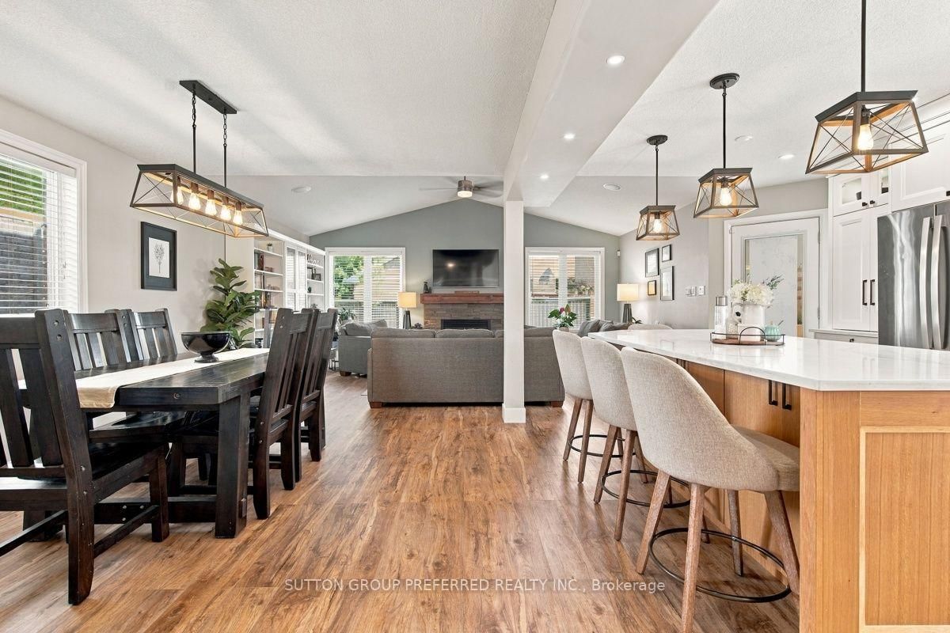
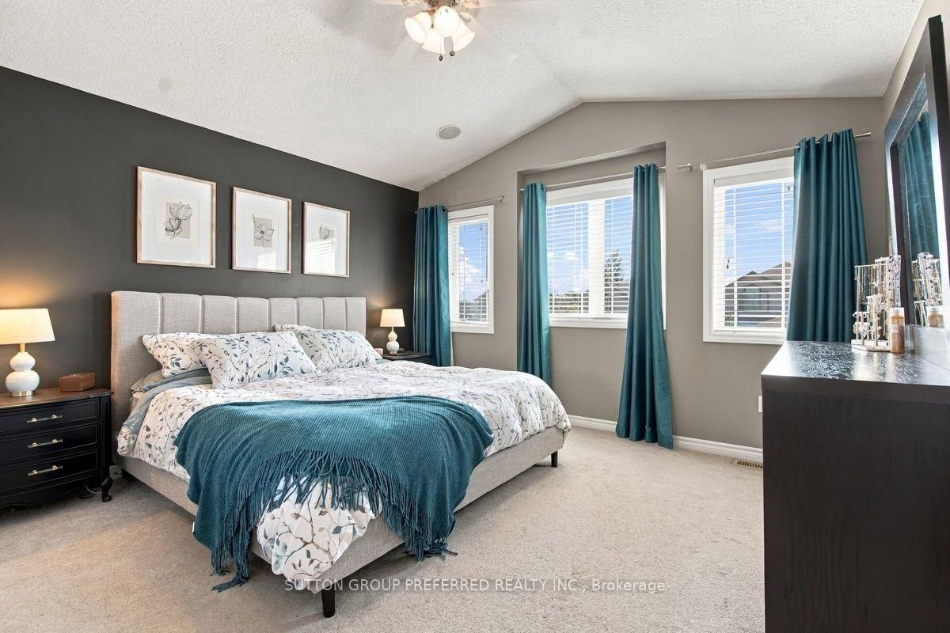
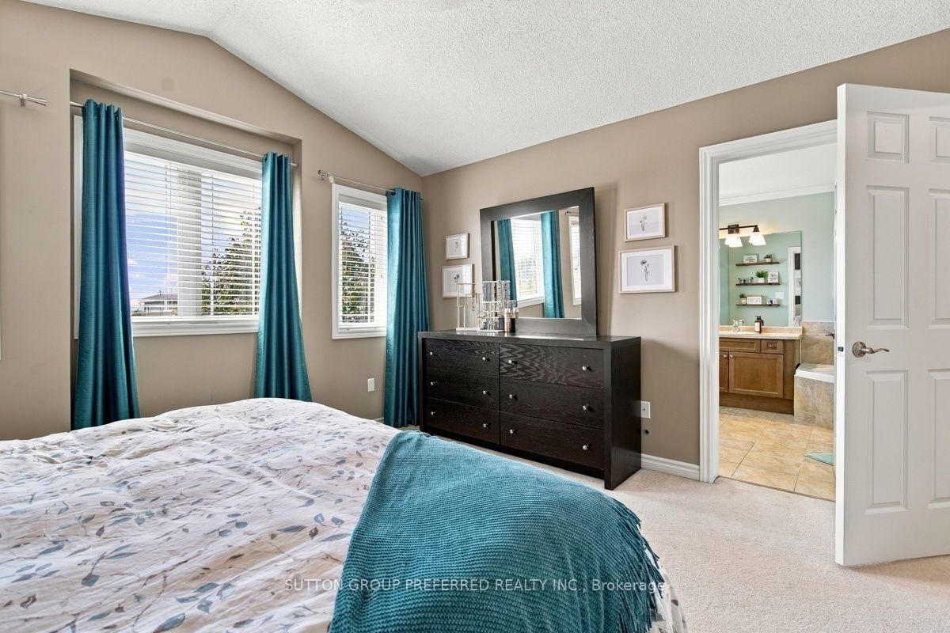
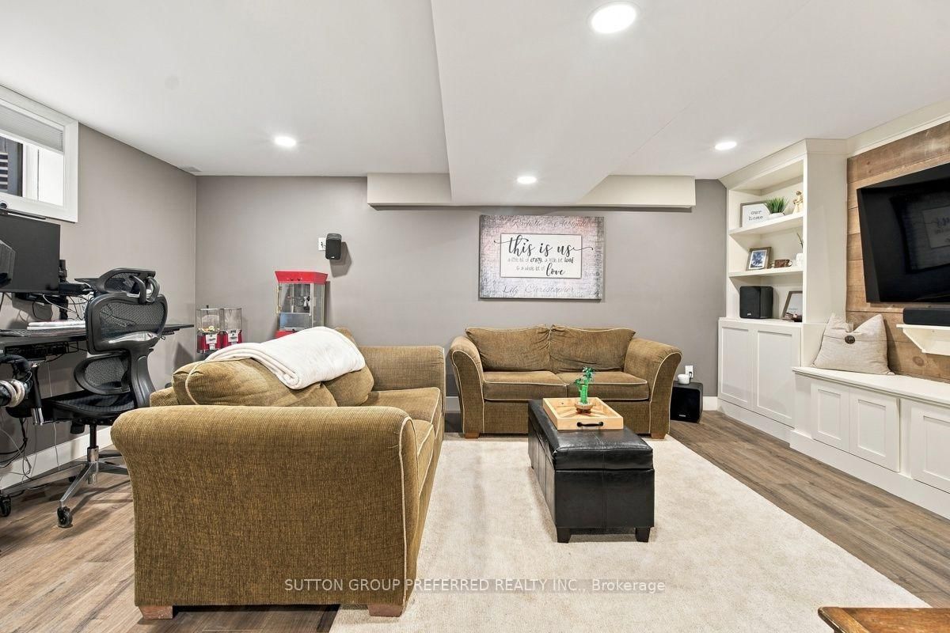
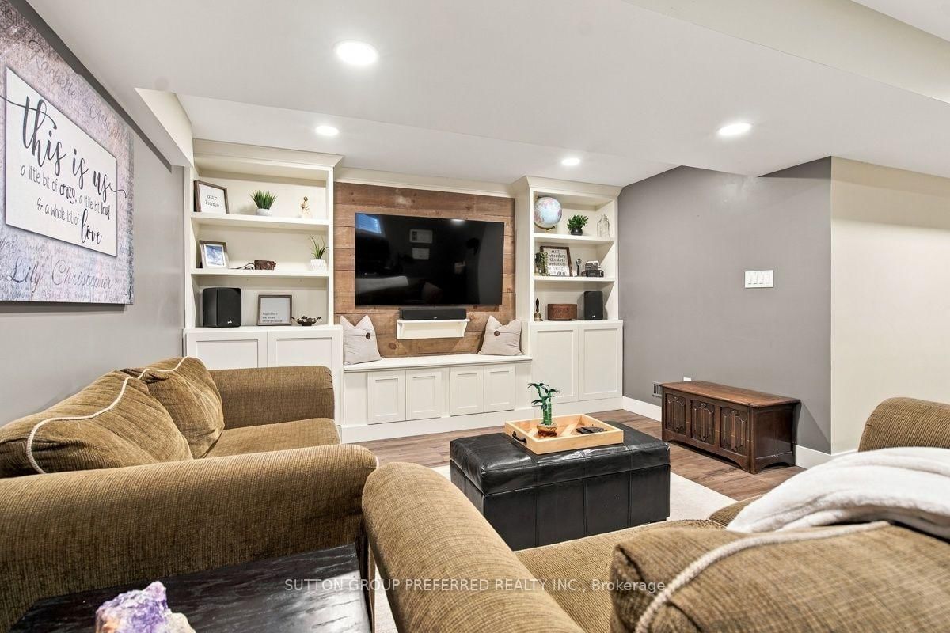
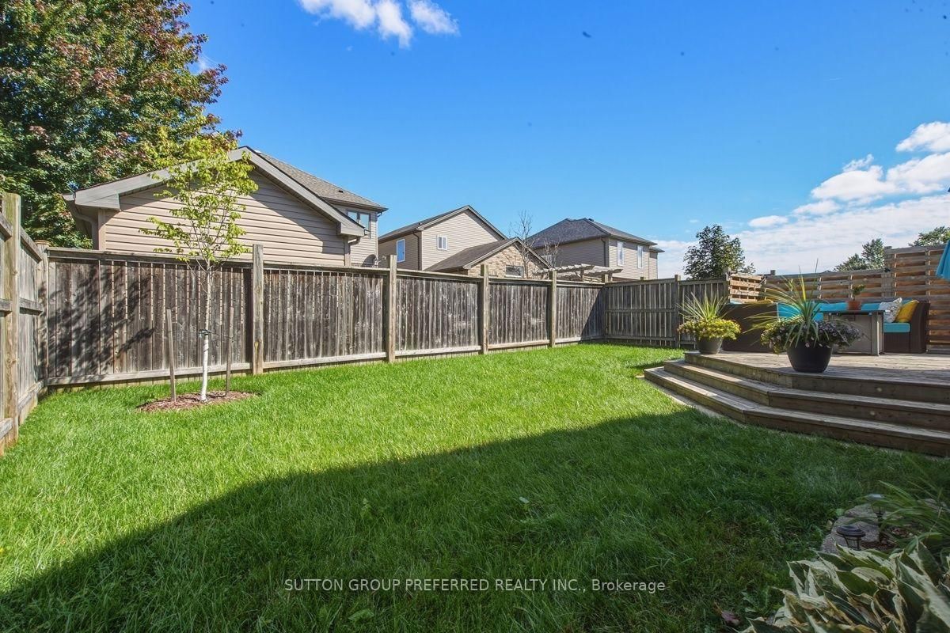
4 Bedroom, 3.5 bath home located in the desirable community of Ilderton. Open concept main floor with access off the kitchen to the deck and fenced yard. Stunning, custom kitchen in 2024 with 9x4 island, pot drawers, storage, pendant lighting and counter height seating. Quartz counter tops, coffee bar, under cabinet lighting, tile backsplash, slide out garbage and recycling drawers. High end stainless steel appliances including gas range. Vaulted ceiling in the living room with a gas fireplace flanked by large windows that provide an abundance of natural light. Convenient main floor laundry. Upstairs, the spacious primary bedroom features a vaulted ceiling, four-piece ensuite, and walk-in closet. Three additional bedrooms and a four-piece bathroom complete the second level.The fully finished basement includes a family room with custom built-ins, full bathroom with tiled shower and glass doors and an exercise room that could easily be repurposed to suit your needs. Other updates include Furnace and AC 2019.

WHAT'S YOUR HOME WORTH?

Click here to get an instant estimate and track its value over time.

  • Date Listed: Tuesday, September 22, 2026
  • Listing Brokerage: Sutton Group Preferred Realty Inc. - Disclaimer: The information contained in this listing has not been verified by Sutton Group Preferred Realty Inc. and should be verified by the buyer.
  • City: Middlesex Centre

    More 4 bedrooms homes for sale in Middlesex Centre

  • Neighbourhood: Ilderton
  • Major Intersection: Havenwood and Stonefield
  • Full Address: 65 Havenwood Street, Middlesex Centre, N0M 2A0, Canada, ON, Canada
  • Kitchen:
  • Living Room: Vaulted Ceiling
  • Amenities:
  • Taxes: $3,816.00 (2025)
Kitchen11 x 16 ft176 sq ft
Dining11 x 11 ft121 sq ft
Living19 x 13 ft247 sq ft
Laundry6 x 7 ft42 sq ft
Bathroom6 x 5 ft30 sq ft
Primary12 x 13 ft156 sq ft
2nd Br10 x 10 ft100 sq ft
3rd Br10 x 10 ft100 sq ft
4th Br10 x 10 ft100 sq ft
Bathroom5 x 10 ft50 sq ft
Bathroom9 x 9 ft81 sq ft
Rec12 x 18 ft216 sq ft
Exercise10 x 15 ft150 sq ft
Bathroom10 x 6 ft60 sq ft


Recently sold comparables in Ilderton

Similar homes for sale

WHAT'S YOUR HOME WORTH?

Click here to get an instant estimate and track its value over time.