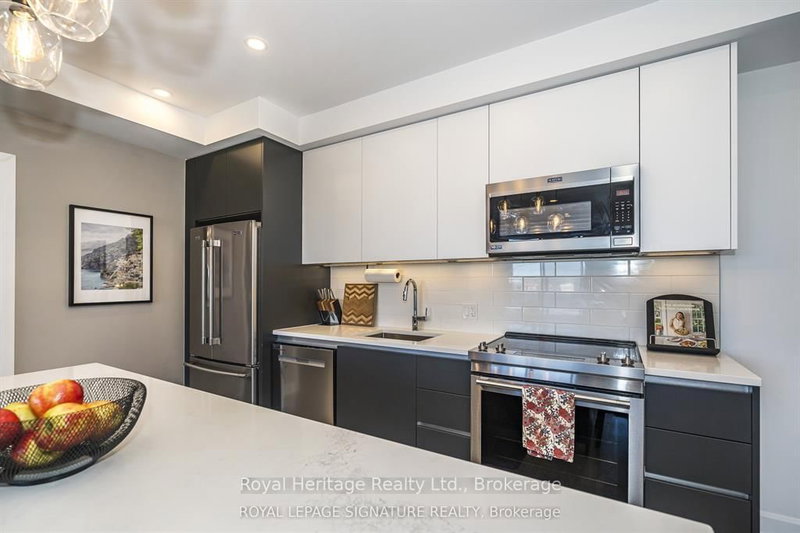
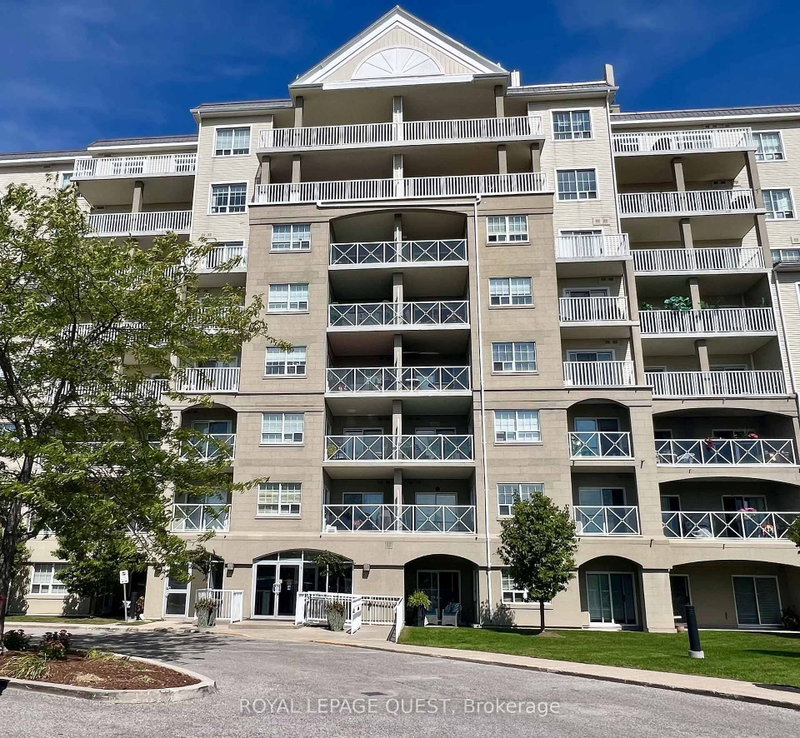
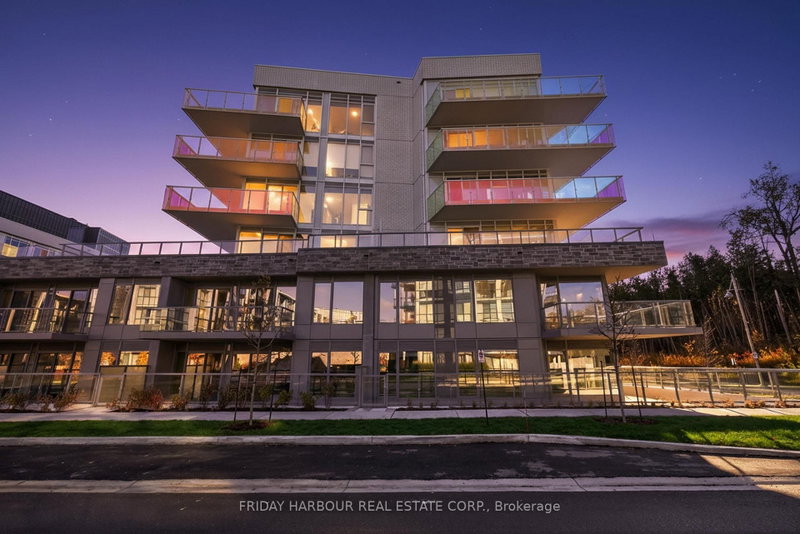
Client RemarksCheck out this stunning, brand-new condo in the highly sought-after BOUTIQUE BUILDING, located in downtown Fenelon Falls! With its spacious and practical layout featuring split bedrooms and en-suite washrooms, this condo offers both comfort and style. Enjoy breathtaking views of Cameron Lake part of the 365 km Trent Severn Waterway With access to 60 Lakes, and take advantage of the prime location with the falls, plaza, and restaurants just minutes away. Plus, golf and spa are just a short drive away. The building itself boasts fantastic amenities, including an outdoor swimming pool, lounge area, gym, party room, games room, and residents' lounge. Parking and a locker are included. Don't miss out on this incredible opportunity to own a piece of luxury in a vibrant community! **EXTRAS** Range of high-quality stainless steel appliances, refrigerator, electric oven with cooktop, under-cabinet range hood, dishwasher, and under counter microwave. Enjoy the sleek look of quartz countertops throughout. parking and a locker Incd
Listing Brokerage: Home@Last Realty Brokerage Ltd. - Disclaimer: The information contained in this listing has not been verified by Home@Last Realty Brokerage Ltd. and should be verified by the buyer.





 Share


 2
 2
 1