By

CALL
TOUR PROPERTY
×

33-2669 Southvale Crescent in Ottawa for sale

Asking price
$449,000
Estimate (Sep 22)
$440,816
MLS #:
X13816078
Type:
Condo Townhouse, 3-Storey
Approx. SQFT:
1200-1399
Basement:
Fin W/O, Part Fin
3 3
1
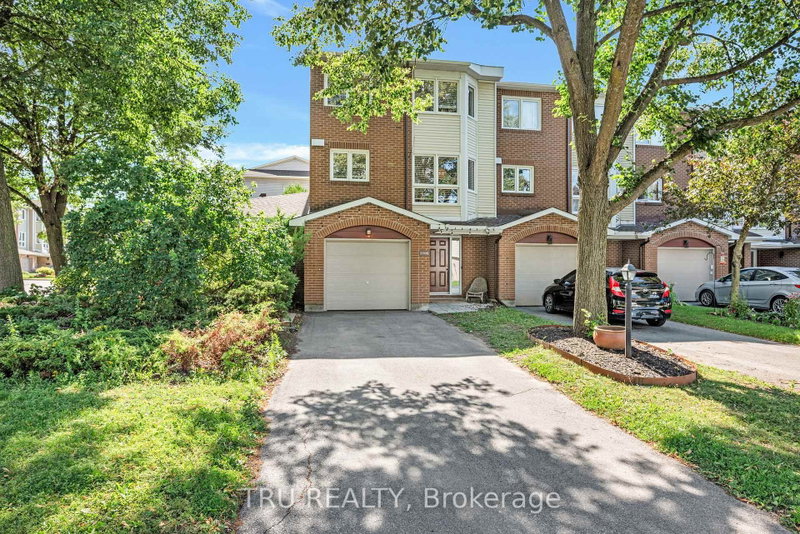
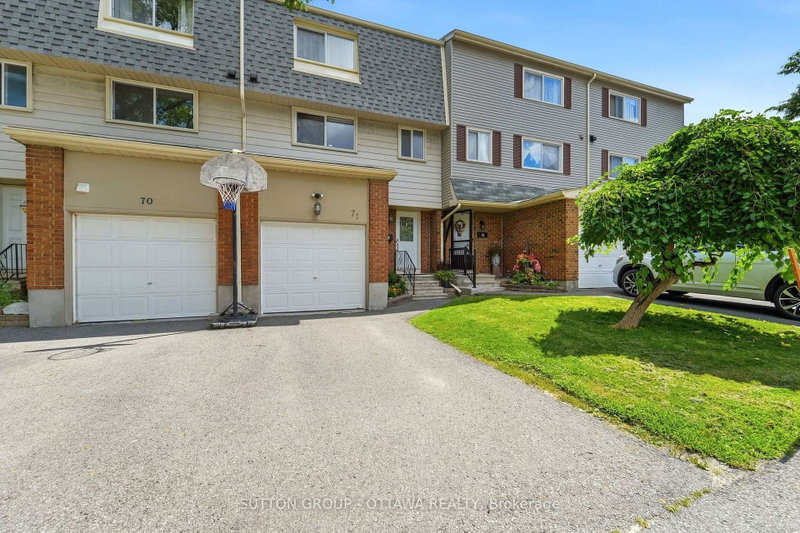
Privacy, space and beautiful southern light! This three-storey, three-bedroom end-unit condo townhome offers a treed setting with privacy at the rear and side. Large south-facing windows fill the spacious living room with natural light, creating a bright and inviting gathering space. The separate dining room overlooks the living area, adding character to the layout and a lovely setting for entertaining. A generous eat-in kitchen provides plenty of room for everyday meals, complemented by a convenient powder room. On the third level, you'll find three bedrooms and a full bathroom. The walkout basement provides direct access to your private backyard, where you can relax and enjoy the surrounding trees. A single car garage and an additional outdoor parking space provide parking for two vehicles, a valuable bonus in Ottawa! Some updating is needed, offering a wonderful opportunity to bring your own style to a home with plenty of potential. A bright, spacious end unit with an appealing layout, a private outdoor patio and the convenience of two parking space, an Ottawa gem! 24 hours irrevocable on all offers.

WHAT'S YOUR HOME WORTH?

Click here to get an instant estimate and track its value over time.

  • Date Listed: Tuesday, September 22, 2026
  • Listing Brokerage: Bennett Property Shop Realty - Disclaimer: The information contained in this listing has not been verified by Bennett Property Shop Realty and should be verified by the buyer.
  • City: Ottawa

    More 3 bedrooms condos for sale in Ottawa

  • Neighbourhood: Sheffield Glen/Industrial Park
  • Major Intersection: Russell Road and Southvale Crescent
  • Full Address: 33-2669 Southvale Crescent, Ottawa, K1B 4V2, Canada, ON, Canada
  • Family Room:
  • Living Room: Fireplace
  • Kitchen:
  • Amenities:Bbqs Allowed
  • Maintenance Fee:$406.79/mth
  • Taxes: $2,973.98 (2025)
Family22 x 14 ft308 sq ft
Laundry15 x 7 ft105 sq ft
Living20 x 16 ft320 sq ft
Dining14 x 11 ft154 sq ft
Kitchen14 x 11 ft154 sq ft
Bathroom7 x 6 ft42 sq ft
Primary19 x 13 ft247 sq ft
2nd Br10 x 13 ft130 sq ft
3rd Br11 x 17 ft187 sq ft
Bathroom11 x 6 ft66 sq ft


Recently sold comparables in Sheffield Glen/Industrial Park

Similar condos for sale

WHAT'S YOUR HOME WORTH?

Click here to get an instant estimate and track its value over time.