By

CALL
TOUR PROPERTY
×

6 Chisholm Square in Belleville for sale

Asking price
$545,500
Estimate (Sep 22)
$546,671
MLS #:
X13815448
Type:
Detached, Bungalow-Raised
Approx. SQFT:
700-1100
Basement:
Full, Finished
3+2 3+2

50 x 98.2 ft lot
PROPERTY HISTORY
SIGN IN REQUIRED
List Date List Price Last Status Sold Date Sold Price Days On Market
0000-00-00 $00000 Exp N/A N/A N/A
0000-00-00 $00000 Ter N/A N/A N/A
0000-00-00 $00000 Sld Jan 12, 2007 $213,500
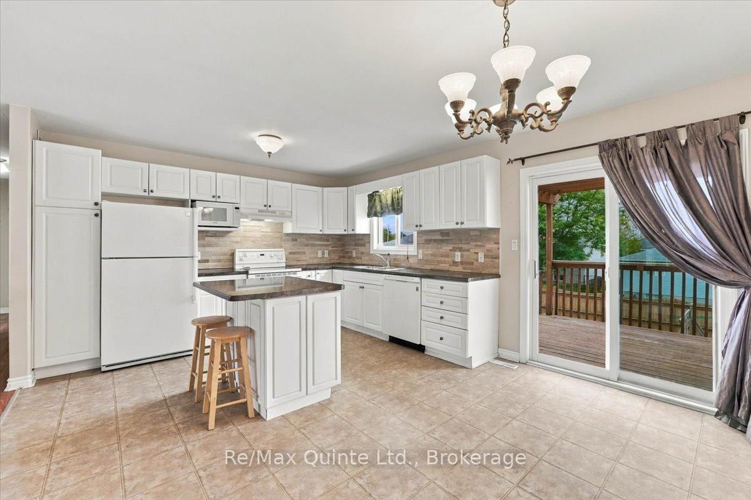
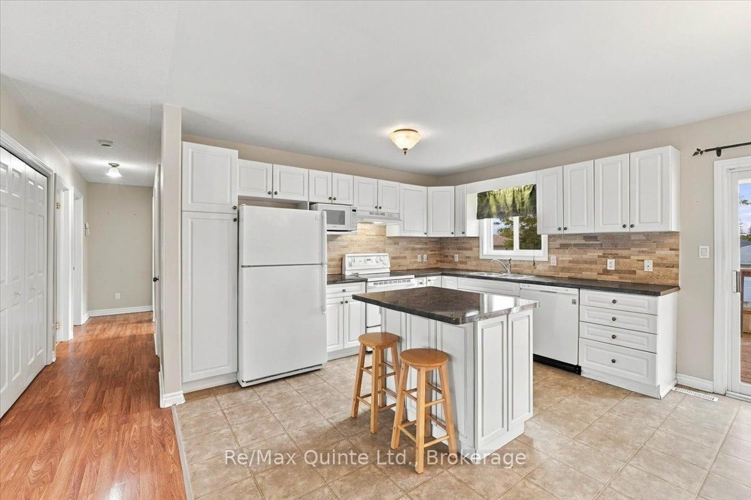
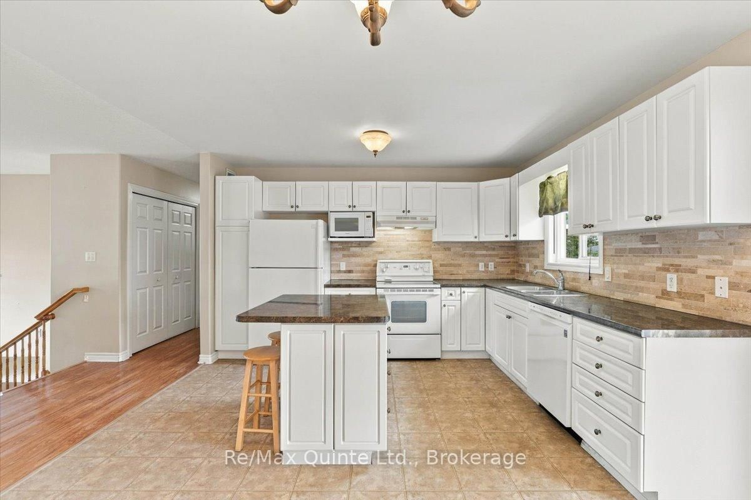
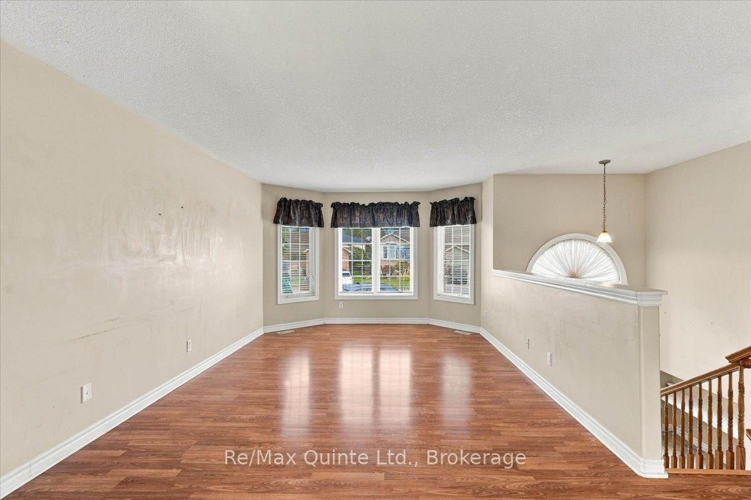
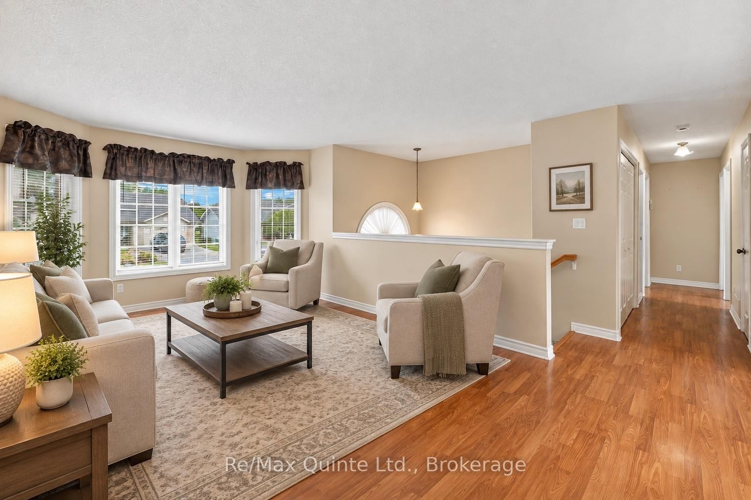
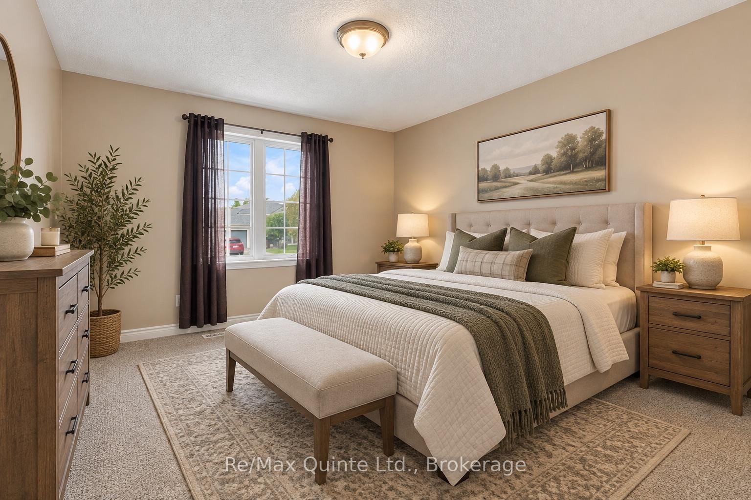
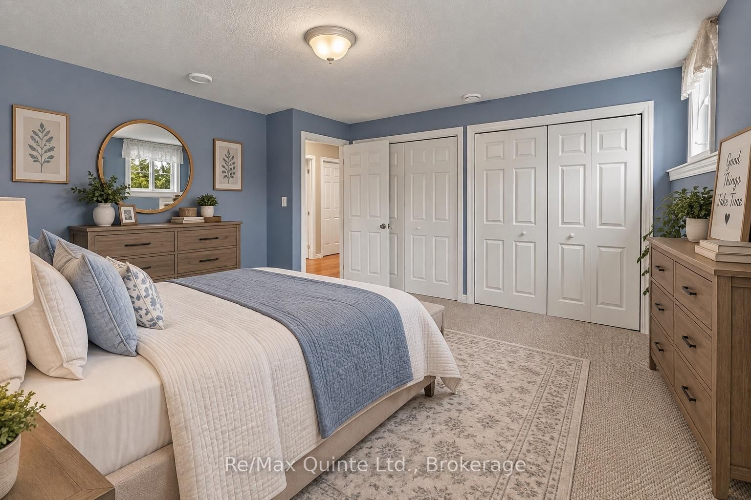
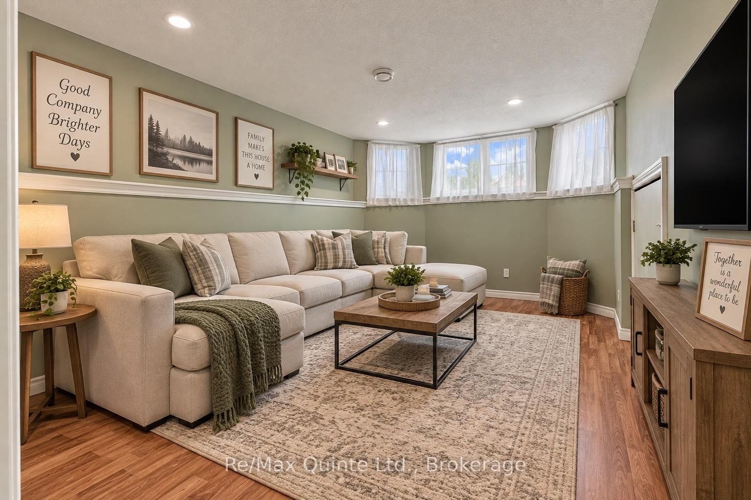
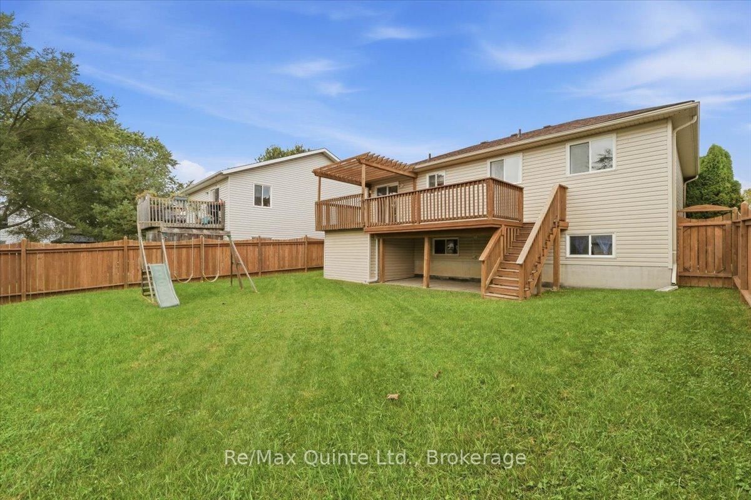
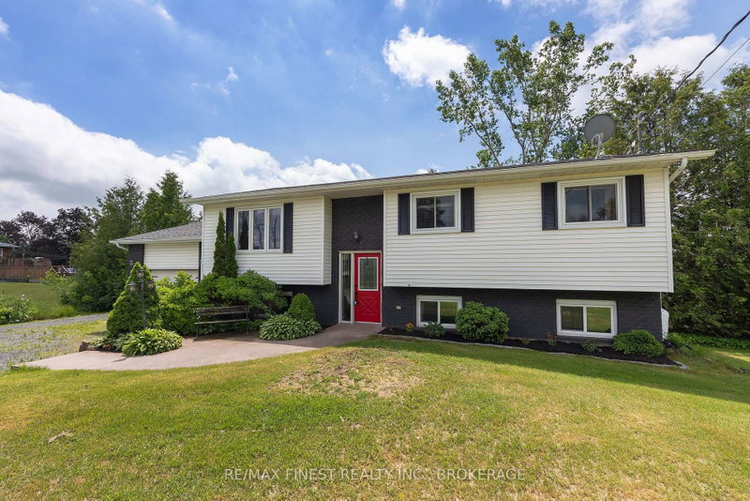
Welcome to this spacious 5-bedroom, 2-bathroom raised bungalow, tucked away on a quiet cul-de-sac in a great family-friendly neighbourhood. The main level offers three bedrooms and a full bathroom, along with a bright, spacious eat-in kitchen featuring sliding doors that lead to a large deck overlooking the fully fenced backyard. The living room opens to the kitchen, creating a comfortable and inviting space filled with plenty of natural light. The finished lower level provides even more living space with a large family room, two additional bedrooms and a second full bathroom. With plenty of room to spread out, the lower level is perfect for growing families, overnight guests or creating additional space for everyone to enjoy. Conveniently located close to parks, schools, the wellness centre, shopping and easy access to Highway 401, this home offers the perfect combination of space, comfort and a quiet neighbourhood setting.

WHAT'S YOUR HOME WORTH?

Click here to get an instant estimate and track its value over time.

  • Date Listed: Tuesday, September 22, 2026
  • Listing Brokerage: Re/Max Quinte Ltd. - Disclaimer: The information contained in this listing has not been verified by Re/Max Quinte Ltd. and should be verified by the buyer.
  • City: Belleville

    More 3 bedrooms homes for sale in Belleville

  • Neighbourhood: Belleville Ward
  • Major Intersection: Liddle Lane/Chisholm
  • Full Address: 6 Chisholm Square, Belleville, K8N 5Z4, ON, Canada
  • Kitchen:
  • Living Room:
  • Family Room:
  • Amenities:
  • Taxes: $4,588.00 (2026)
Kitchen12 x 17 ft204 sq ft
Living18 x 11 ft198 sq ft
Bathroom12 x 6 ft72 sq ft
Primary12 x 11 ft132 sq ft
2nd Br13 x 9 ft117 sq ft
3rd Br13 x 9 ft117 sq ft
Family15 x 11 ft165 sq ft
4th Br13 x 14 ft182 sq ft
5th Br10 x 11 ft110 sq ft
Bathroom10 x 5 ft50 sq ft
Utility10 x 18 ft180 sq ft

Recently sold comparables in Belleville Ward

Similar homes for sale

WHAT'S YOUR HOME WORTH?

Click here to get an instant estimate and track its value over time.