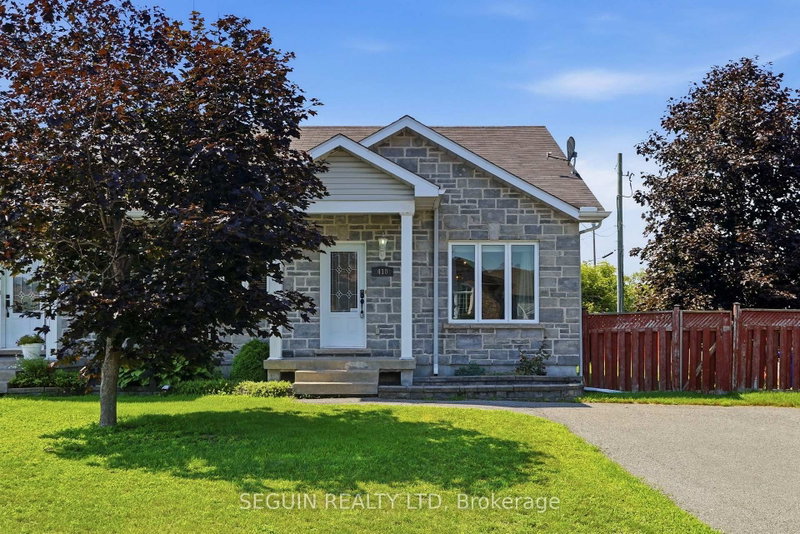
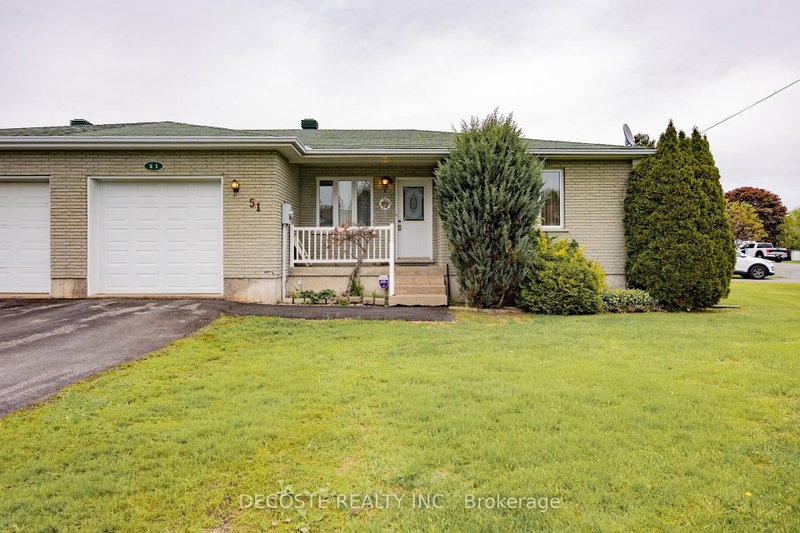
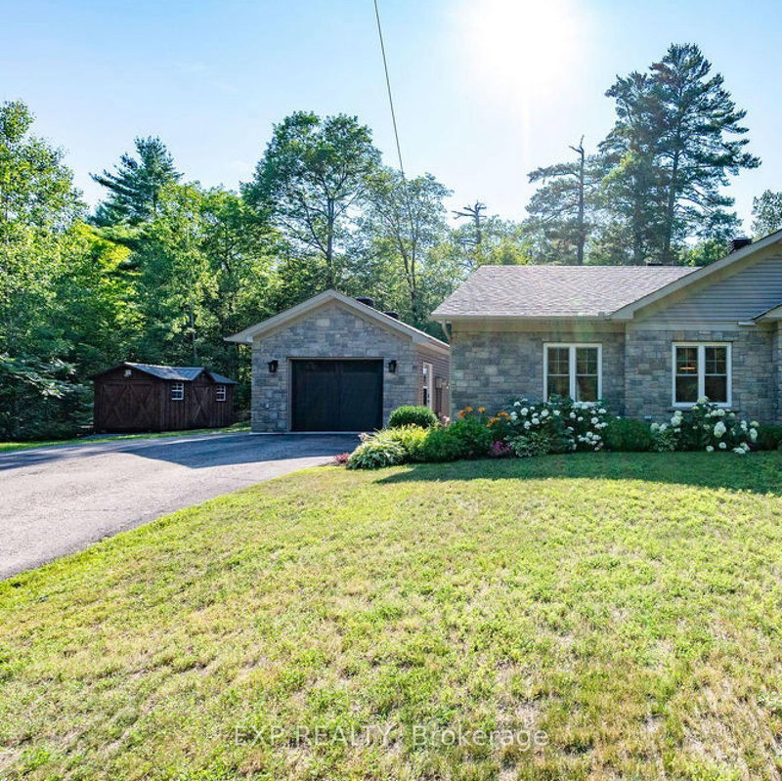
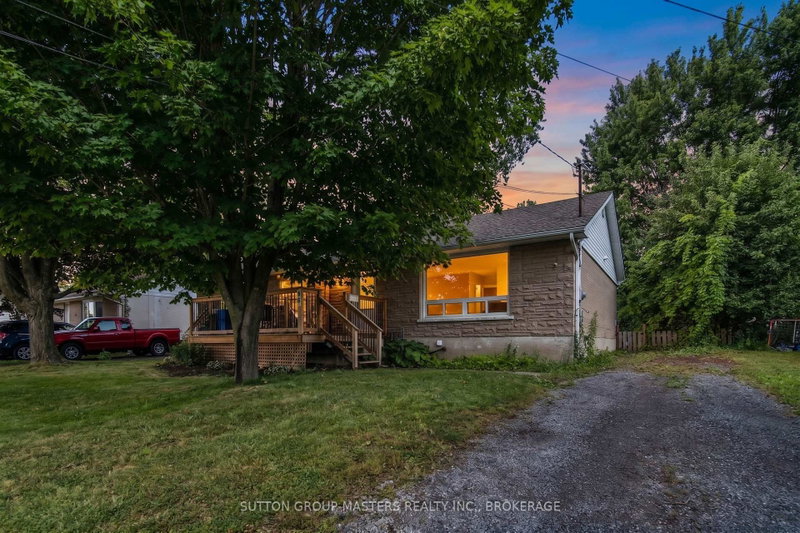
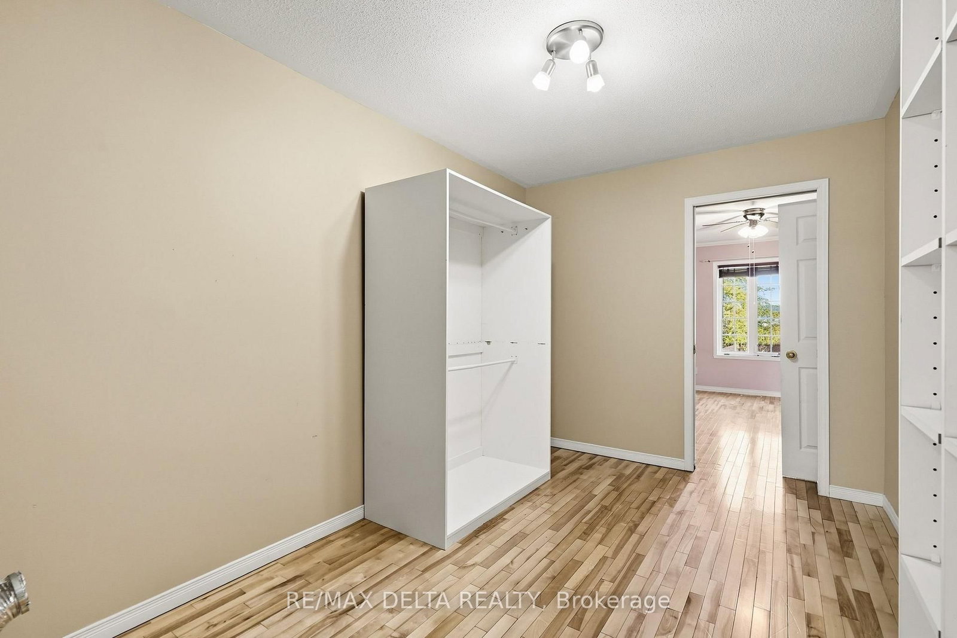
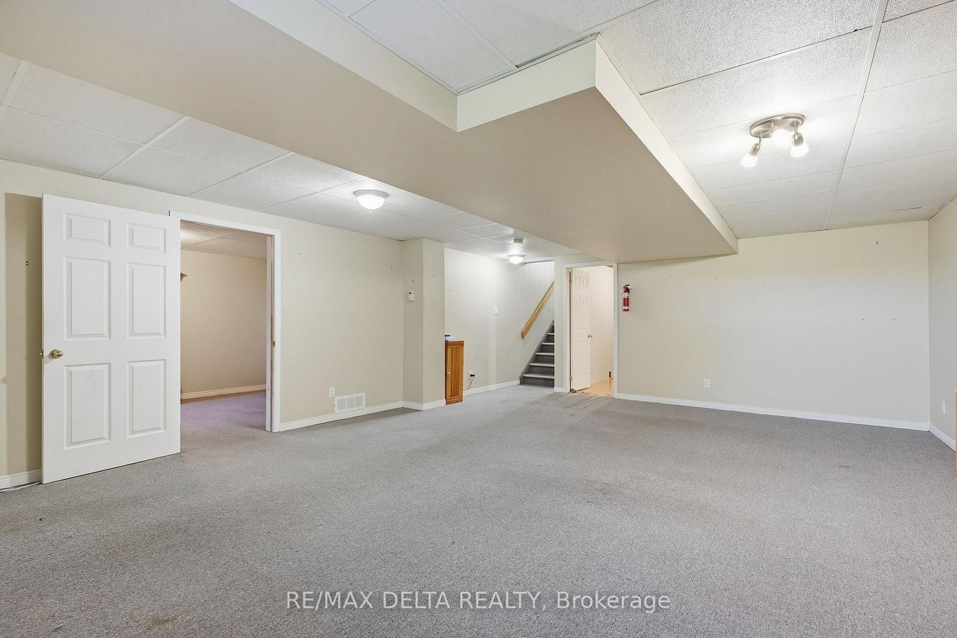
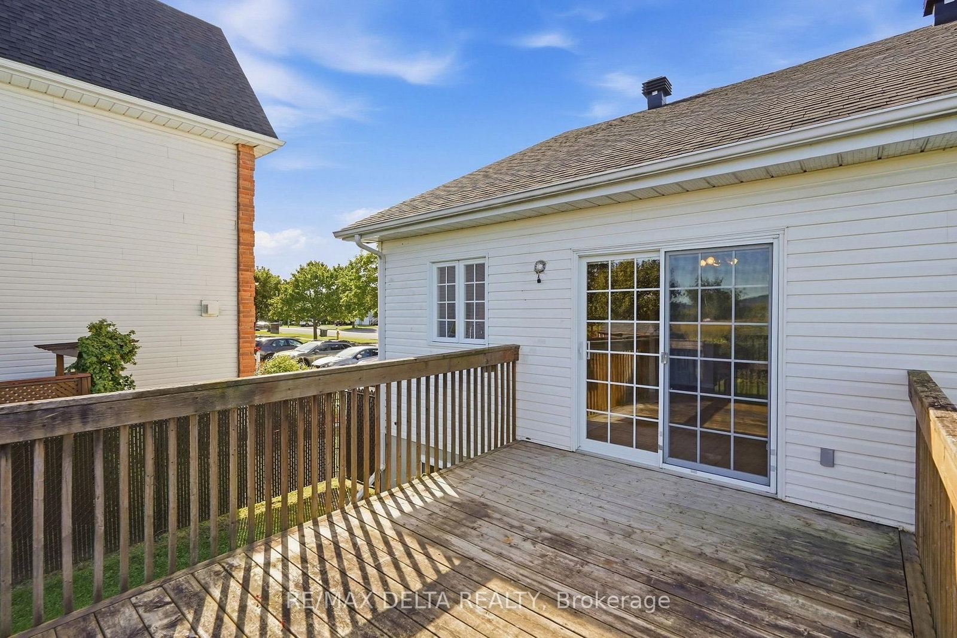
Welcome to 851 Nelson St W! Enjoy the perks of bungalow living with the convenience of having your everyday living space on the main floor. This 2003-built, bungalow-style end-unit semi-detached home offers a functional layout, a spacious primary bedroom and plenty of privacy, with no rear neighbours and beautiful views of the surrounding fields.The main floor features an open-concept living, dining and kitchen area. The kitchen offers functional cabinetry and a convenient pantry. The spacious primary bedroom features a huge walk-in closet with room for a washer and dryer, should the buyer prefer main-floor laundry. The walk-in closet provides direct access to the 5-piece bathroom, complete with double sinks.The finished lower level offers a cozy family room with a gas fireplace, an additional bedroom, a 3-piece bathroom and a large utility room with a second area for a washer and dryer.Outside, enjoy the privacy of the backyard with no rear neighbours and beautiful views of the surrounding fields. The home is also generator-ready and features a single-car garage with storage shelving. Quick occupancy available.
Listing Brokerage: Re/Max Delta Realty - Disclaimer: The information contained in this listing has not been verified by Re/Max Delta Realty and should be verified by the buyer.





 Share
Share






 2
2 2
2 1
1 34.25 x 132.87 ft lot