By

CALL
TOUR PROPERTY
×

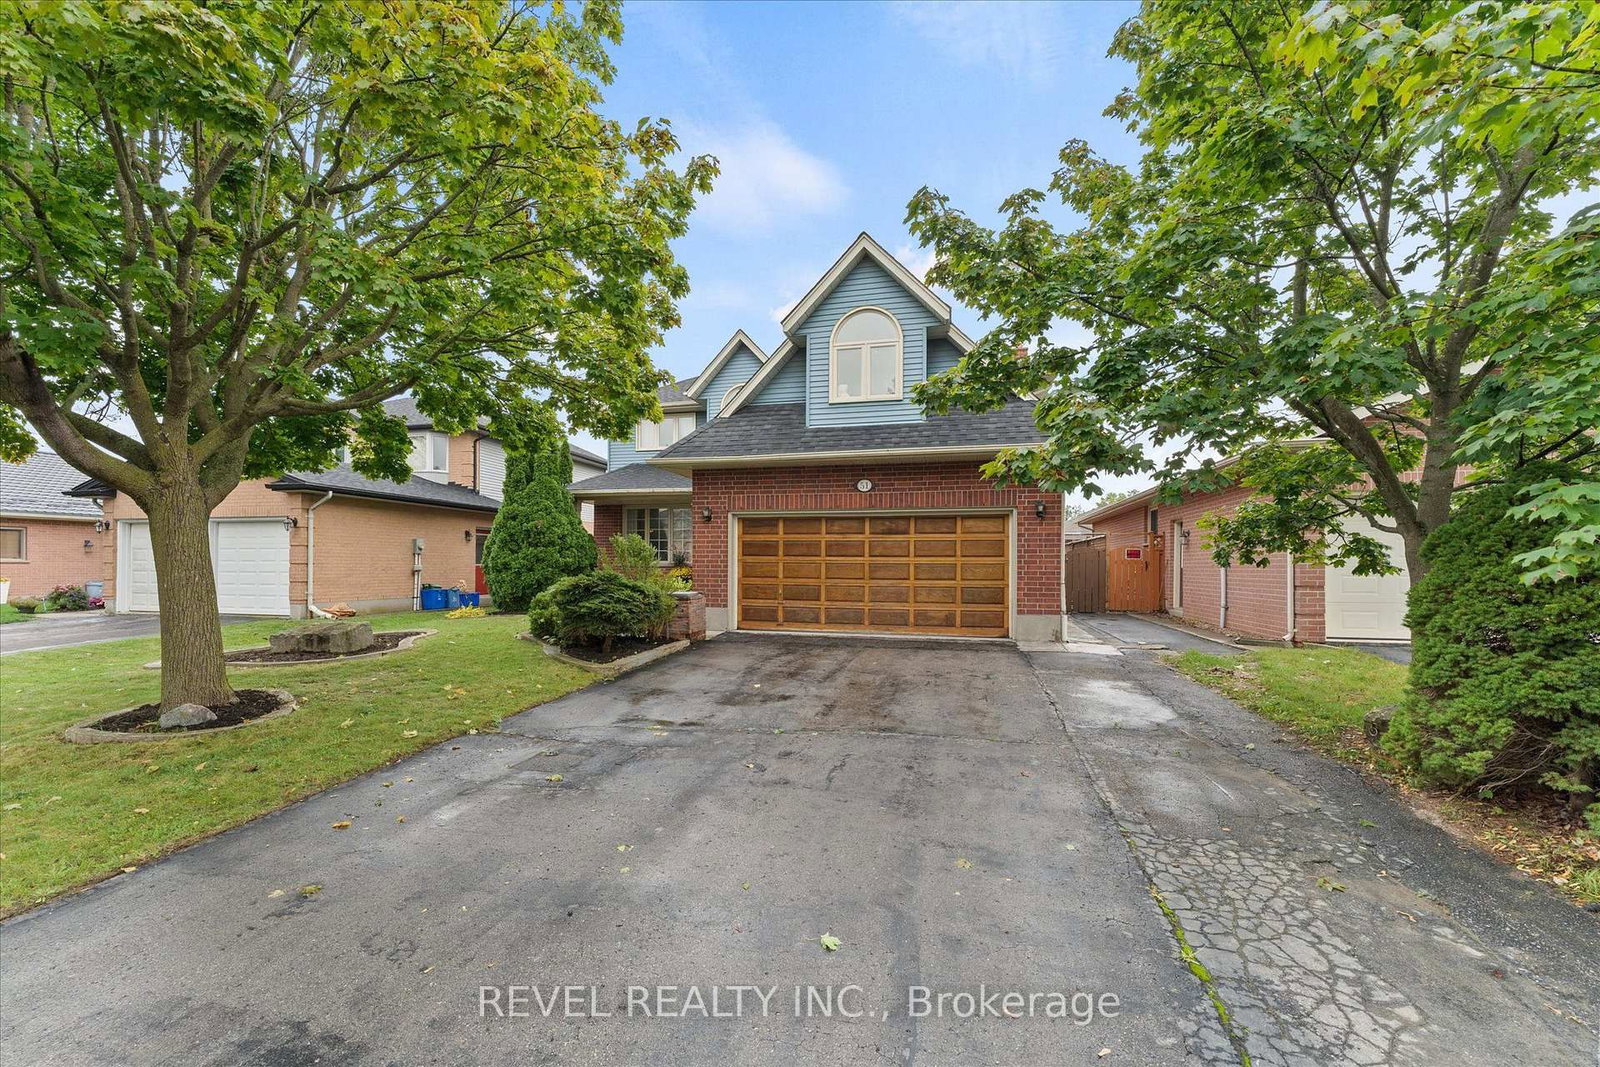
51 Napoleon Drive N in London East for sale

Asking price
$689,900
Estimate (Sep 22)
$688,552
MLS #:
X13813302
Type:
Detached, 2-Storey
Approx. SQFT:
2000-2500
Basement:
Finished
4 4
2 50.82 x 101.96 ft lot
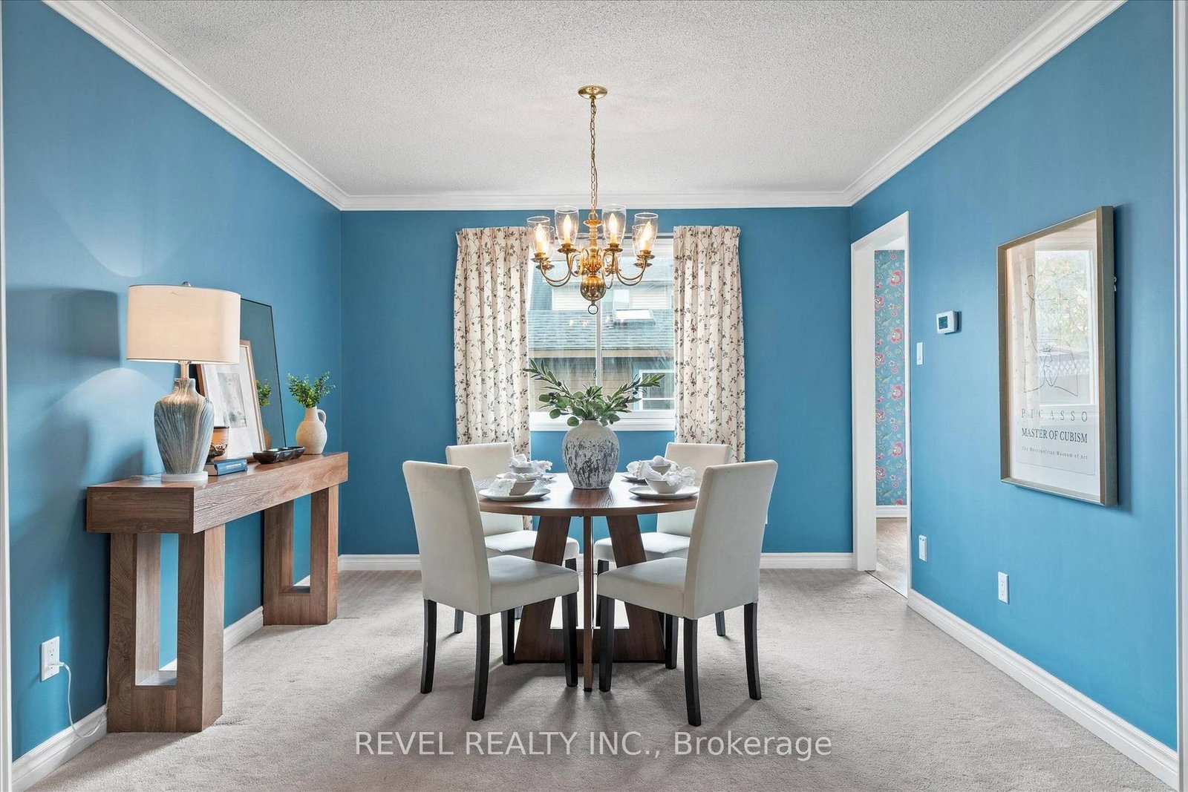
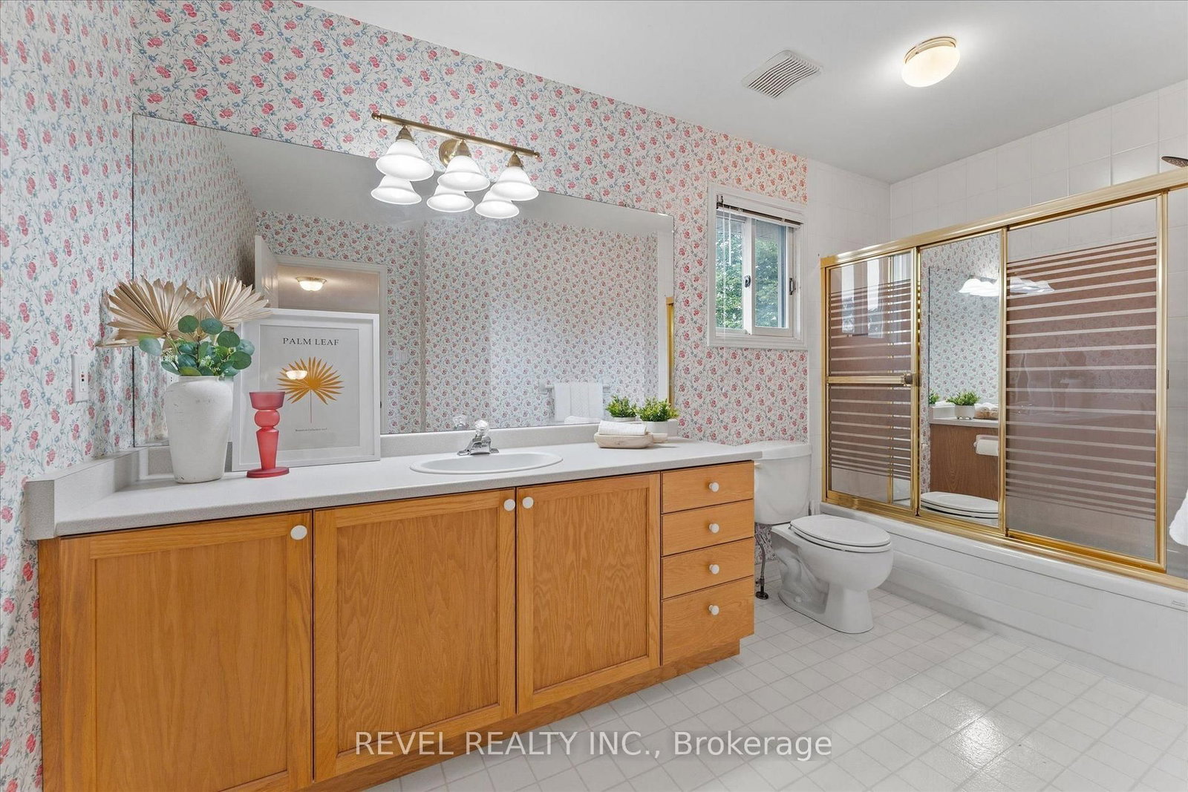
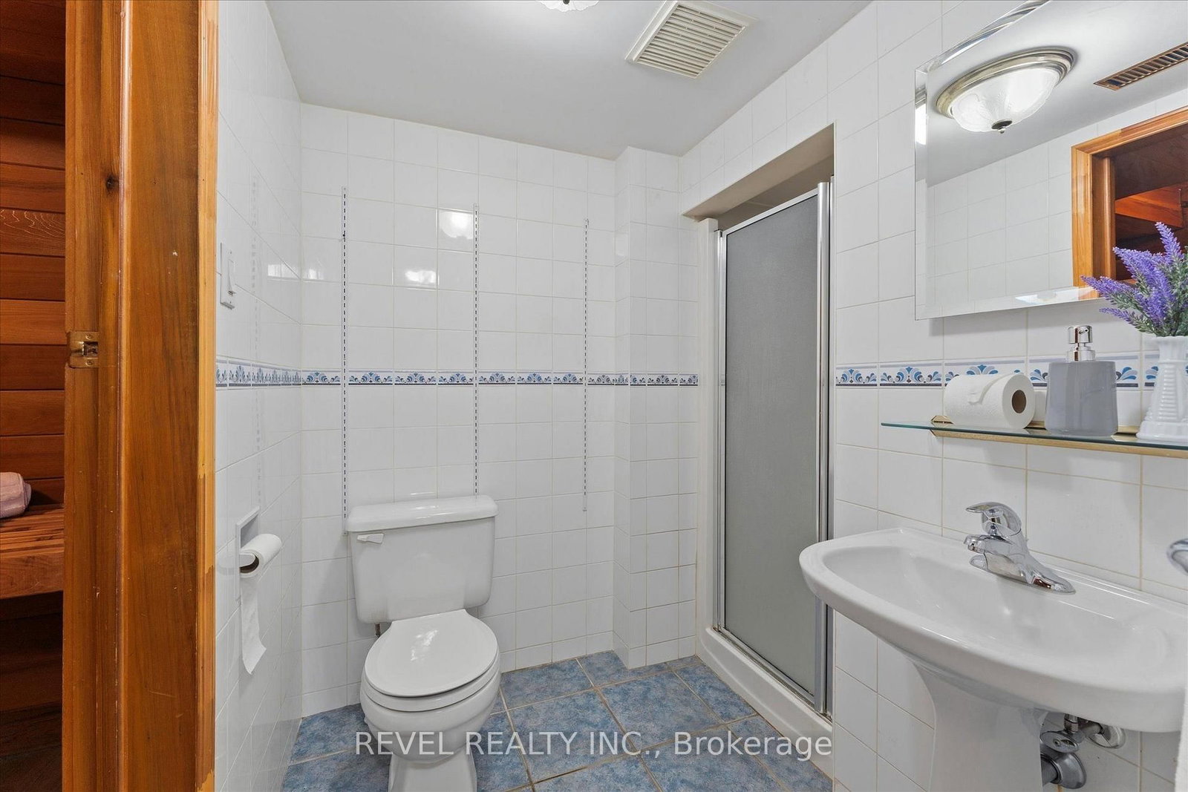
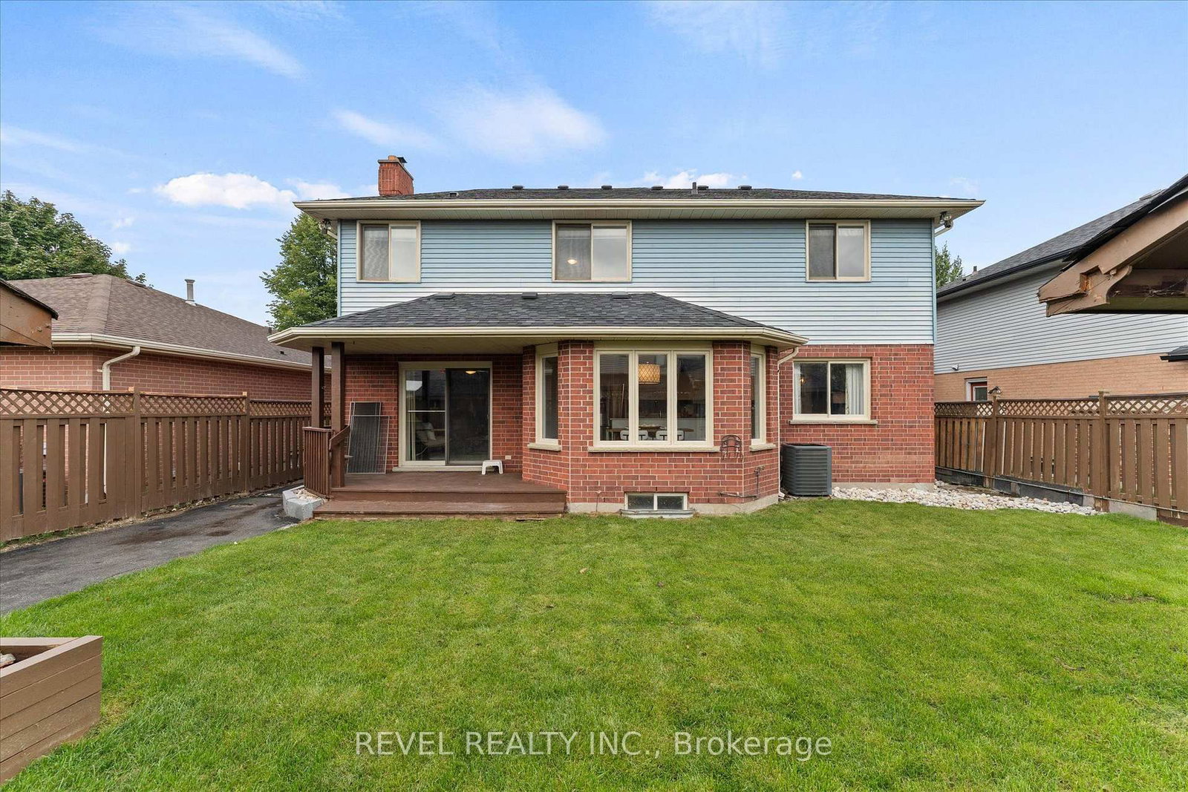
This house was built on a foundation of Love, Family, and Entertainment! If you could turn back time to wholesome values, safe neighbourhoods, backyard bbq's and the simplicity of enjoying life this home is for you! The main level features copious amounts of room for lounging and dining to the left, the middle features a cozy kitchen with eat-in area, to the left a bonus family room with fireplace. Both adjacent to the back deck, perfect for bbq's and watching the kids or dog play in the back. The second level features 2 4pc Bathrooms, 4 Spacious Bedrooms, ample closet space and a gorgeous winding staircase. The lower level is perfect for family activities and entertaining! Enjoy a large rumpus room, Wet Bar, Fireplace, Sauna and extra storage! The backyard features 2 sheds - 1 he-shed/1 she-shed! Great for mechanics, growers, and hobbyists! It comes with heat and electricity! Minutes from all amenities, schools, and the 401! You can't beat the location or the price of this 2280sq ft home! (SEE PROBATE CLAUSE) Buyout of Furnace/AC contract negotiable.

WHAT'S YOUR HOME WORTH?

Click here to get an instant estimate and track its value over time.

  • Date Listed: Tuesday, September 22, 2026
  • Listing Brokerage: Revel Realty Inc. - Disclaimer: The information contained in this listing has not been verified by Revel Realty Inc. and should be verified by the buyer.
  • Virtual Tour: View Virtual Tour for 51 Napoleon Drive N
  • City: London East

    More 4 bedrooms homes for sale in London East

  • Neighbourhood: East I
  • Major Intersection: Bonapart and Napolean
  • Full Address: 51 Napoleon Drive N, London East, N5V 4A9, ON, Canada
  • Living Room:
  • Kitchen:
  • Family Room: Fireplace
  • Amenities:
  • Taxes: $5,314.00 (2025)
Living15 x 11 ft165 sq ft
Dining12 x 11 ft132 sq ft
Kitchen11 x 13 ft143 sq ft
Dining10 x 13 ft130 sq ft
Family16 x 12 ft192 sq ft
Laundry7 x 7 ft49 sq ft
Bathroom5 x 5 ft25 sq ft
Primary14 x 15 ft210 sq ft
Bathroom11 x 8 ft88 sq ft
2nd Br13 x 14 ft182 sq ft
3rd Br11 x 11 ft121 sq ft
4th Br15 x 10 ft150 sq ft
Bathroom13 x 8 ft104 sq ft
Rec30 x 24 ft720 sq ft
Other12 x 7 ft84 sq ft
Utility11 x 16 ft176 sq ft
Bathroom7 x 6 ft42 sq ft


Recently sold comparables in East I

Similar homes for sale

WHAT'S YOUR HOME WORTH?

Click here to get an instant estimate and track its value over time.