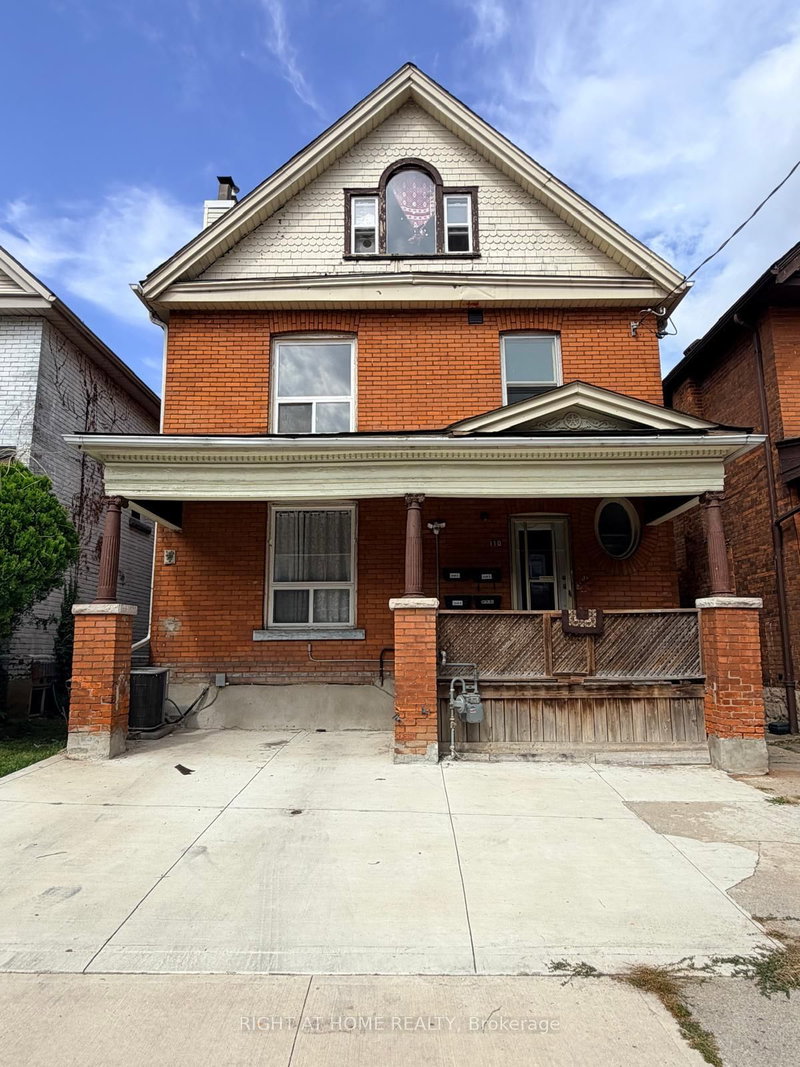
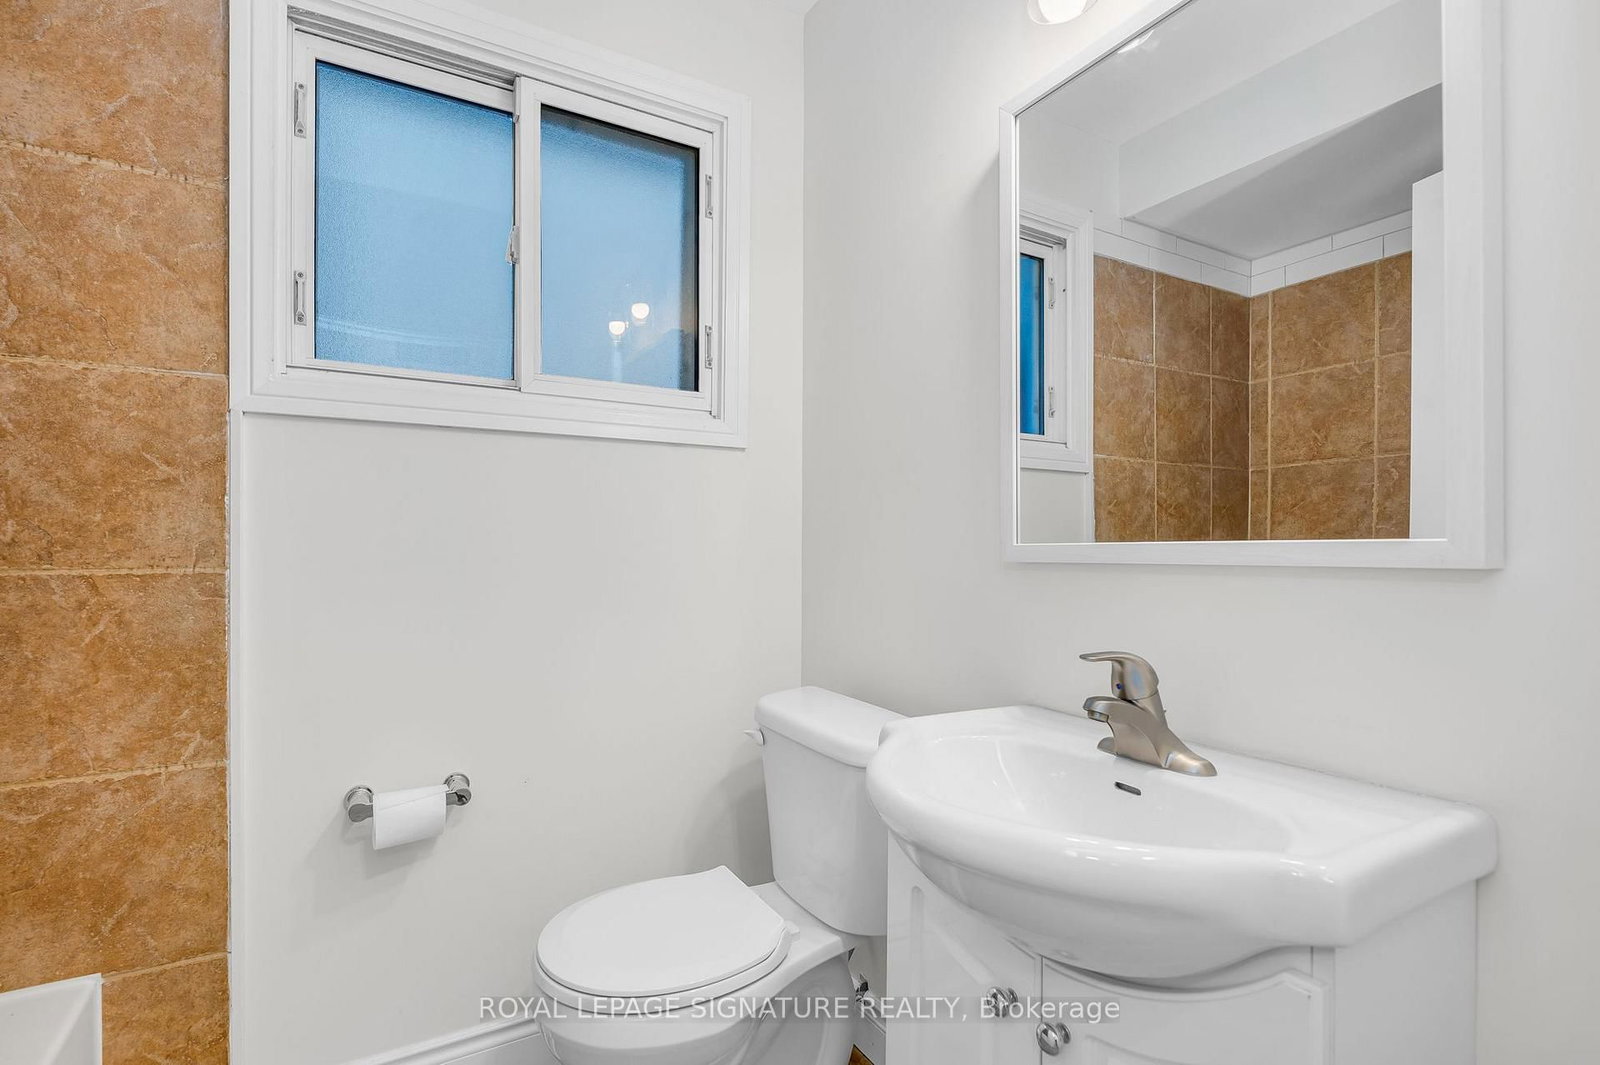
Welcome to a beautifully maintained three bedroom, one bath main floor apartment in the highly sought after Eastmount neighbourhood on Hamilton Mountain. The 515 Queensdale Ave E Main Unit features a well thought out layout, including a front-facing living room, a cozy eat-in kitchen, and three spacious bedrooms, complemented by a straightforward 4-piece bathroom. Just a 10-15 minute walk to the escarpment stairs provides access to stunning lookout points and parks. Conveniently close to Jurvaninski Hospital, popular Concession St. shops, dining options, and more. With easy access to highways and public transit, this location is ideal for commuters or young families new to Hamilton. The home has a separate basement tenant, includes two-car parking in the rental, and utilities are divided 60/40 between the main and lower units. See for yourself the comfort, convenience, and style of the 515 Queensdale Ave E Main Unit.
Listing Brokerage: Royal Lepage Signature Realty - Disclaimer: The information contained in this listing has not been verified by Royal Lepage Signature Realty and should be verified by the buyer.





 Share
Share




 3
3 3
3 25 x 107.83 ft lot