By

CALL
TOUR PROPERTY
×

24 Bedford Crescent in Ottawa for lease

MLS #:
X13812936
Type:
Detached, 2-Storey
Approx. SQFT:
1500-2000
Basement:
Finished, Part Bsmt
2+1 2+1

60 x 90 ft lot
PROPERTY HISTORY
List Date List Price Last Status Sold Date Sold Price Days On Market
0000-00-00 $00000 New N/A N/A N/A
0000-00-00 $00000 Ter N/A N/A N/A
0000-00-00 $00000 Exp N/A N/A N/A
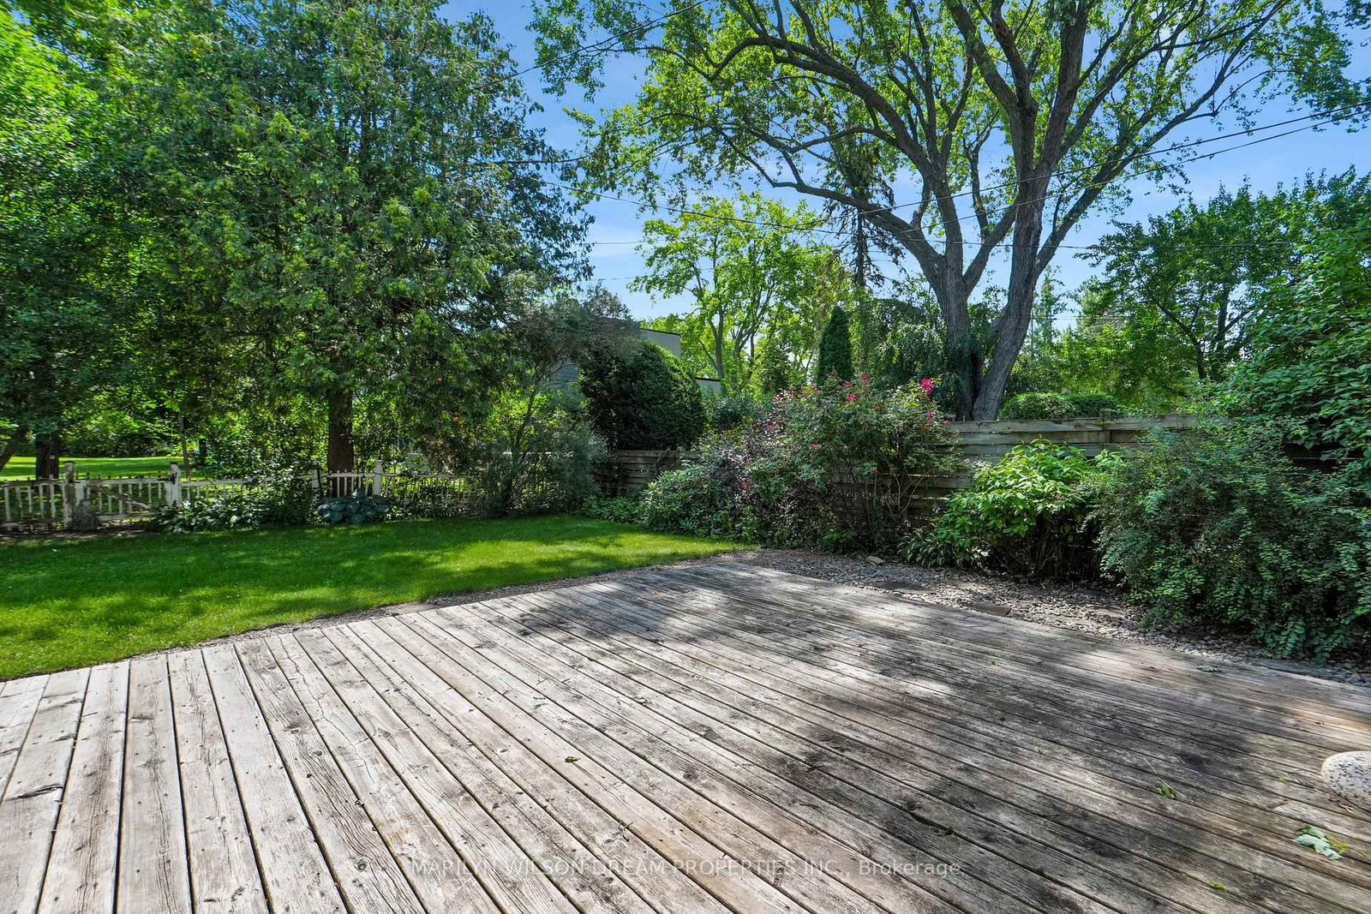
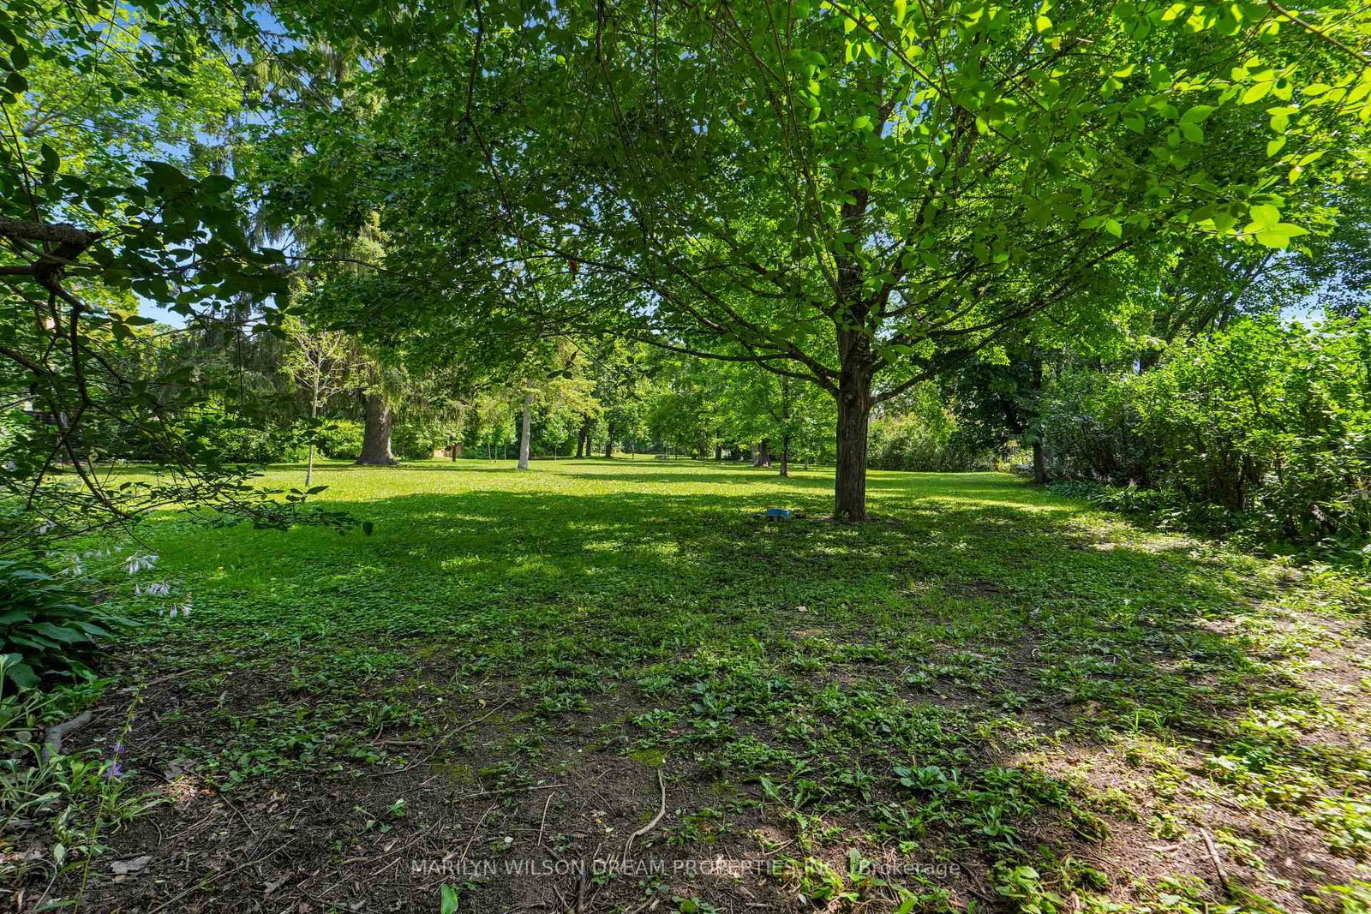
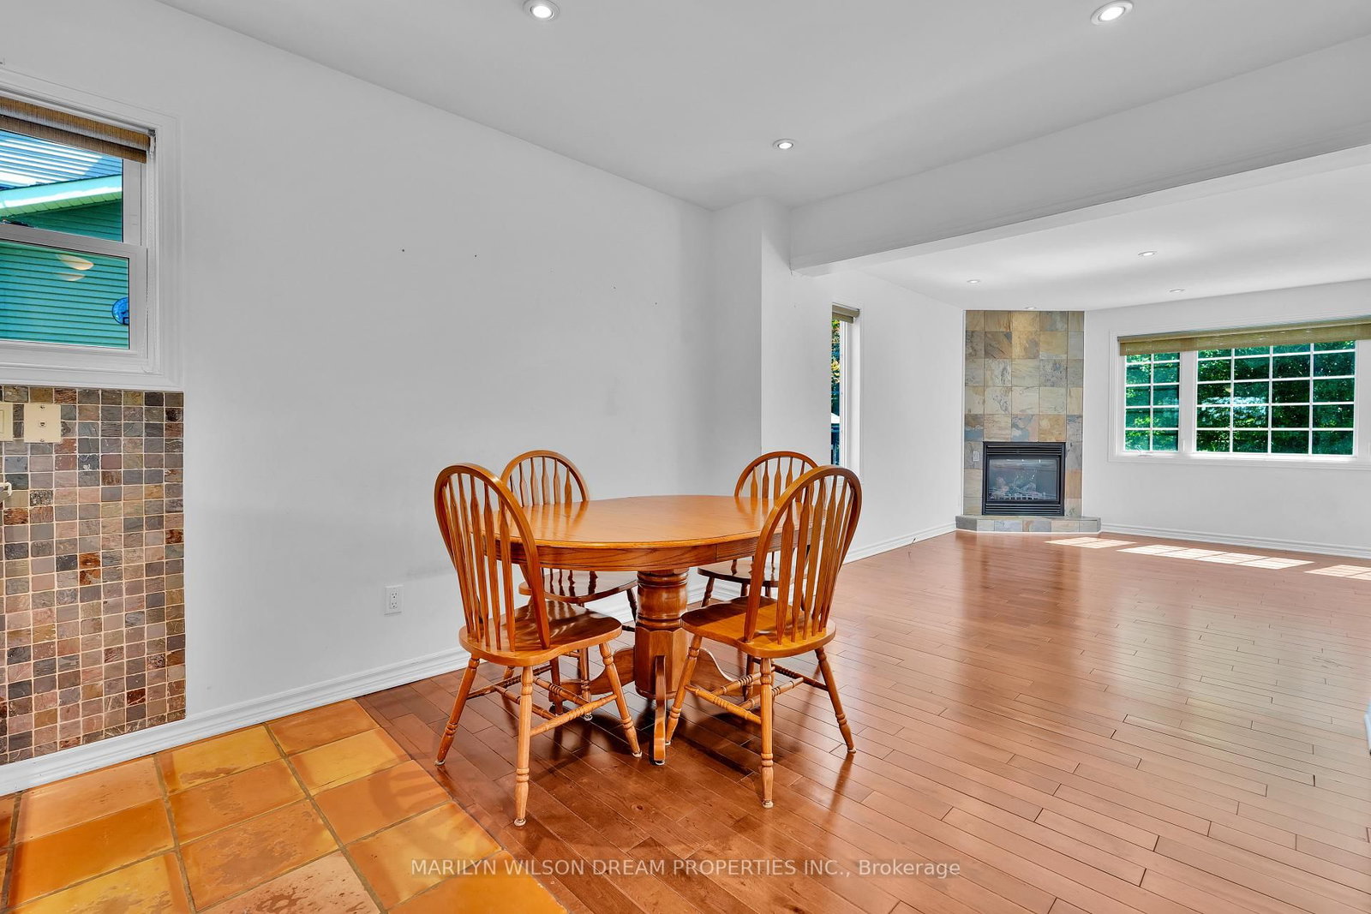
Backing onto parkland, this picture perfect 2-storey home offers a beautiful Manor Park setting and fabulous light! Walking distance to local schools, the home has a fabulous backyard that is adjacent to parkland, picturesque white picket fencing and great, light-filled living spaces. The open concept living/dining room looks onto the backyard and parkland through large picture windows. The living room has a wood-burning fireplace, and both rooms are full of natural light. The kitchen/breakfast room/family room extends the full depth of the home and looks out to trees. The kitchen offers warm terracotta tiles and plenty of storage. The breakfast room has a bar area. The family room is bathed in light and has a wonderful gas fireplace. The two second floor bedrooms are spacious and share a large full bathroom with a soaking tub. Both bedrooms look over the lovely backyard. The primary bedroom has a large walk-in closet. The basement offers a full suite, accessible via its own private entrance. There is a living room with a kitchenette, a full bathroom with laundry and a well-sized bedroom. The backyard is phenomenal, offering a deck for outdoor lounging and dining, as well as a manicured lawn. The picket fence that borders the back of the property has a gate to the adjacent parkland. This is a rare Manor Park home, offering beautiful living and fabulous parkland views.

WHAT'S YOUR HOME WORTH?

Click here to get an instant estimate and track its value over time.

  • Date Listed: Tuesday, September 22, 2026
  • Listing Brokerage: Marilyn Wilson Dream Properties Inc. - Disclaimer: The information contained in this listing has not been verified by Marilyn Wilson Dream Properties Inc. and should be verified by the buyer.
  • Virtual Tour: View Virtual Tour for 24 Bedford Crescent
  • City: Ottawa

    More 2 bedrooms homes for lease in Ottawa

  • Neighbourhood: Manor Park
  • Major Intersection: Farnham Crescent & Bedford Crescent
  • Full Address: 24 Bedford Crescent, Ottawa, K1K 0E4, Canada, ON, Canada
  • Family Room:
  • Living Room:
  • Kitchen:
  • Amenities:
  • Taxes: $0.00 (null)
Breakfast9 x 8 ft72 sq ft
Family15 x 13 ft195 sq ft
Br18 x 10 ft180 sq ft
Primary15 x 13 ft195 sq ft
Rec17 x 10 ft170 sq ft
Foyer7 x 4 ft28 sq ft
Br10 x 10 ft100 sq ft
Powder Rm5 x 4 ft20 sq ft
Dining12 x 9 ft108 sq ft
Bathroom10 x 9 ft90 sq ft
Living12 x 11 ft132 sq ft
Kitchen14 x 10 ft140 sq ft
Bathroom10 x 9 ft90 sq ft

Recently leased comparables in Manor Park

Similar homes for lease

WHAT'S YOUR HOME WORTH?

Click here to get an instant estimate and track its value over time.