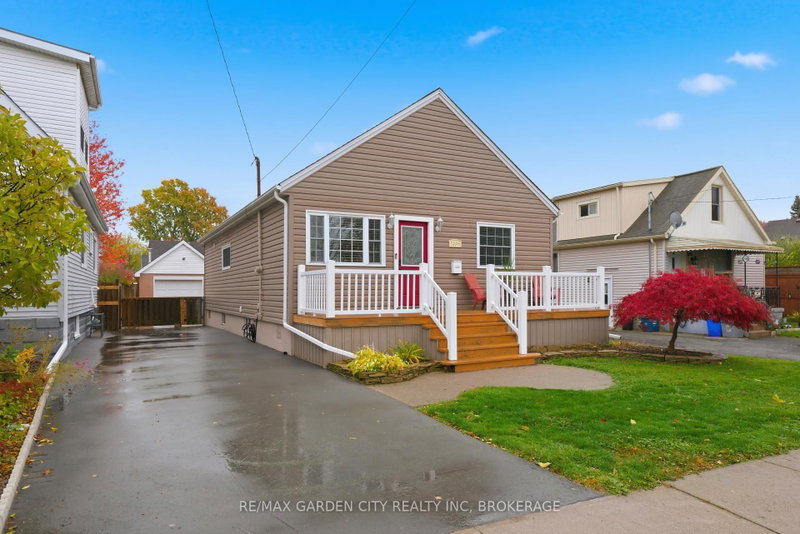
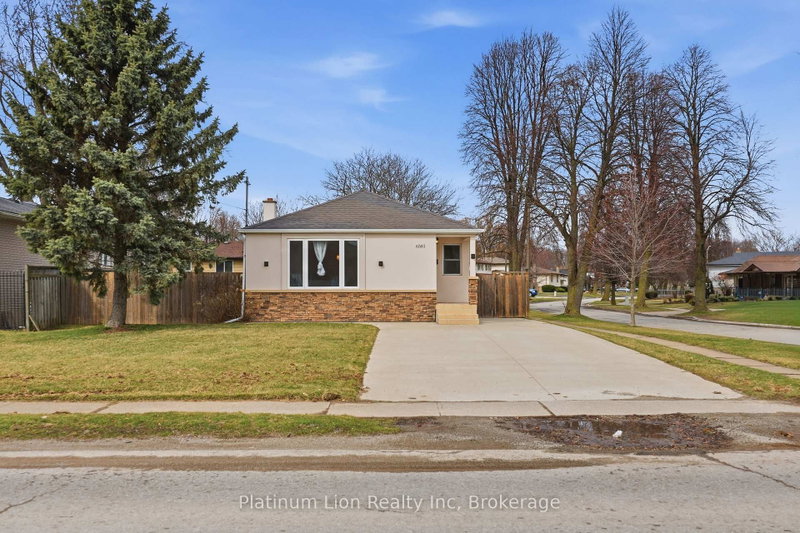
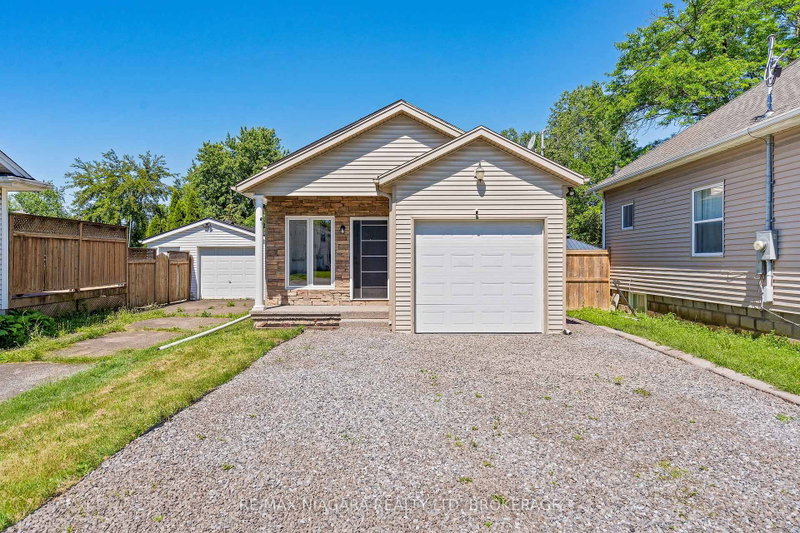
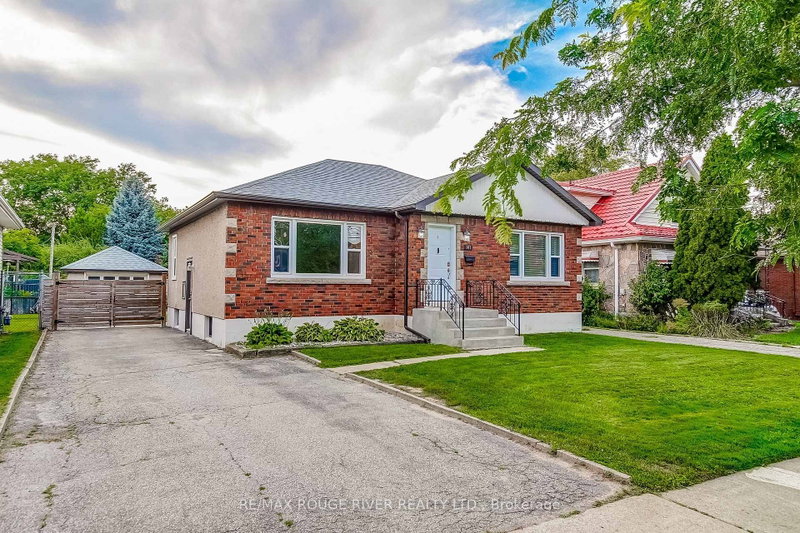
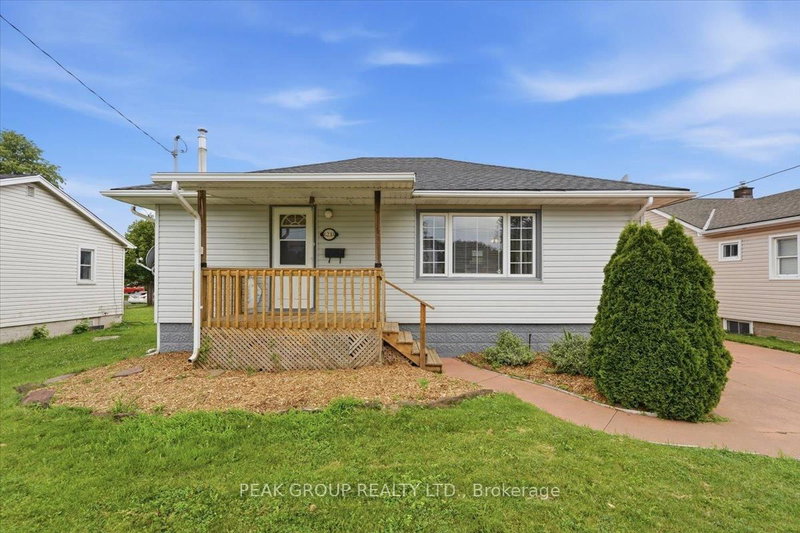
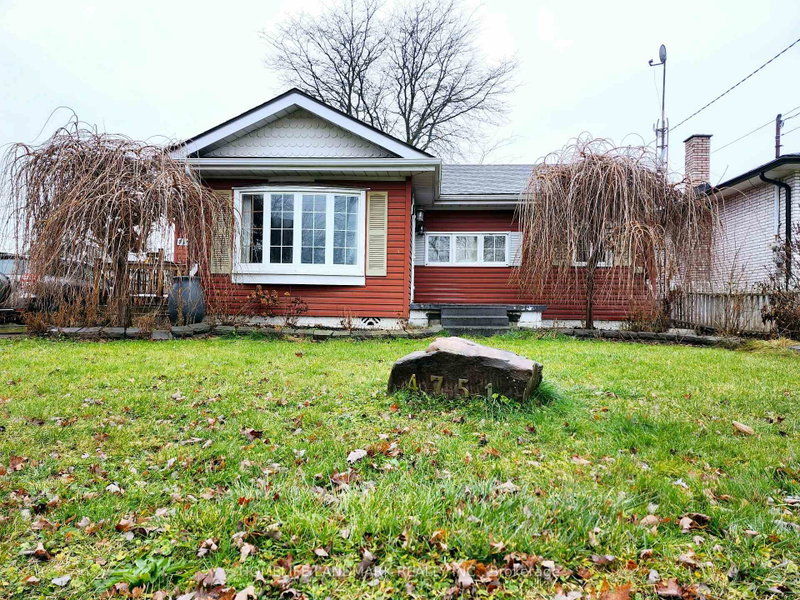
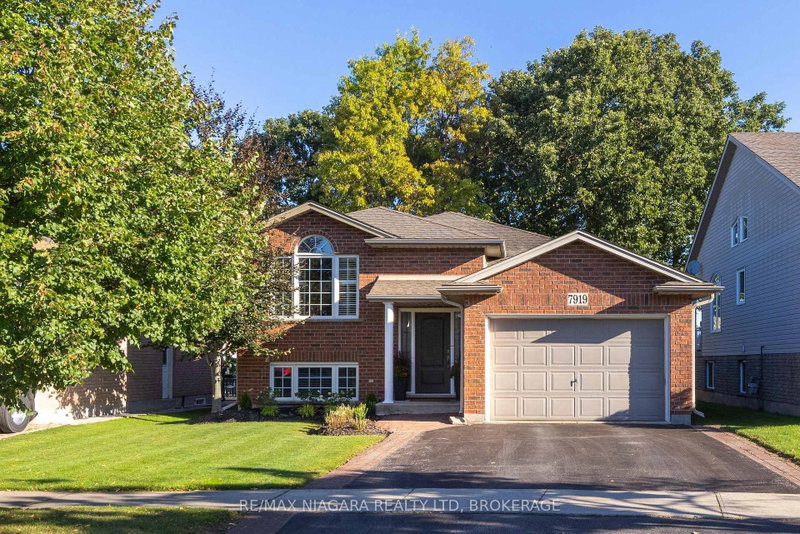
Looking for a home where you can simply unpack and start making memories? This beautiful Niagara Falls gem is the perfect fit for first-time buyers, growing families, or anyone seeking a move-in-ready place to call home. Thoughtfully finished brand new from top to bottom, it blends modern finishes with everyday comfort, featuring a stunning brand new kitchen, stylish brand new bathroom, brand new flooring, New electrical and plumbing, new pot lights throughout, and brand new fresh insulation and drywall. Major upgrades including a furnace (2025), roof (approx. 2020), new siding, brand new professional waterproofing with a transferable 25-year warranty, and a new sump pump offer peace of mind for years to come. The separate side entrance provides potential for a future in-law suite, while the widened driveway, new porch, and added storage space enhance everyday living. Situated in a sought-after family-friendly neighbourhood close to parks, schools, shopping, and all the attractions Niagara Falls has to offer, this is the turnkey home you've been waiting for.
Listing Brokerage: Olympia Realty Incorporated - Disclaimer: The information contained in this listing has not been verified by Olympia Realty Incorporated and should be verified by the buyer.





 Share
Share


 2
2 2
2 1
1 44.38 x 100.45 ft lot