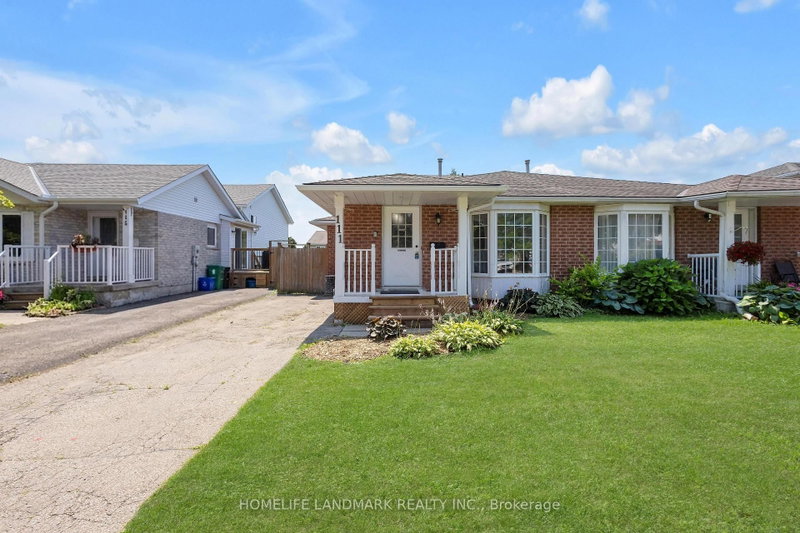
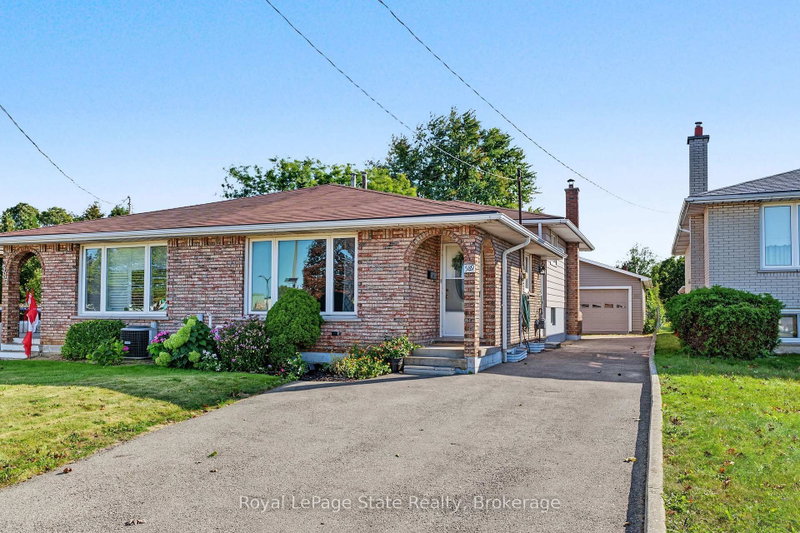
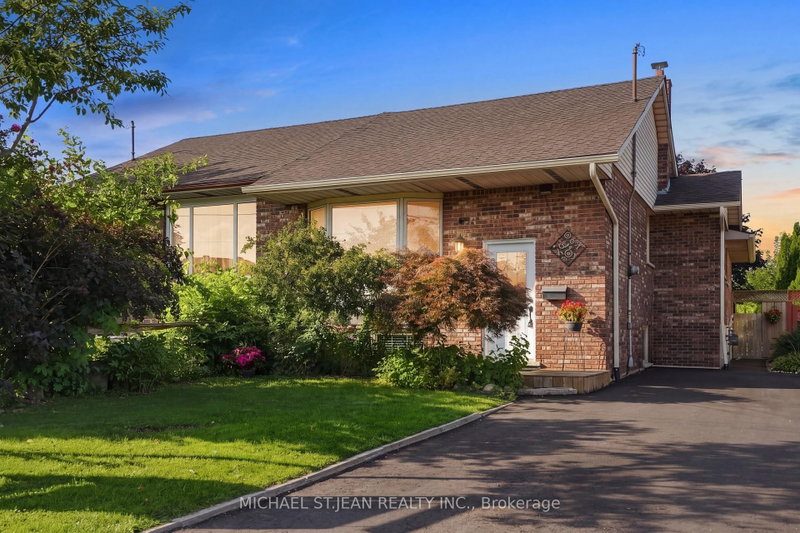
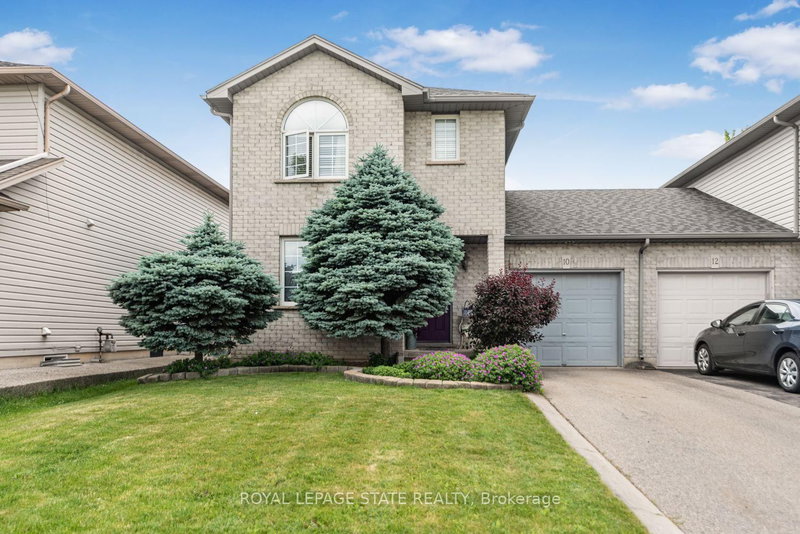
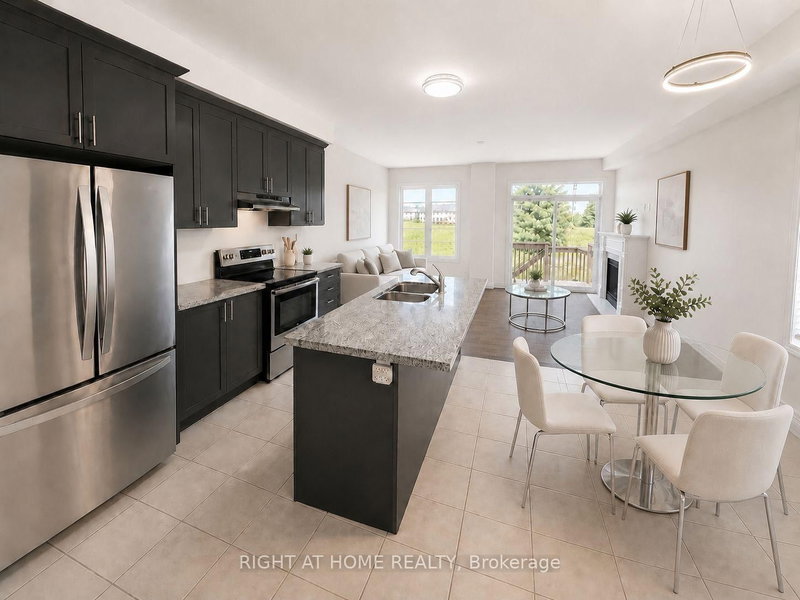
Welcome to this well-maintained semi-detached home in a quiet West Mountain location, conveniently situated close to amenities and highway access. This 4-level backsplit offers well-appointed living space with full-height ceilings throughout the lower levels. Recent updates include a two-tone kitchen (2023), shingles (2020), windows (2022), furnace and air conditioning (2024), electrical panel, receptacles and light switches (2017), flooring (2023), and bedroom carpeting (2023). The kitchen also features a gas hook-up. The driveway was sealed in 2026.The home features a convenient carport and covered entry. A side entrance provides access to the lower level, offering potential for additional living space, subject to applicable requirements and approvals. The spacious backyard provides ample outdoor space for a variety of uses. A well-maintained home with numerous updates in a convenient West Mountain location.
Listing Brokerage: Re/Max Escarpment Realty Inc. - Disclaimer: The information contained in this listing has not been verified by Re/Max Escarpment Realty Inc. and should be verified by the buyer.





 Share
Share


 3
3 3
3 29.94 x 146.34 ft lot