By

CALL
TOUR PROPERTY
×

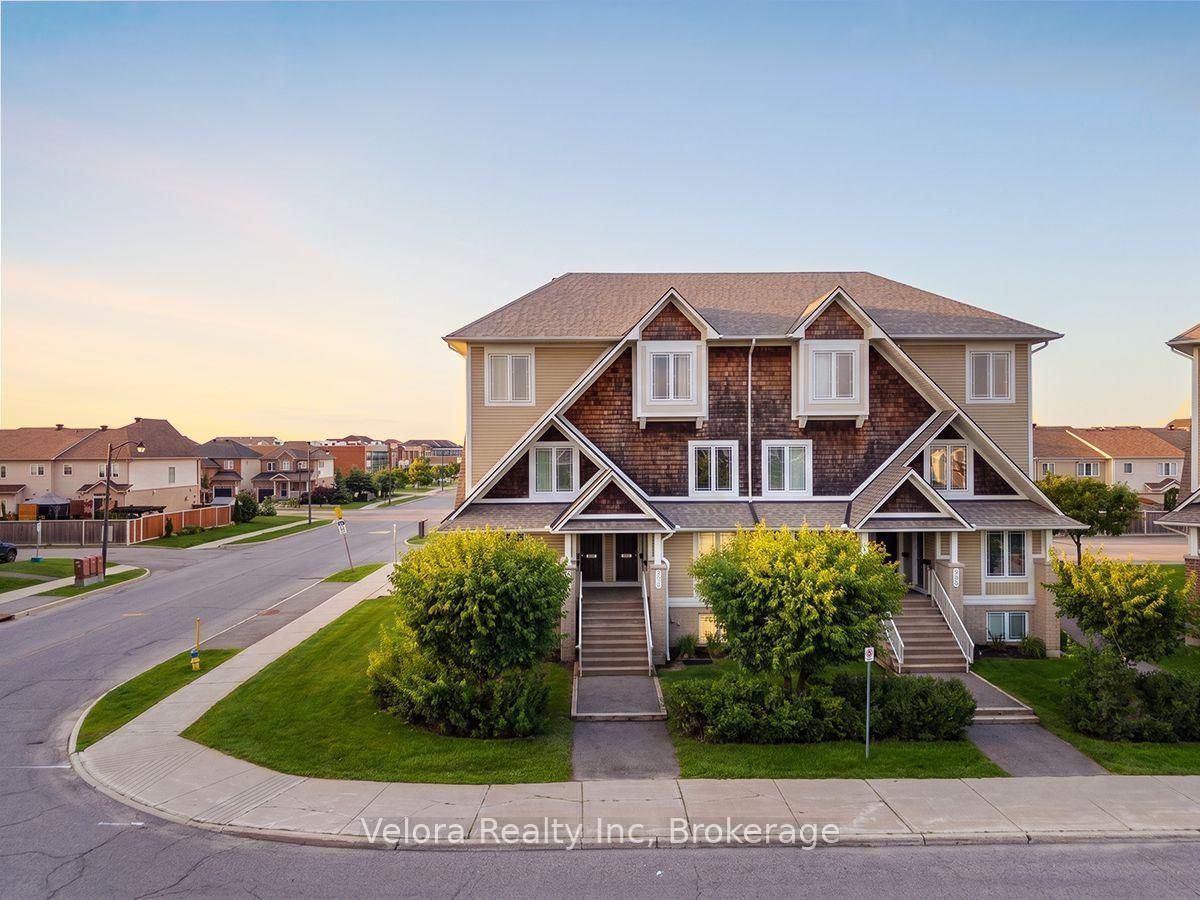
639 Lakeridge Drive in Ottawa for sale

MLS #:
X13810018
Type:
Condo Townhouse, Stacked Townhouse
Approx. SQFT:
1000-1199
Basement:
Finished
2
PROPERTY HISTORY
List Date List Price Last Status Sold Date Sold Price Days On Market
0000-00-00 $00000 Ter N/A N/A N/A
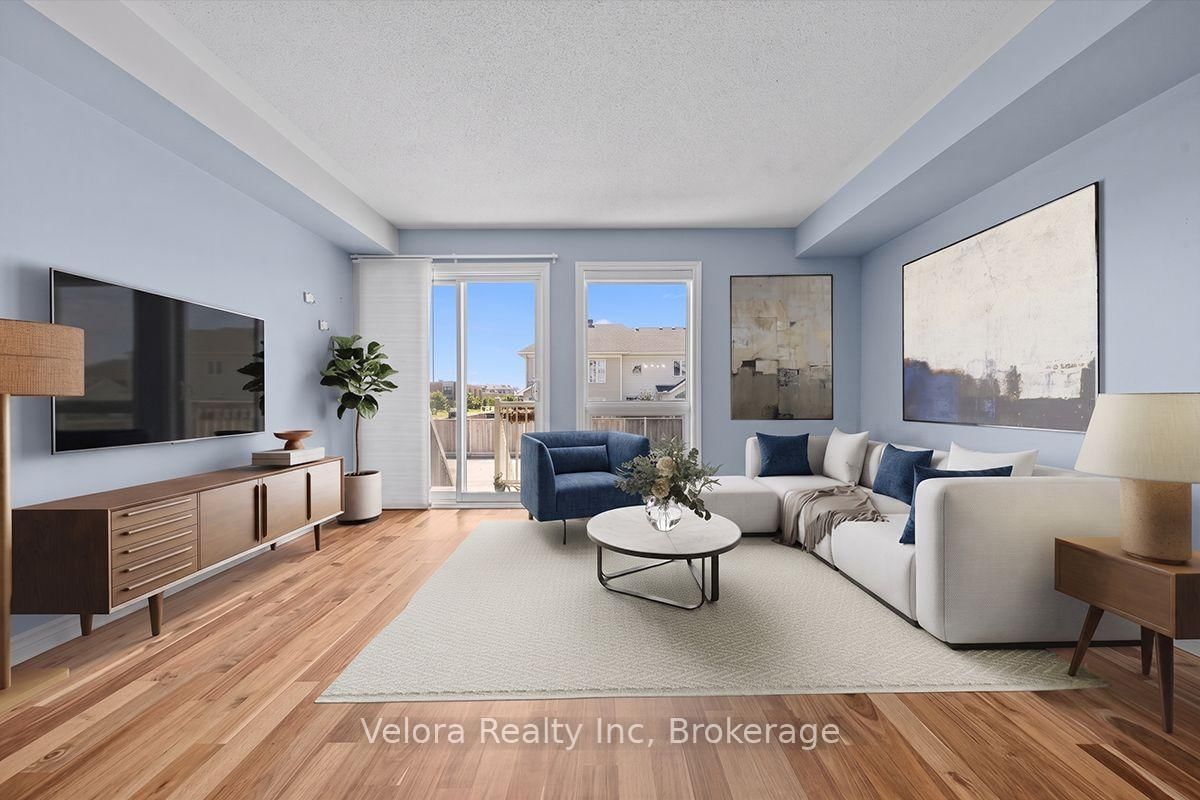
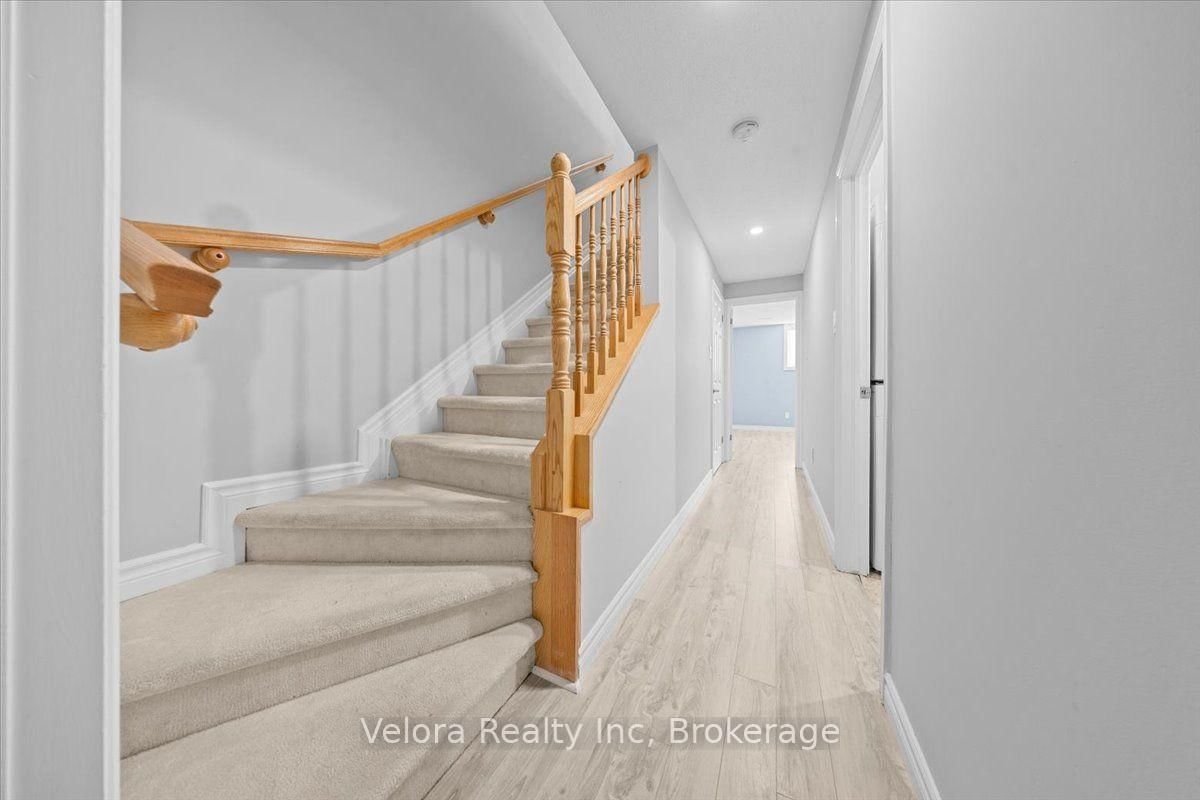
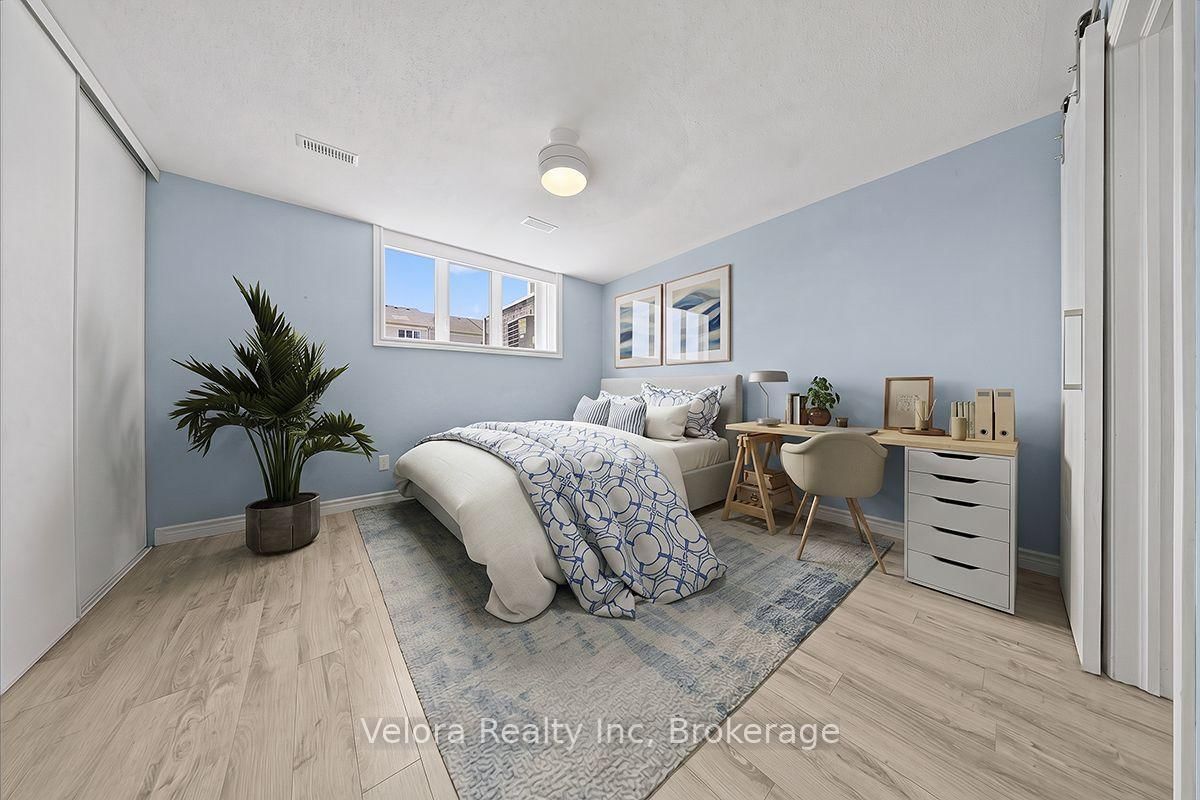
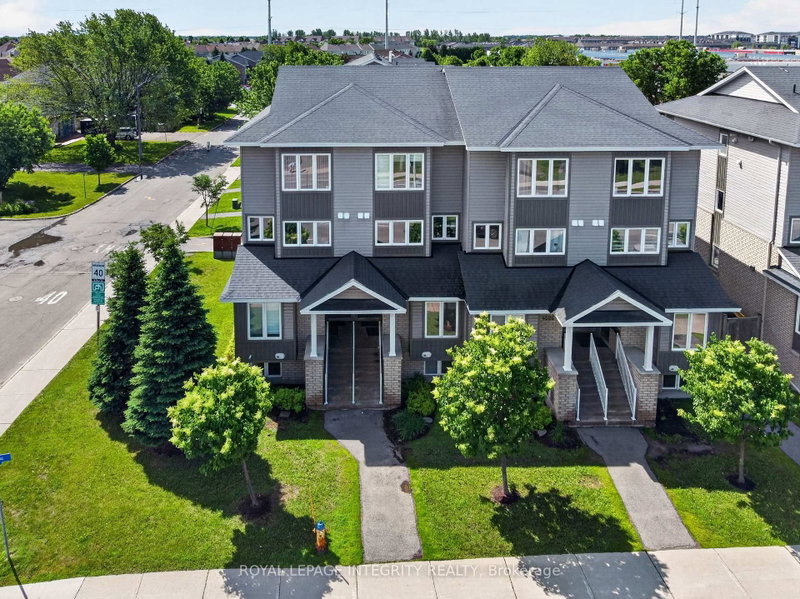
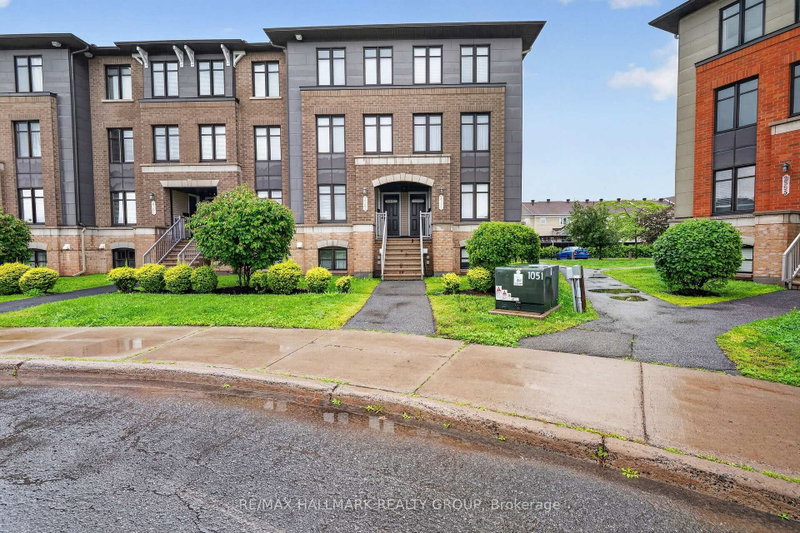
Welcome to 639 Lakeridge Drive, a beautifully maintained stacked condo townhouse offering the perfect combination of comfort, style, and convenience. This bright and inviting home features a spacious living room with large windows that fill the space with natural light, along with direct access to a private patio-ideal for relaxing, entertaining, or enjoying your morning coffee. Offering 2 generously sized bedrooms and 2.5 bathrooms, this thoughtfully designed home is perfect for first-time buyers, professionals, or those looking to downsize without compromising on space. The property also includes 2 parking spaces for added convenience. Ideally located close to parks, playgrounds, schools, shopping, transit, and everyday amenities, this home offers a fantastic lifestyle in a sought-after neighbourhood. Don't miss your opportunity to make 639 Lakeridge Drive your new home!

WHAT'S YOUR HOME WORTH?

Click here to get an instant estimate and track its value over time.

  • Date Listed: Monday, September 21, 2026
  • Listing Brokerage: Velora Realty Inc - Disclaimer: The information contained in this listing has not been verified by Velora Realty Inc and should be verified by the buyer.

  • Virtual Tour: View Virtual Tour for 639 Lakeridge Drive
  • City: Ottawa

    More bachelor bedroom condos for sale in Ottawa

  • Neighbourhood: Avalon East
  • Major Intersection: Southfield Way and Branthaven Street
  • Full Address: 639 Lakeridge Drive, Ottawa, K4A 0H4, Canada, ON, Canada
  • Living Room:
  • Kitchen:
  • Amenities:
  • Maintenance Fee:$417.72/mth
  • Taxes: $3,080.00 (2025)
Bathroom5 x 8 ft40 sq ft
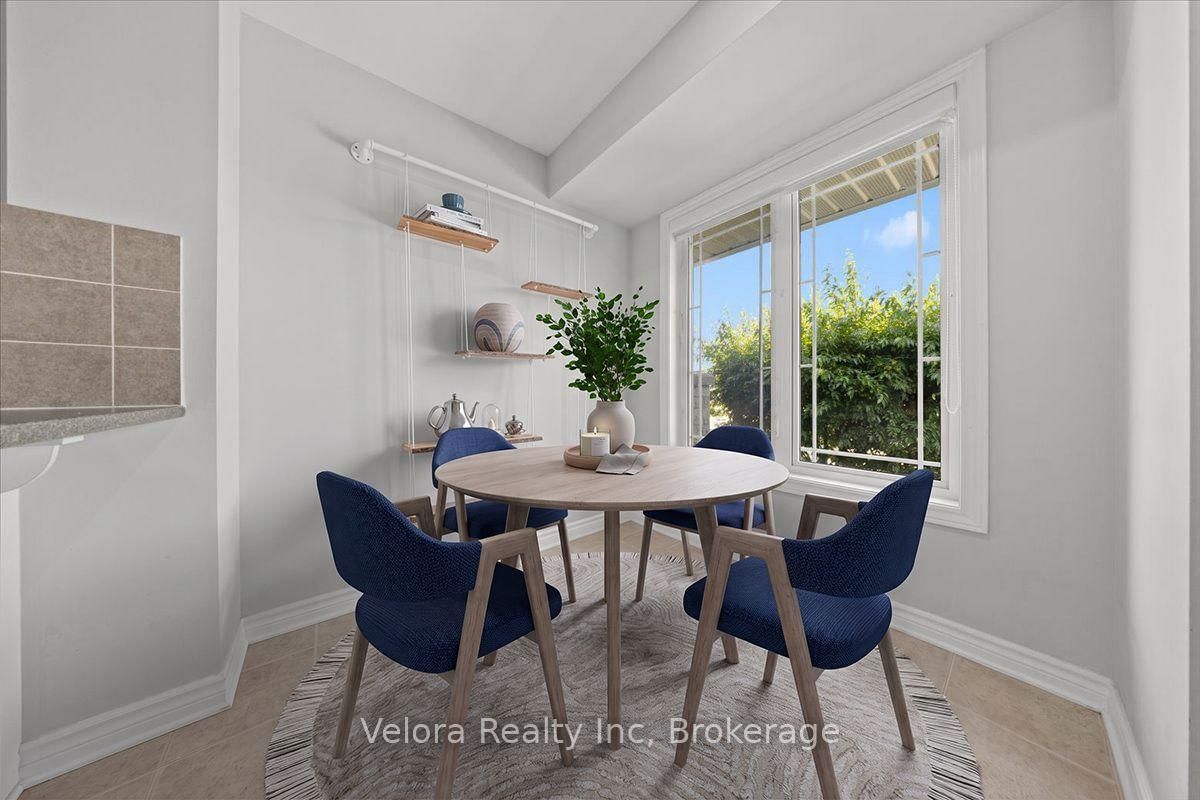
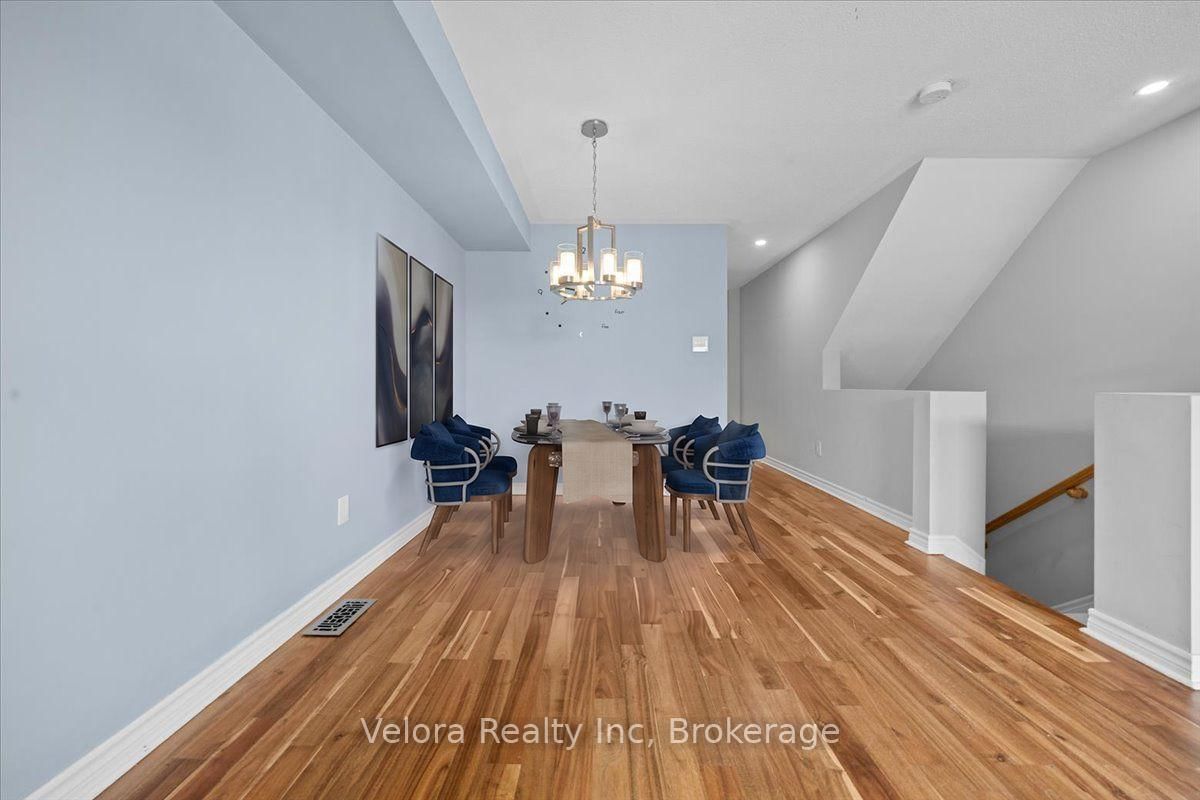
Dining7 x 10 ft70 sq ft
Living27 x 14 ft378 sq ft
Bathroom6 x 5 ft30 sq ft
Bathroom5 x 7 ft35 sq ft
Primary16 x 12 ft192 sq ft
2nd Br12 x 12 ft144 sq ft
Kitchen11 x 11 ft121 sq ft
Utility7 x 7 ft49 sq ft

Recently sold comparables in Avalon East

Similar condos for sale

WHAT'S YOUR HOME WORTH?

Click here to get an instant estimate and track its value over time.