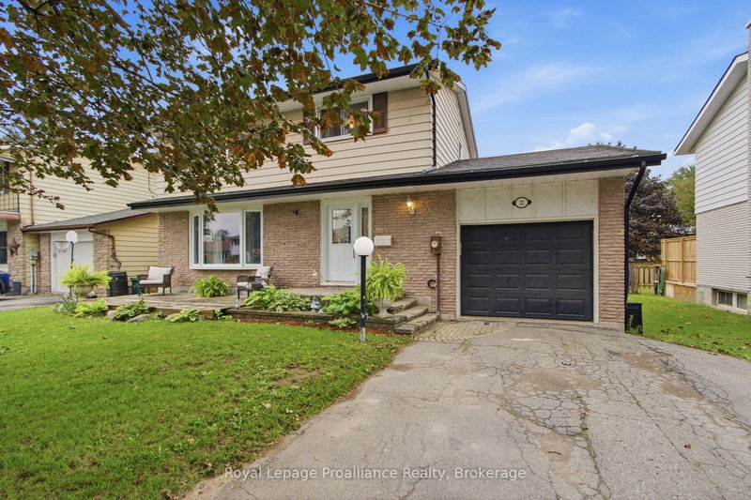
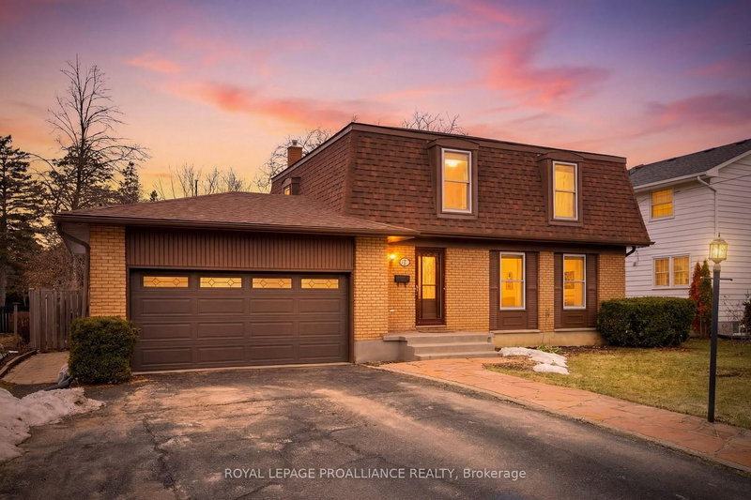
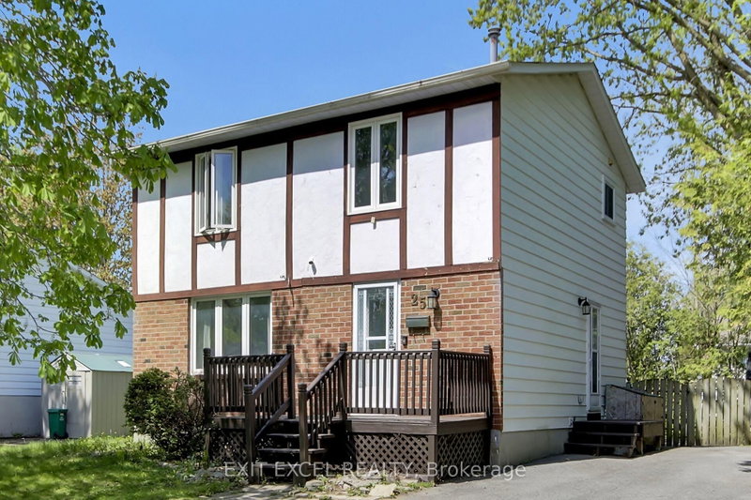
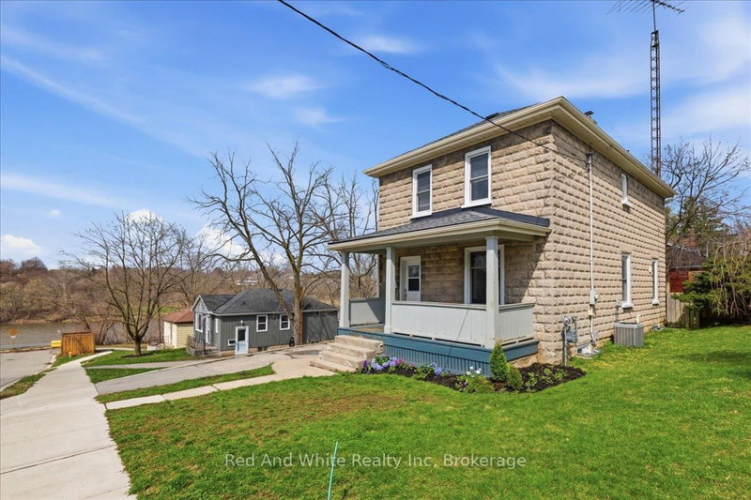
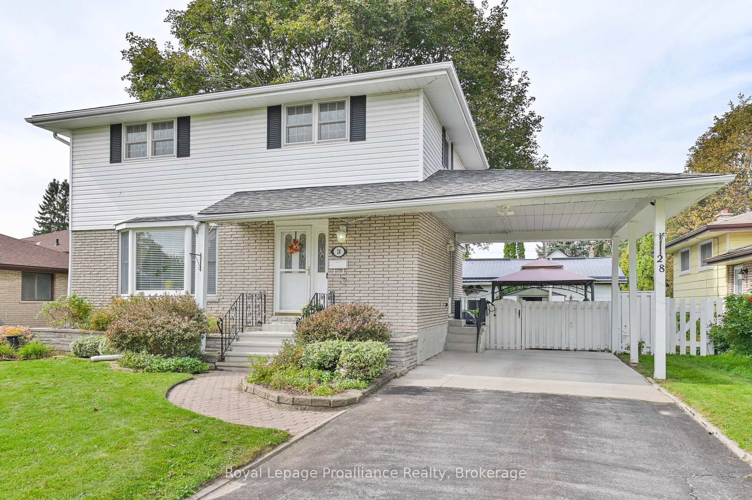
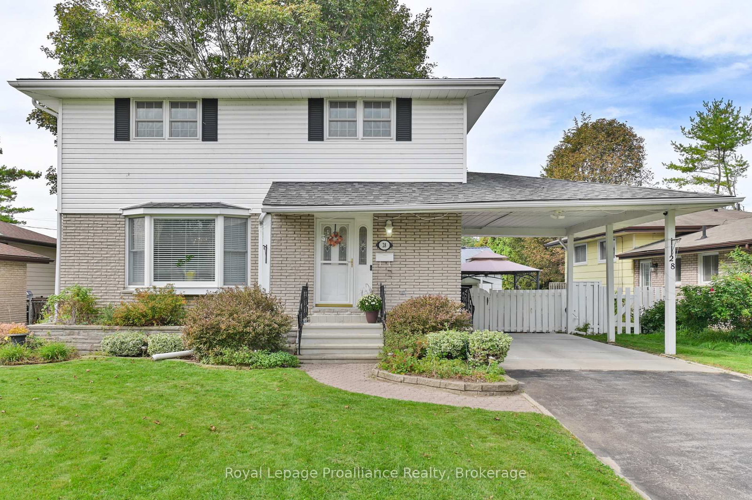
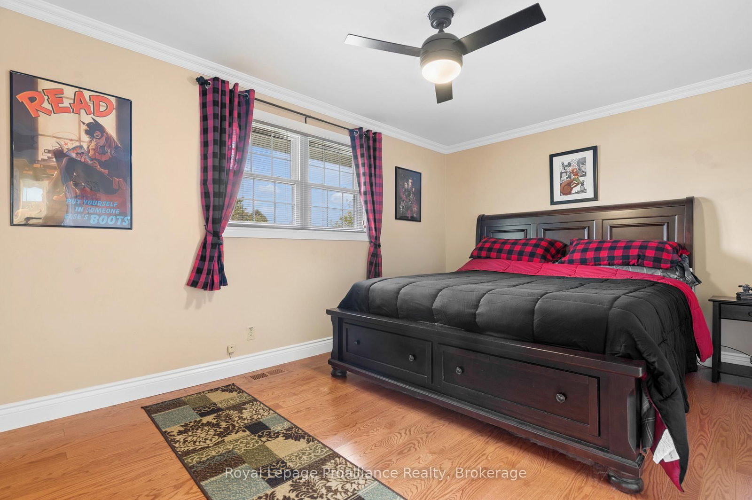
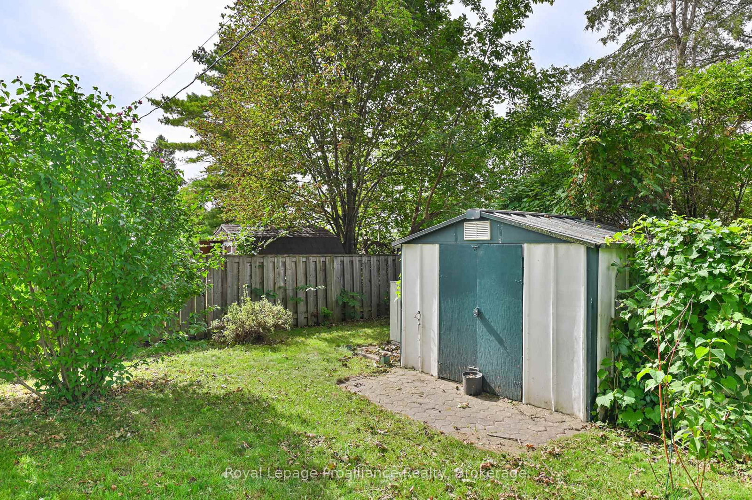
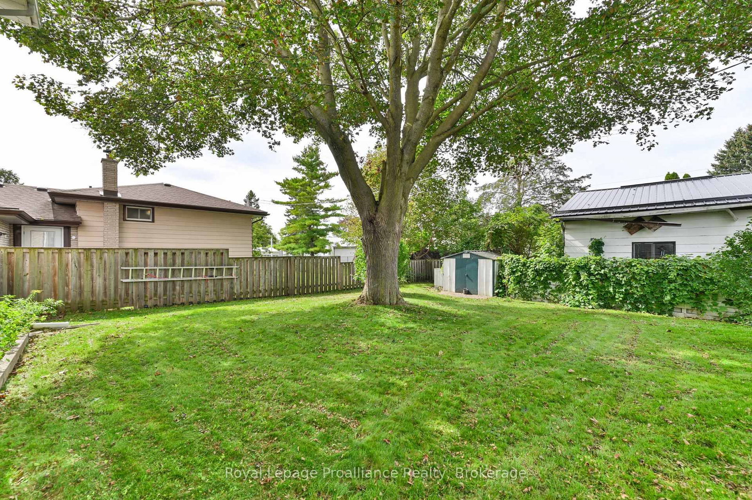
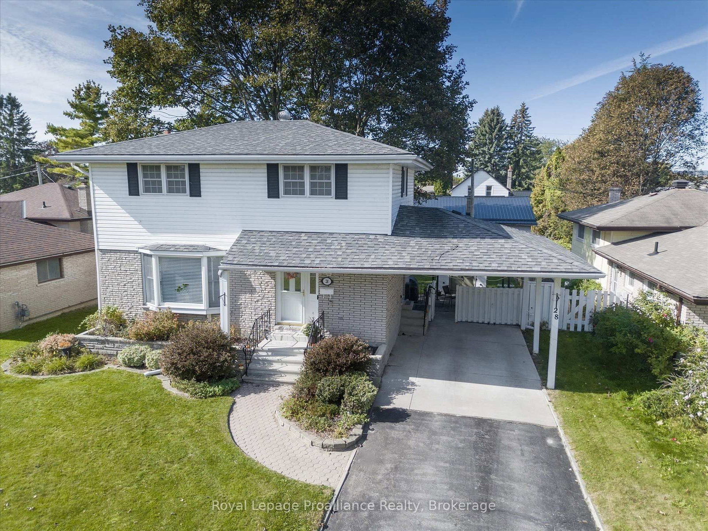
Welcome to 28 Shoniker Avenue. This well maintained 4 bedroom, 2 bathroom, two storey home offers 1,410 sq ft of comfortable living space (above grade) and a finished recreation room offering plenty of room for the whole family. The generously sized front foyer features a convenient front closet and leads to a bright living room with a charming bay window just off the dining room. The main level also offers an oak galley-style kitchen and a convenient powder room. Upstairs, you'll find beautiful hardwood floors and four good sized bedrooms and a spacious 4 piece bathroom. Crown molding and trim instantly elevate all the rooms & add a high-end architectural finish. The finished basement is set up as a theatre room, complete with a cozy gas fireplace providing even more living space. Outside, enjoy the large backyard with a concrete patio offering plenty of space for relaxing or entertaining. A carport provides covered parking and added convenience. EV charger installed. A great opportunity to get into a spacious family home with room to make it your own!
Listing Brokerage: Royal Lepage Proalliance Realty - Disclaimer: The information contained in this listing has not been verified by Royal Lepage Proalliance Realty and should be verified by the buyer.





 Share
Share









 4
4 4
4 1
1 50.51 x 95 ft lot