By

CALL
TOUR PROPERTY
×

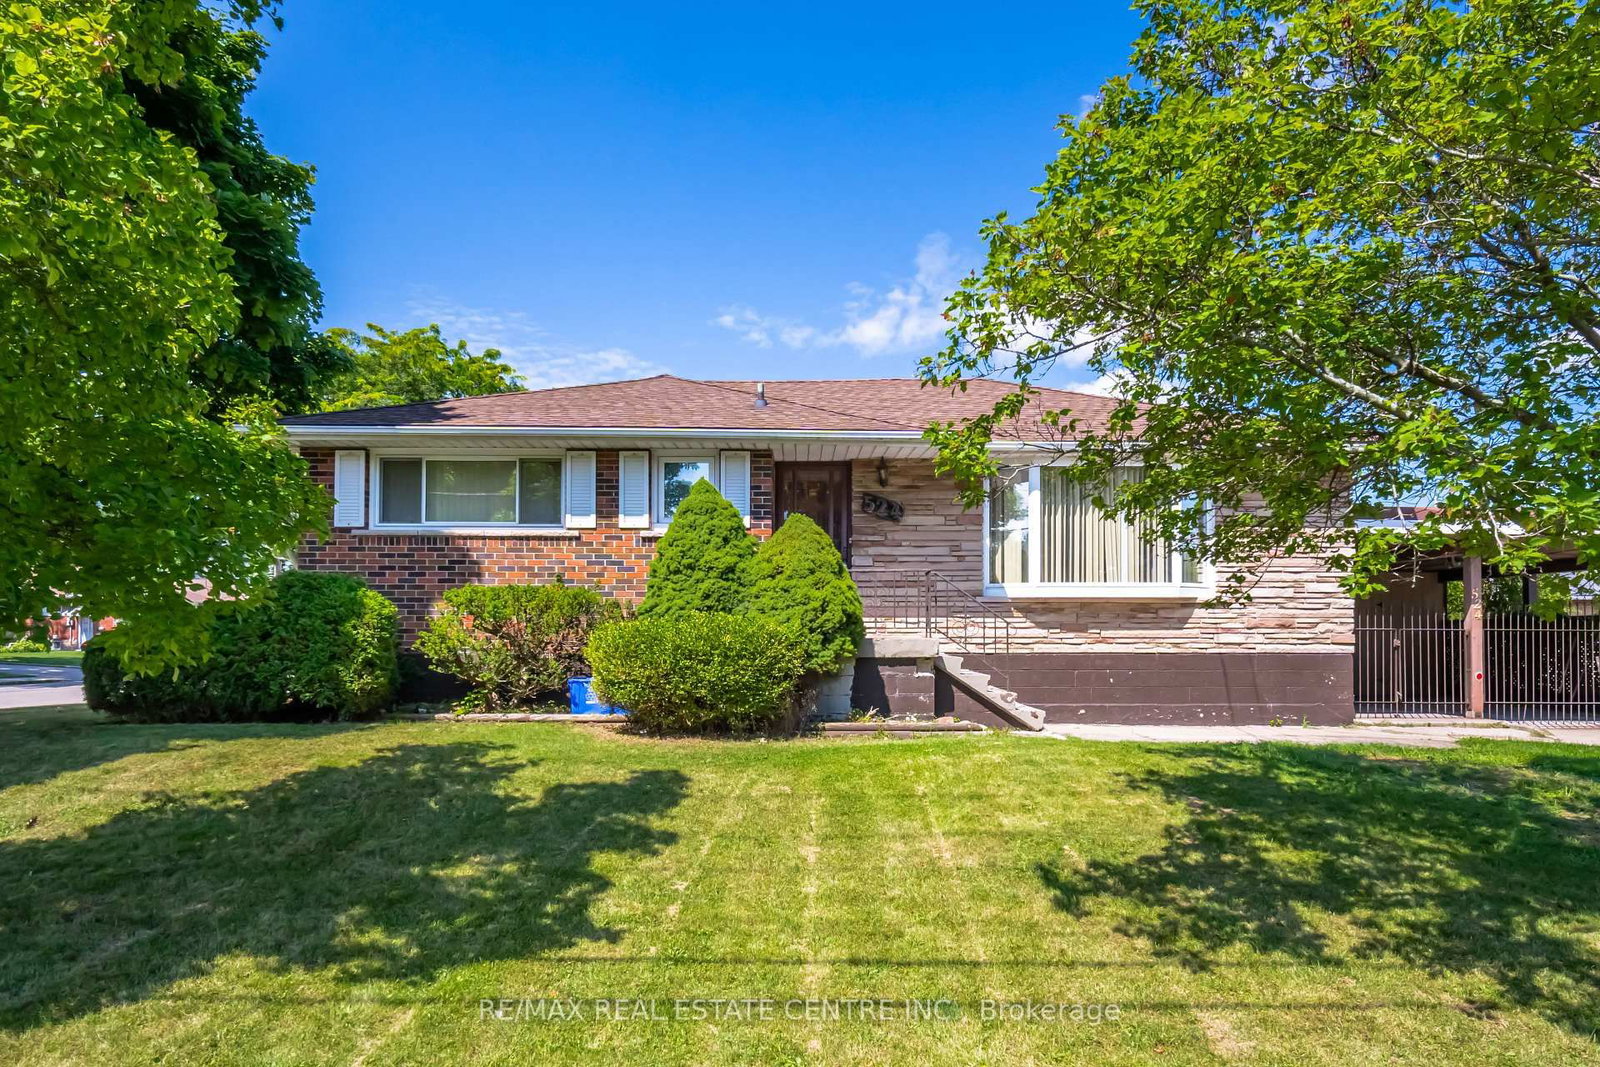
524 East 16th Street in Hamilton for sale

Asking price
$699,000
Estimate (Sep 21)
$689,699
MLS #:
X13809658
Type:
Detached, Bungalow
Approx. SQFT:
700-1100
Basement:
Fin W/O
3+1 3+1

1 100 x 50 ft lot
PROPERTY HISTORY
SIGN IN REQUIRED
List Date List Price Last Status Sold Date Sold Price Days On Market
0000-00-00 $00000 Ter N/A N/A N/A
0000-00-00 $00000 Exp N/A N/A N/A
0000-00-00 $00000 Ter N/A N/A N/A
0000-00-00 $00000 Exp N/A N/A N/A
0000-00-00 $00000 Sld Sep 13, 2021 $806,000
0000-00-00 $00000 Sus N/A N/A N/A
0000-00-00 $00000 Ter N/A N/A N/A
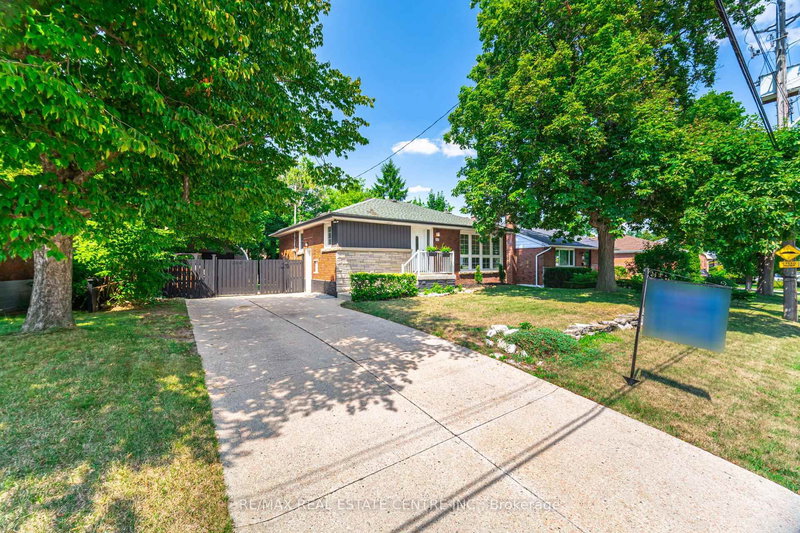
Welcome to 524 East 16th Street, a wonderful opportunity to own a beautiful home in the sought-after Hamilton Mountain community! This inviting property offers a comfortable layout, spacious living areas, and plenty of potential for families, first-time buyers, or investors. Enjoy the convenience of being close to schools, parks, shopping, restaurants, public transit, and major routes, making everyday living easy and accessible. The Hamilton Mountain location offers a great balance of peaceful residential living and convenient access to everything you need.

WHAT'S YOUR HOME WORTH?

Click here to get an instant estimate and track its value over time.

  • Date Listed: Monday, September 21, 2026
  • Listing Brokerage: Re/Max Real Estate Centre Inc. - Disclaimer: The information contained in this listing has not been verified by Re/Max Real Estate Centre Inc. and should be verified by the buyer.
  • City: Hamilton

    More 3 bedrooms homes for sale in Hamilton

  • Neighbourhood: Hill Park
  • Major Intersection: Mohawk Rd E and Upper Wentworth
  • Full Address: 524 East 16th Street, Hamilton, L9A 4L1, Canada, ON, Canada
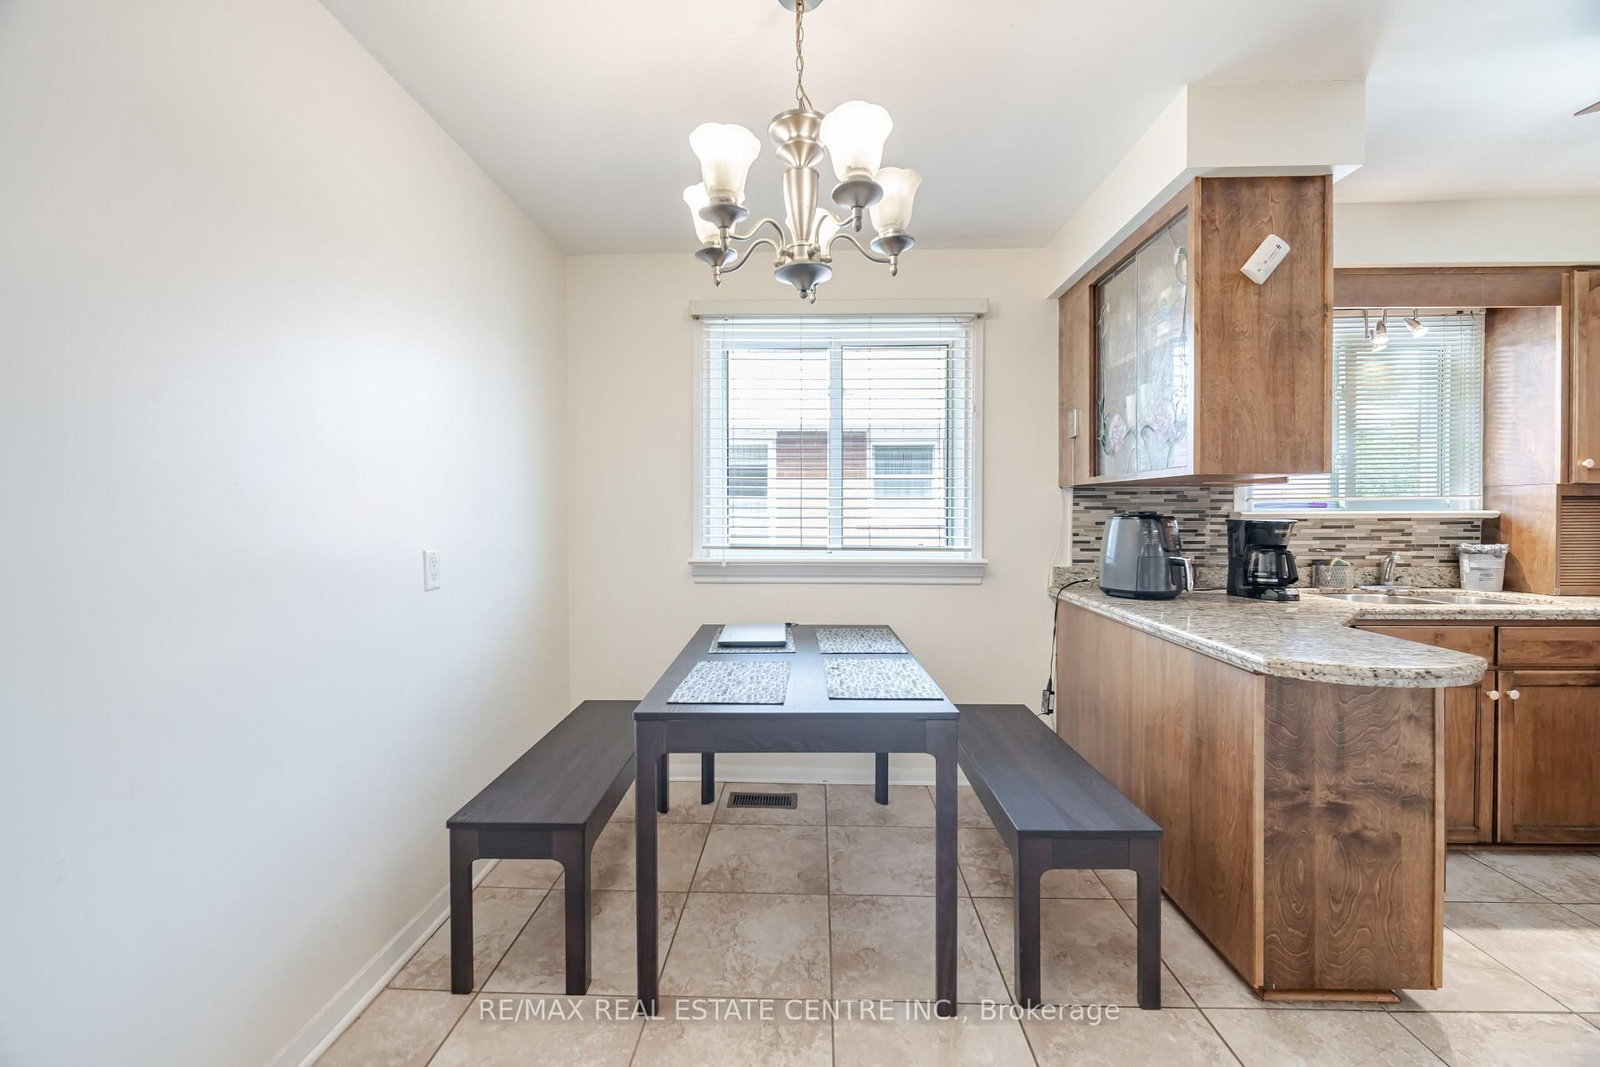
  • Living Room: hardwood floor, Bay Window, Moulded Ceiling
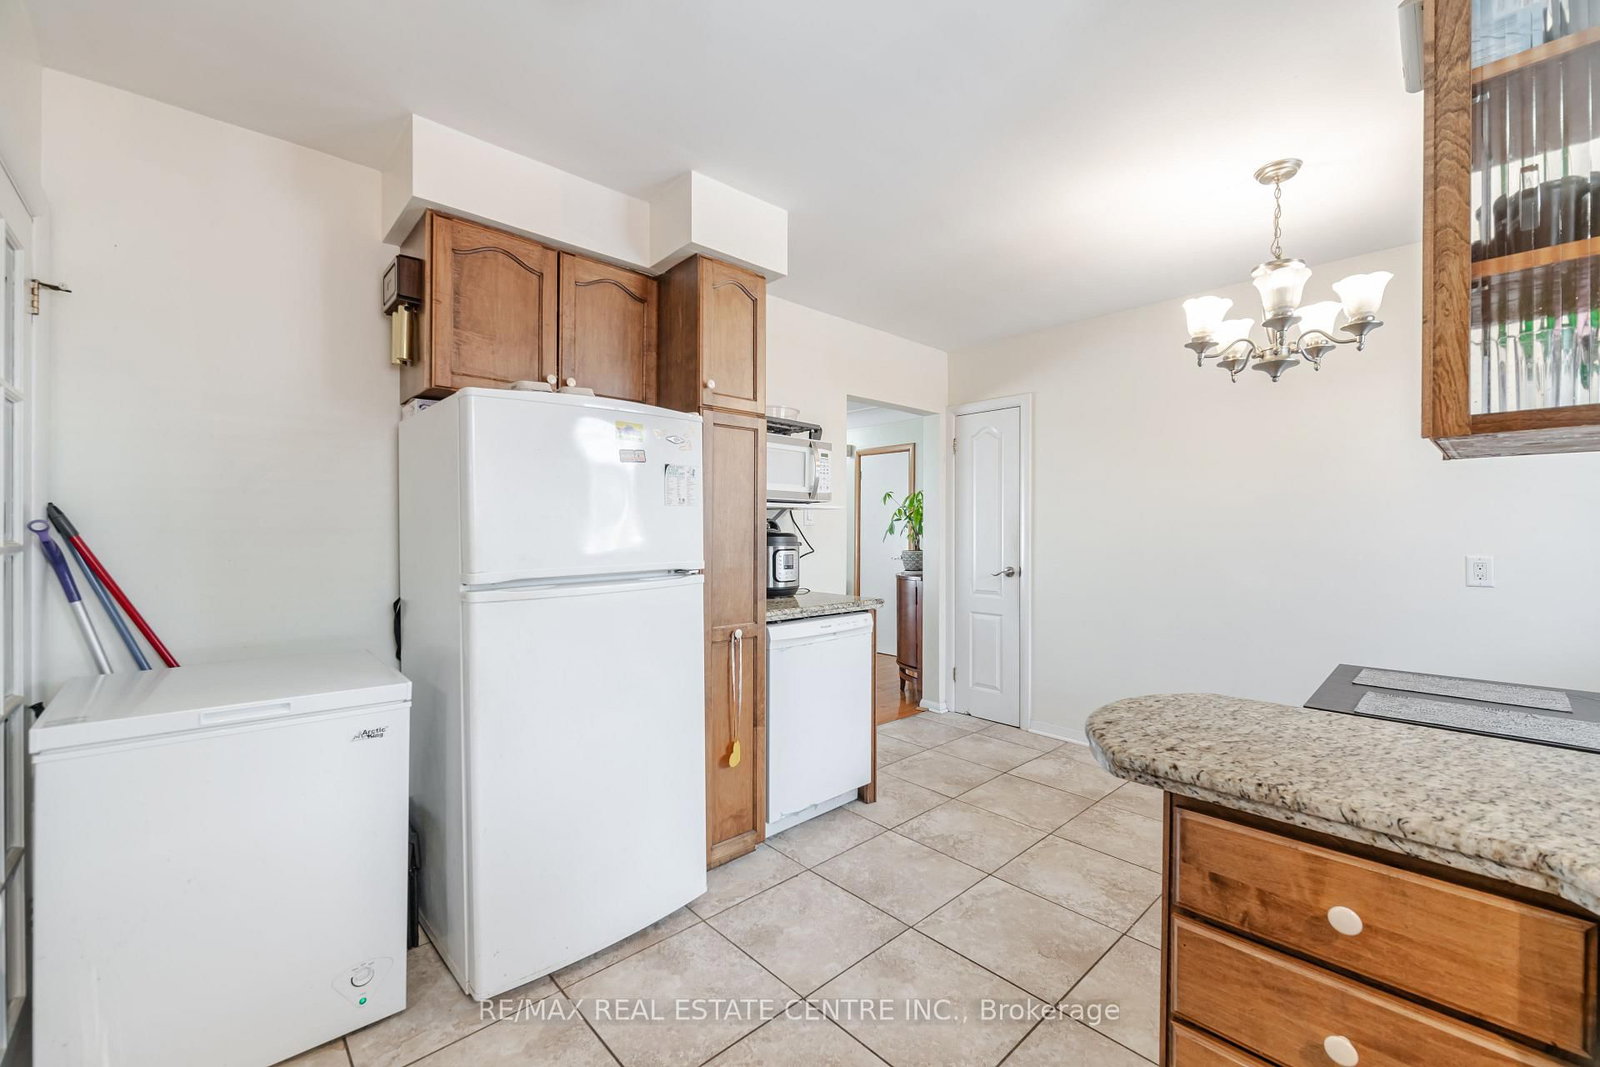
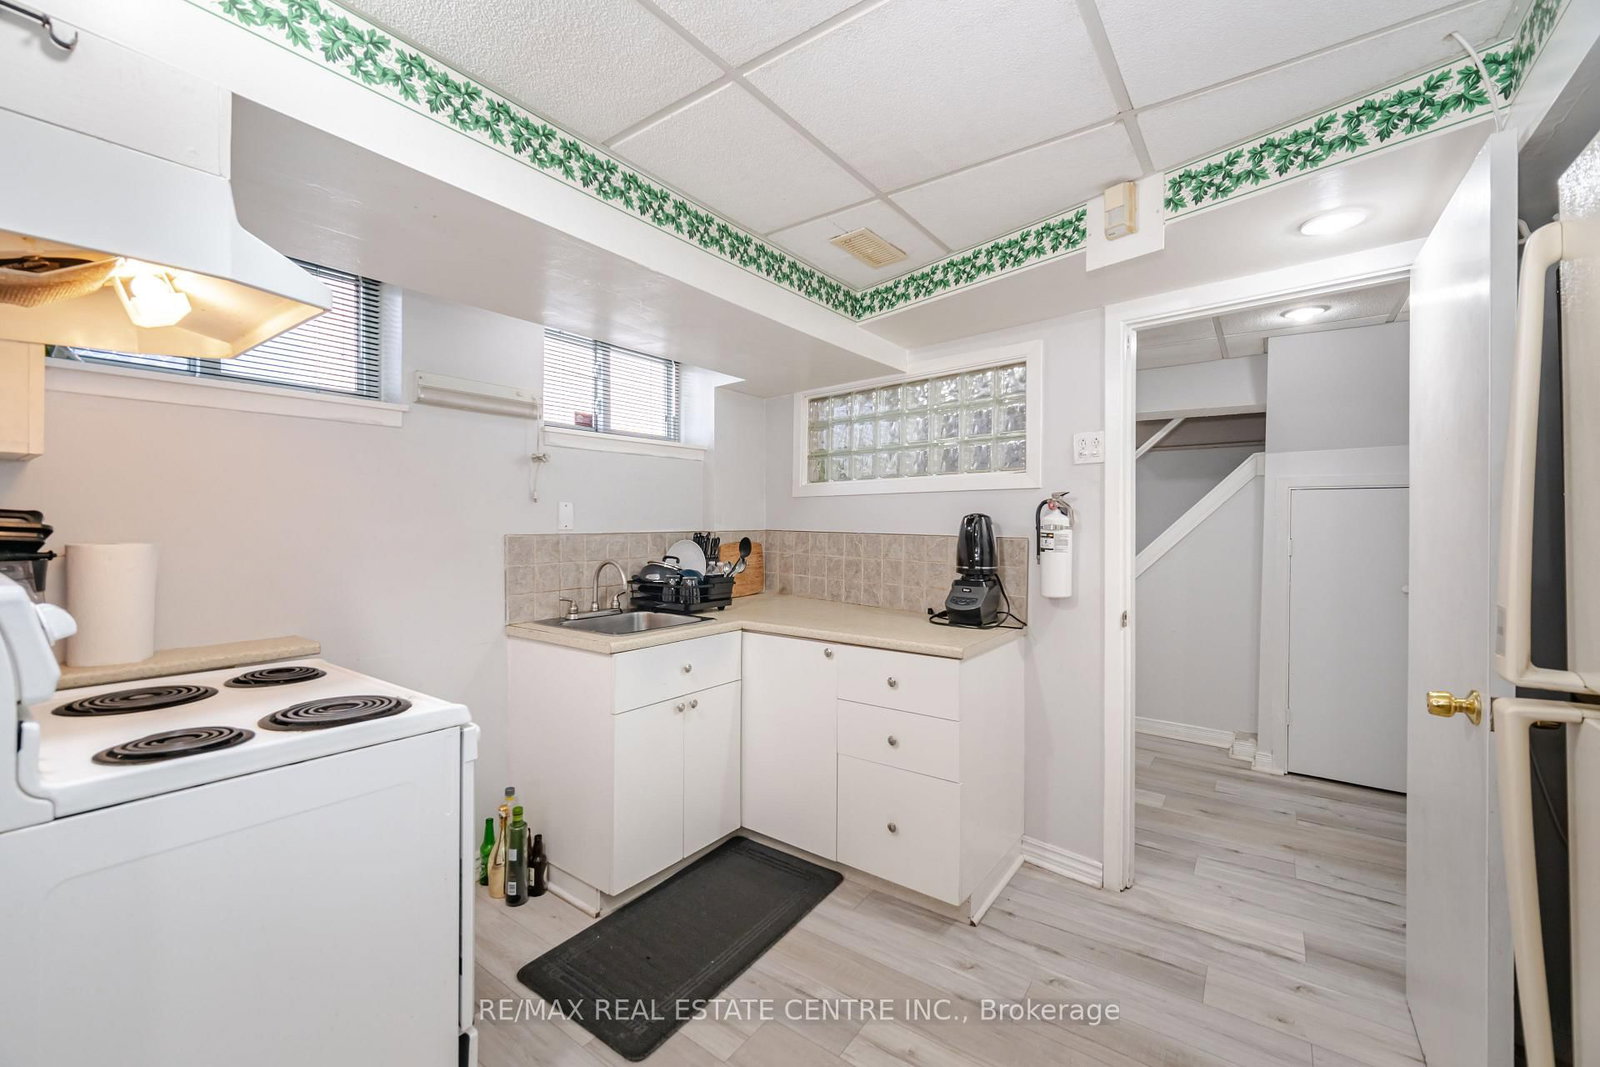
  • Kitchen: Double Sink, Granite Counter
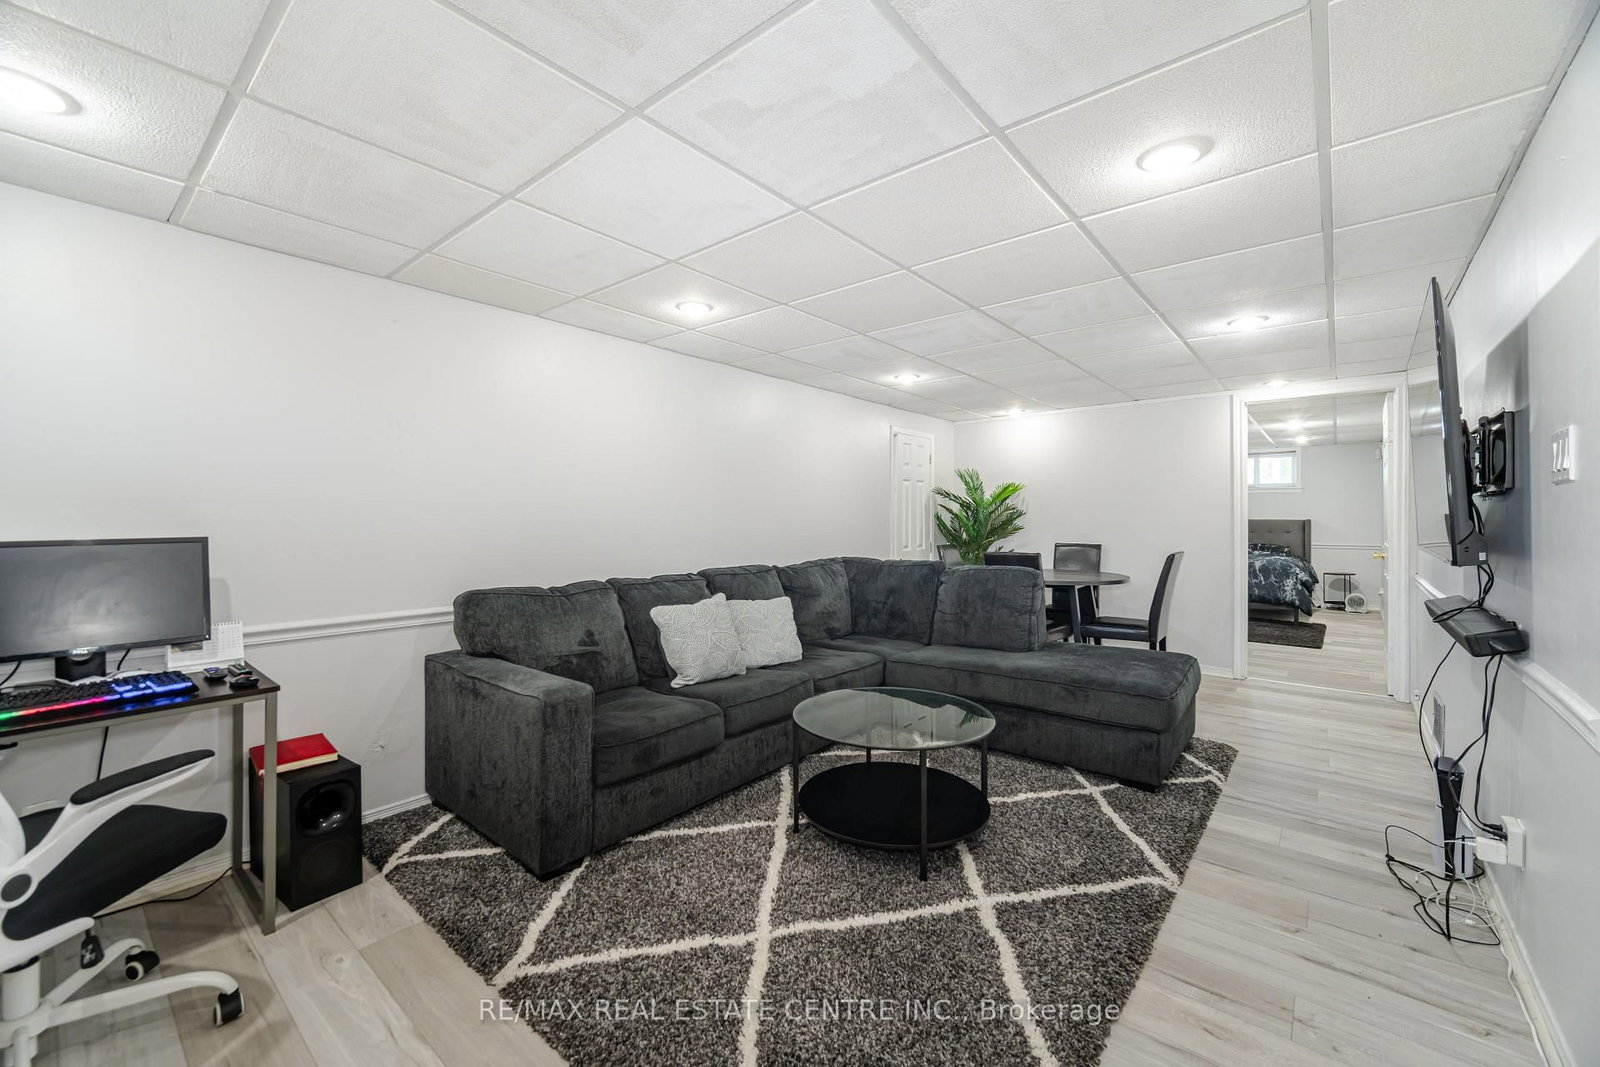
  • Living Room: Vinyl Floor, Gas Fireplace, Window
  • Kitchen: Vinyl Floor, Pantry, Window
  • Amenities:
  • Taxes: $5,922.84 (2025)
Living11 x 19 ft209 sq ft
Dining11 x 7 ft77 sq ft
Primary10 x 11 ft110 sq ft
2nd Br11 x 9 ft99 sq ft
3rd Br10 x 11 ft110 sq ft
Kitchen11 x 9 ft99 sq ft
4th Br11 x 17 ft187 sq ft
Living11 x 17 ft187 sq ft
Kitchen11 x 15 ft165 sq ft
Laundry12 x 16 ft192 sq ft
Cold/Cant4 x 4 ft16 sq ft

Recently sold comparables in Hill Park

Similar homes for sale

WHAT'S YOUR HOME WORTH?

Click here to get an instant estimate and track its value over time.