By

Sign In
Sign In to view listing's details
×

158 Ambleside Drive in London North has been sold

MLS #:
X13809534
Type:
Detached, 2-Storey
Approx. SQFT:
2500-3000
Basement:
Full, Finished
4 4
2 69.07 x 113.47 ft lot
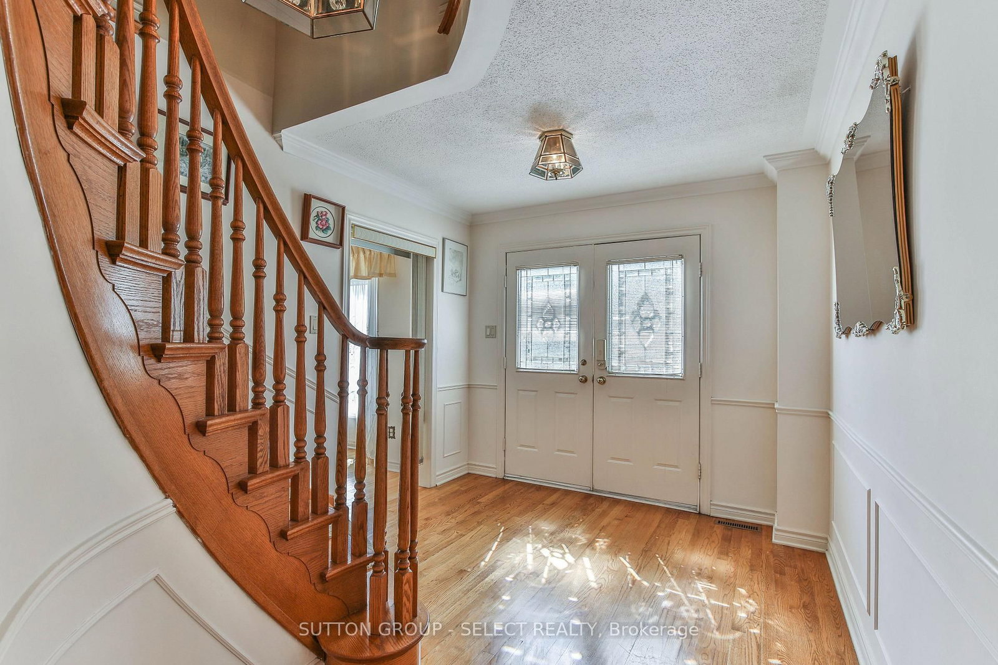
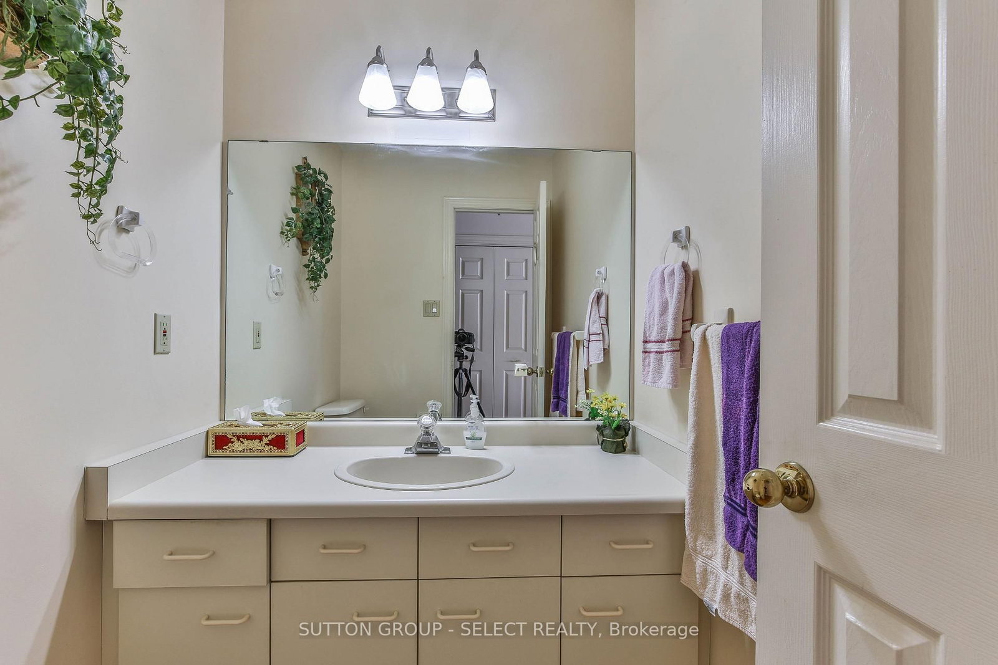
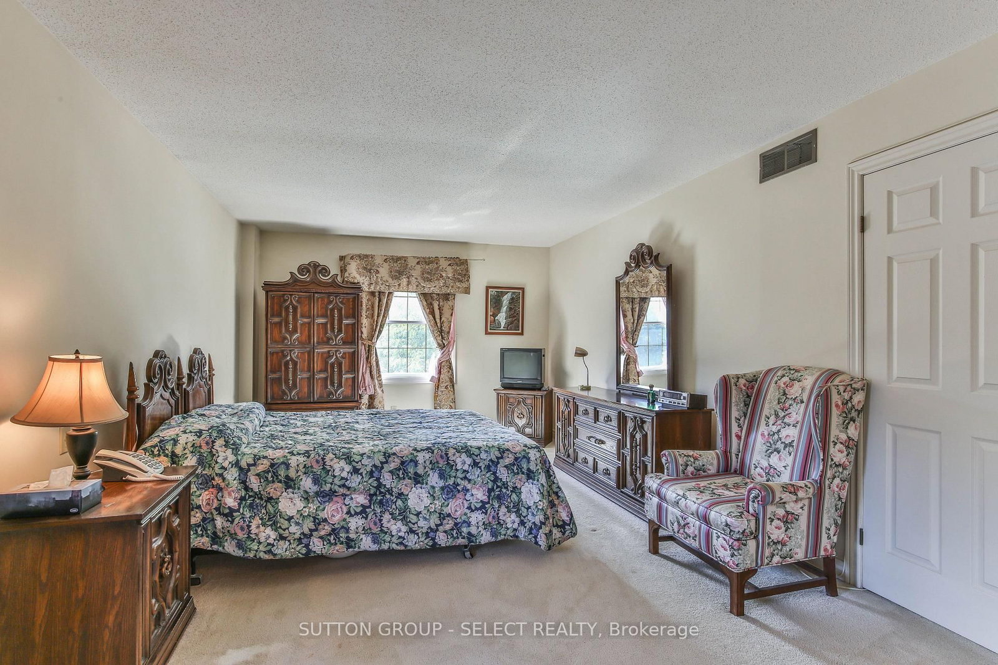
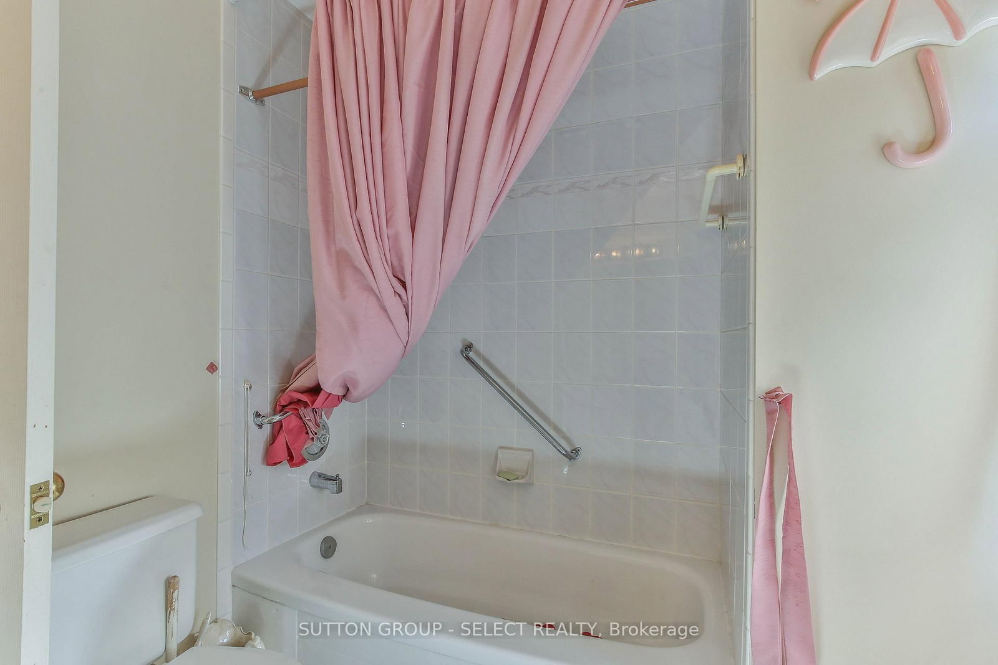
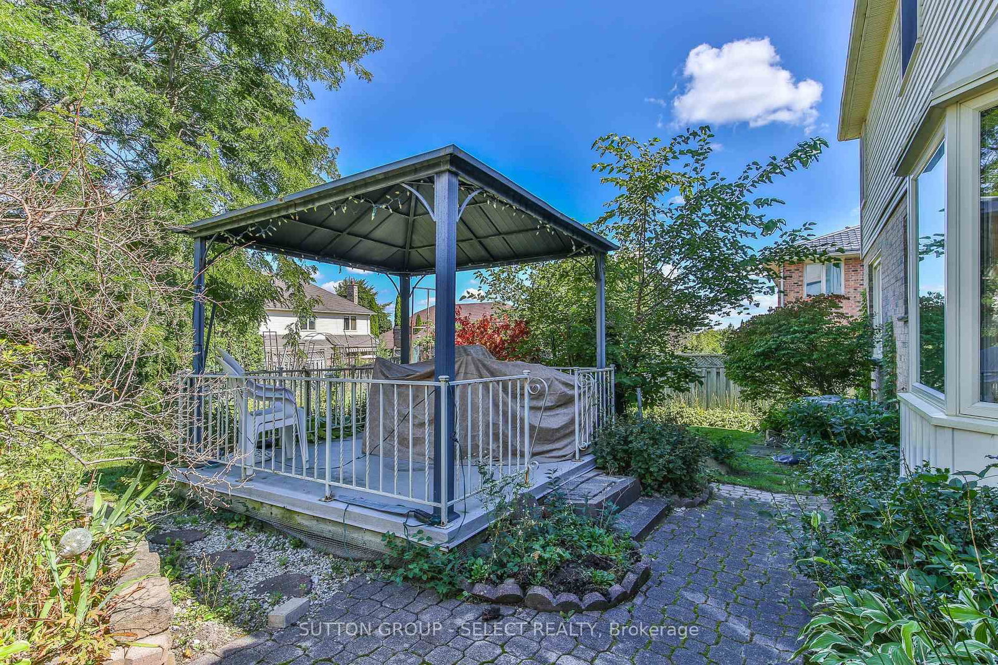
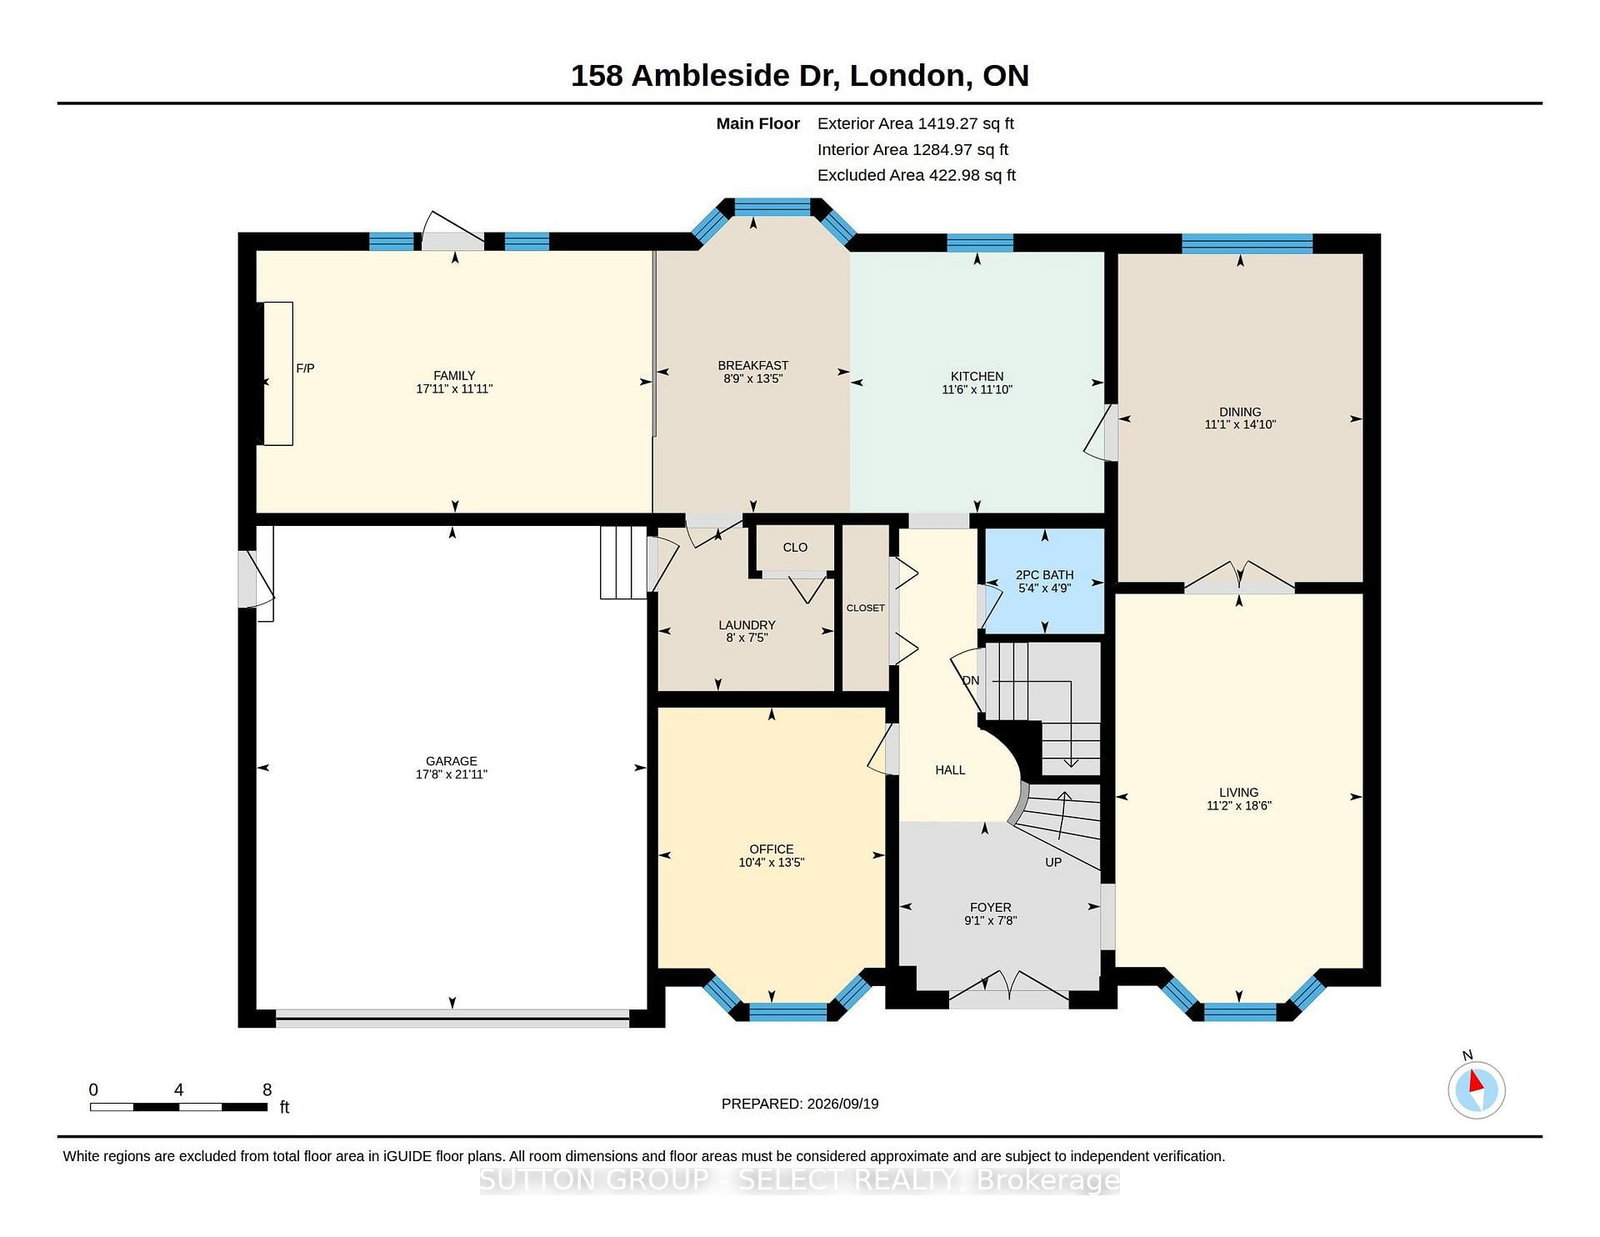
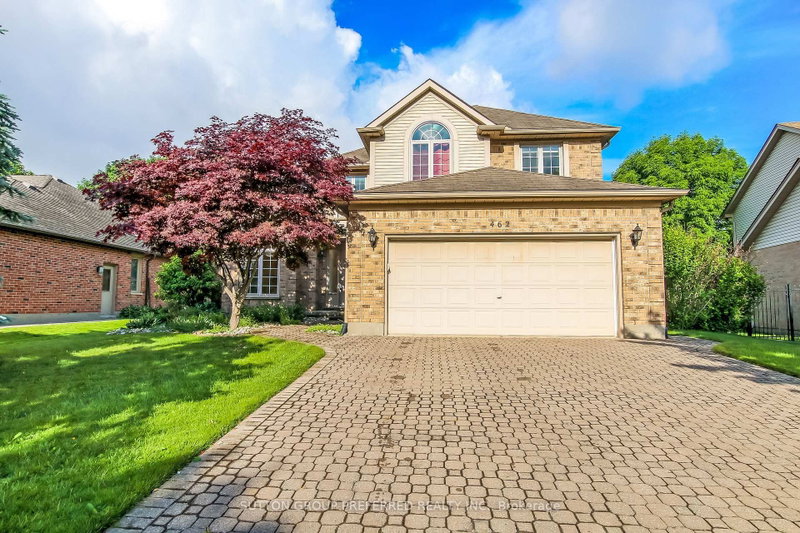
Superb family home opportunity describes this 4 bedroom 4 bathroom two storey home in a fabulous North end neighbourhood. This spacious centre hall plan boasts a formal living and dining room, a main floor office and a generous eat-in kitchen (loaded with cabinetry and natural light) overlooking the main floor family room with fireplace and patio walkout to the rear yard. The upper level offers four generous bedrooms, including a primary with an oversized en-suite bath. The fully finished lower level provides even more living space for entertaining or just hanging out. The landscaped fully fenced backyard is great space for a future pool or for kids to play.

WHAT'S YOUR HOME WORTH?

Click here to get an instant estimate and track its value over time.

  • Date Listed: Monday, September 21, 2026
  • Listing Brokerage: Sutton Group - Select Realty - Disclaimer: The information contained in this listing has not been verified by Sutton Group - Select Realty and should be verified by the buyer.
  • Virtual Tour: View Virtual Tour for 158 Ambleside Drive
  • City: London North

    More 4 bedrooms homes for sale in London North

  • Neighbourhood: North A
  • Major Intersection: AMBLESIDE AND WESTERN ROAD
  • Full Address: 158 Ambleside Drive, London North, N6G 4P4, Canada, ON, Canada
  • Family Room:
  • Kitchen:
  • Living Room:
  • Amenities:
  • Taxes: $6,974.00 (2025)
Family18 x 12 ft216 sq ft
Kitchen12 x 12 ft144 sq ft
Breakfast9 x 13 ft117 sq ft
Dining11 x 15 ft165 sq ft
Living11 x 19 ft209 sq ft
Laundry8 x 7 ft56 sq ft
Office10 x 13 ft130 sq ft
Foyer9 x 8 ft72 sq ft
Br14 x 10 ft140 sq ft
Primary24 x 12 ft288 sq ft
Rec31 x 32 ft992 sq ft
Br6 x 13 ft78 sq ft
Other19 x 11 ft209 sq ft


Similar homes for sale