By

CALL
TOUR PROPERTY
×

44 Elgin Street in St. Thomas for sale

Asking price
$512,900
Estimate (Sep 21)
$503,988
MLS #:
X13808478
Type:
Detached, 2-Storey
Approx. SQFT:
2000-2500
Basement:
Unfinished
2 2
55 x 76 ft lot
PROPERTY HISTORY
SIGN IN REQUIRED
List Date List Price Last Status Sold Date Sold Price Days On Market
0000-00-00 $00000 Sld N/A N/A
0000-00-00 $00000 Sld Jun 10, 2020 $359,000
0000-00-00 $00000 Ter N/A N/A N/A
0000-00-00 $00000 Sld May 11, 2018 $286,100
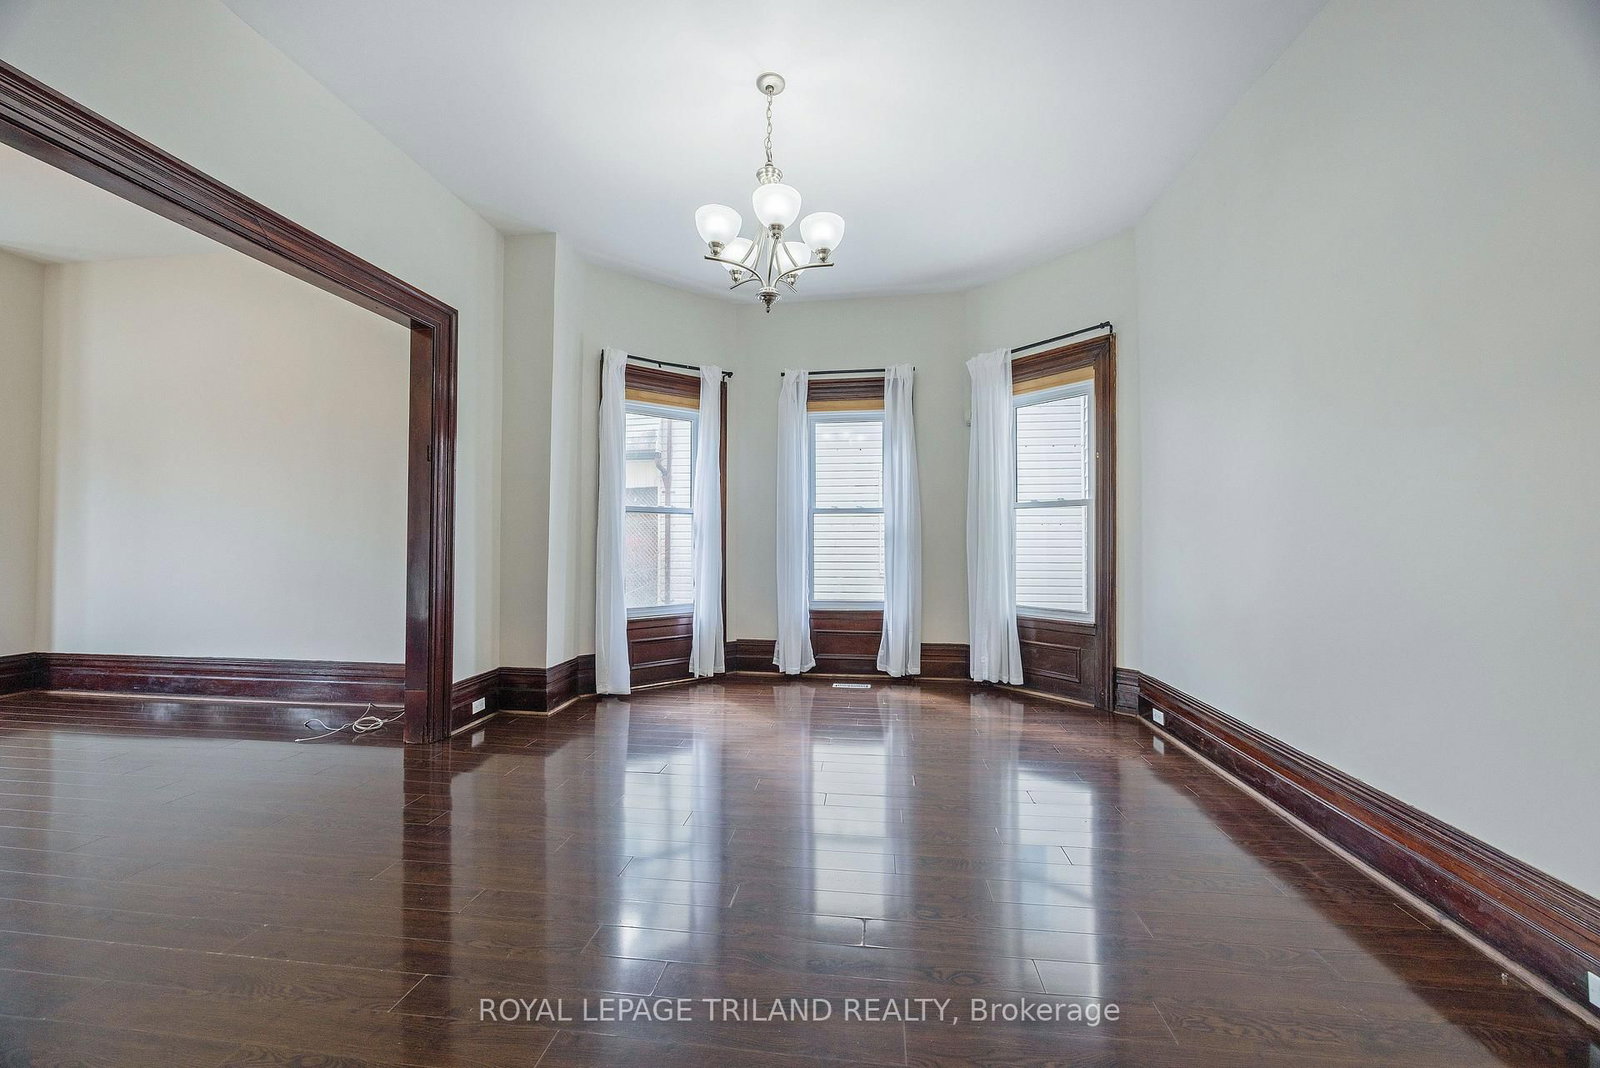
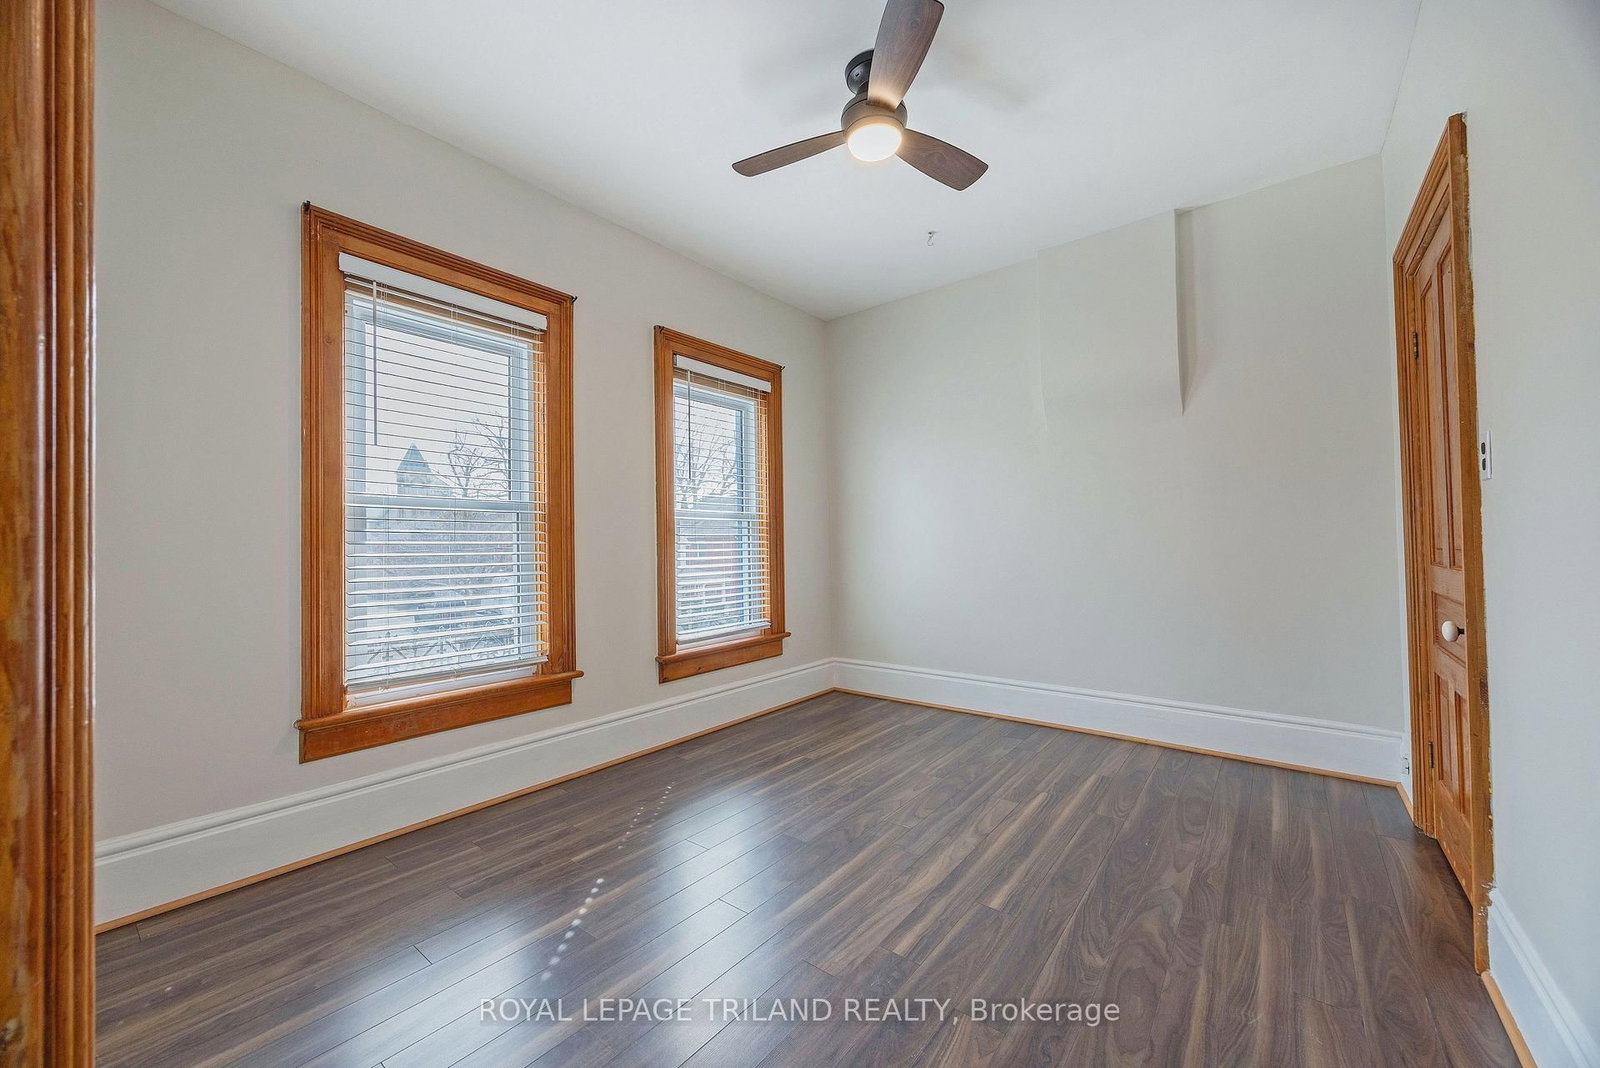
Welcome to 44 Elgin Street! This stunning two storey yellow brick home offers a beautiful combination of a classic century home with modern touches. Located with access to the downtown and many other amenities. The main level boasts a grand foyer which leads you to the living room, formal dining room, office area, updated kitchen, breakfast area, side entrance, family room with access to large deck area and partially fenced yard, main floor laundry and a two piece bathroom. Moving to the second level by a century old curved staircase is the generous size primary bedroom, a second bedroom, den (could be 3rd bedroom), updated 4 piece bathroom and just off the hallway is access to the second floor open porch area (updated at the same time the front porch was updated). This home was recently painted throughout. Don't miss out on the opportunity to own this stunning Century Home with some modern touches. 2 car parking at the side of the house off of St Anne's Place.

WHAT'S YOUR HOME WORTH?

Click here to get an instant estimate and track its value over time.

  • Date Listed: Monday, September 21, 2026
  • Listing Brokerage: Royal Lepage Triland Realty - Disclaimer: The information contained in this listing has not been verified by Royal Lepage Triland Realty and should be verified by the buyer.
  • Virtual Tour: View Virtual Tour for 44 Elgin Street
  • City: St. Thomas

    More 2 bedrooms homes for sale in St. Thomas

  • Neighbourhood: St. Thomas
  • Major Intersection: Wellington Street
  • Full Address: 44 Elgin Street, St. Thomas, N5R 3M1, ON, Canada
  • Kitchen:
  • Family Room: Sliding Doors
  • Living Room: Laminate
  • Amenities:
  • Taxes: $3,591.88 (2026)
Foyer11 x 11 ft121 sq ft
Kitchen12 x 9 ft108 sq ft
Breakfast12 x 8 ft96 sq ft
Family11 x 10 ft110 sq ft
Laundry11 x 6 ft66 sq ft
Living16 x 12 ft192 sq ft
Dining16 x 13 ft208 sq ft
Office11 x 11 ft121 sq ft
Primary16 x 12 ft192 sq ft
Br12 x 10 ft120 sq ft
Den10 x 8 ft80 sq ft

Similar homes for sale

WHAT'S YOUR HOME WORTH?

Click here to get an instant estimate and track its value over time.