By

CALL
TOUR PROPERTY
×

34 Salvia Street in London South for sale

Asking price
$459,900
Estimate (Sep 21)
$465,153
MLS #:
X13808220
Type:
Semi-Detached, Backsplit 4
Approx. SQFT:
1500-2000
Basement:
Unfinished
3+1 3+1
28.95 x 136 ft lot
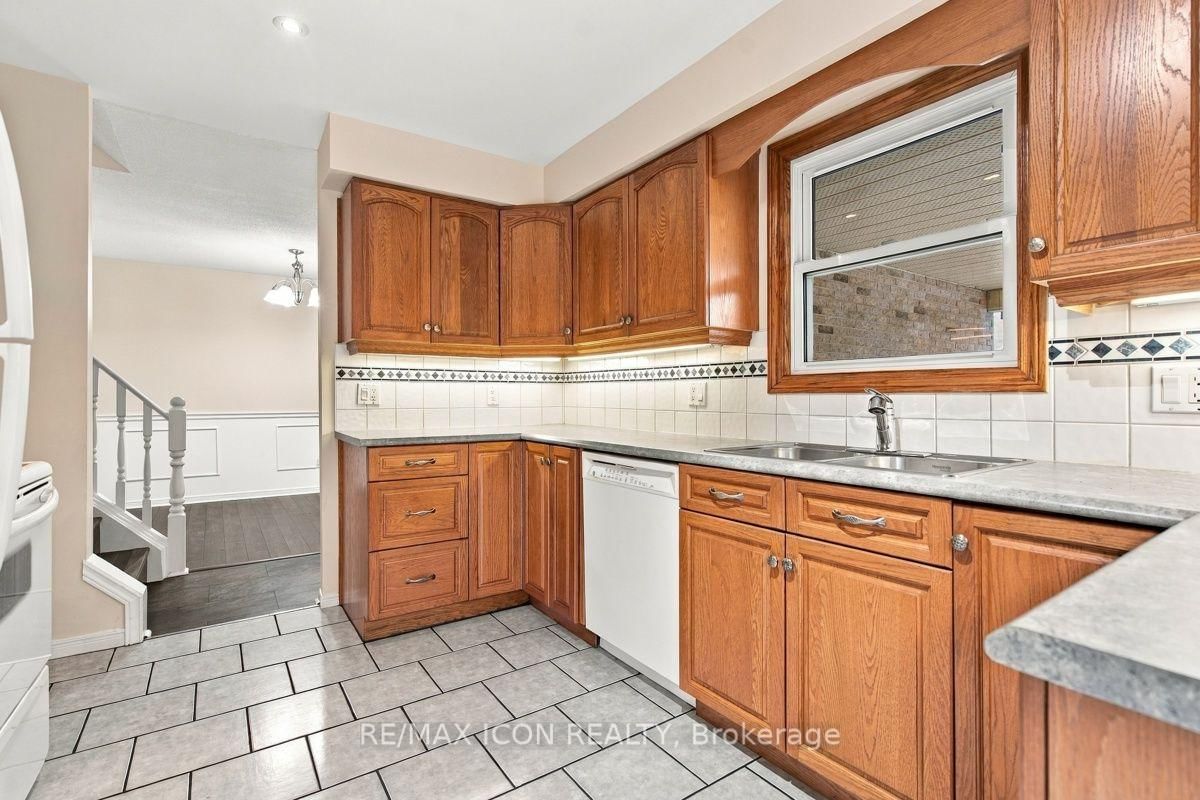
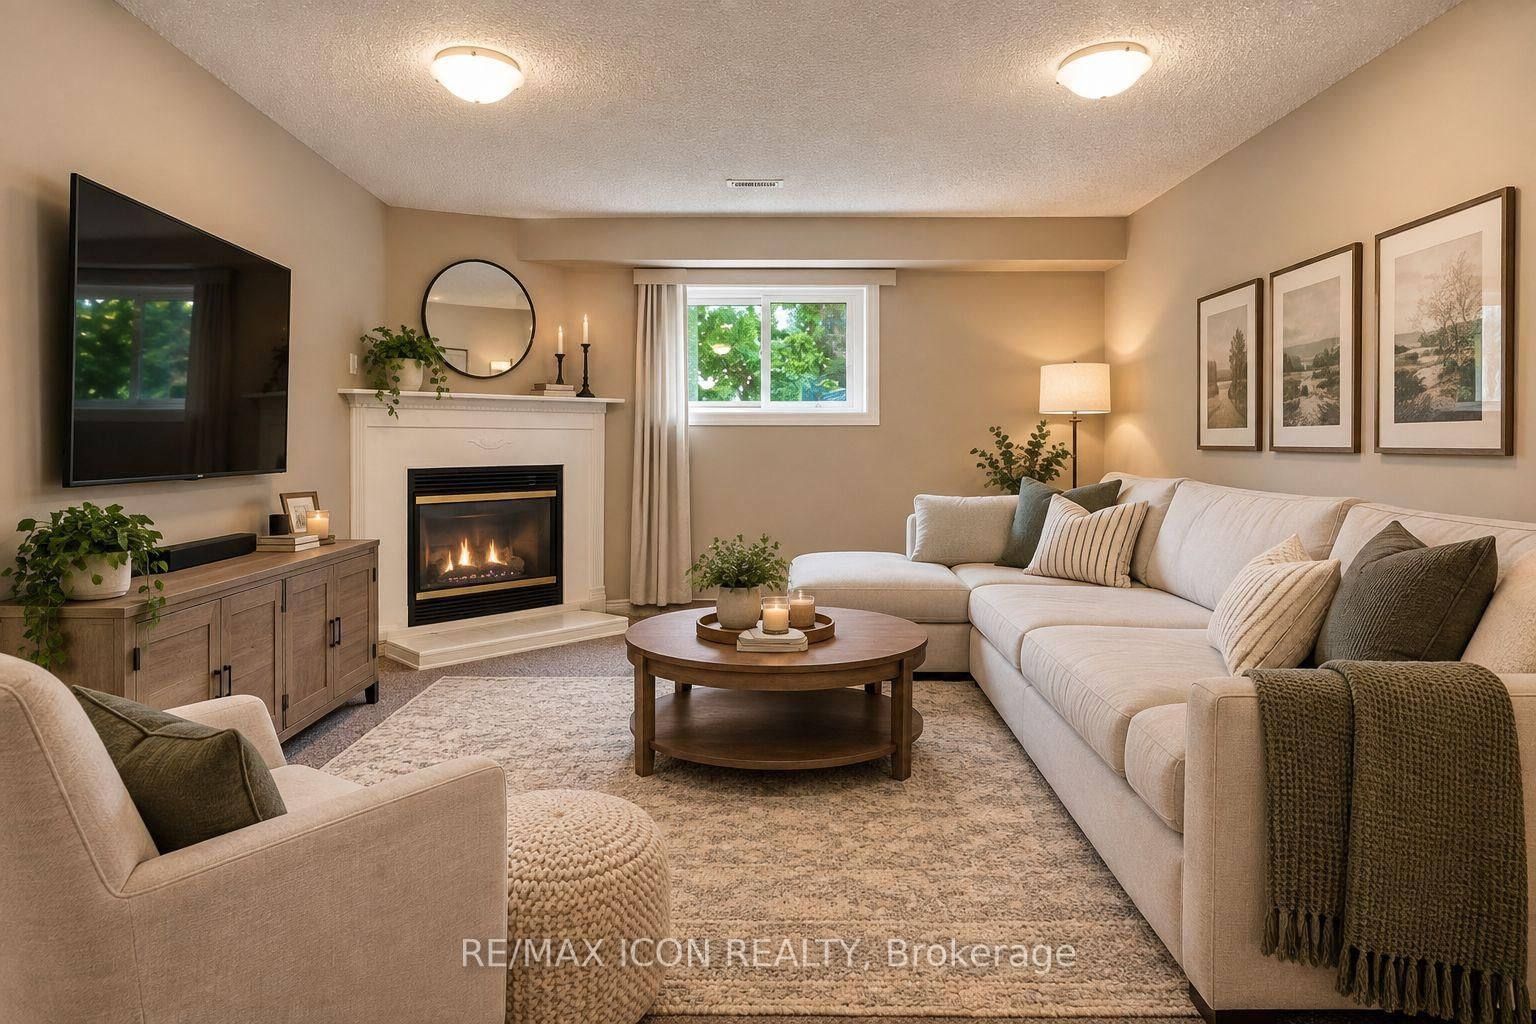
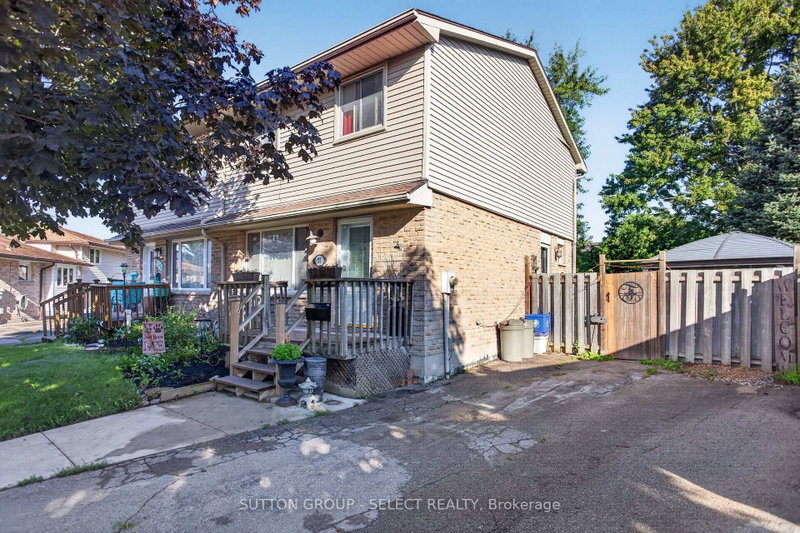
Fantastic Pond Mills location with a park right outside your back gate! This spacious 4 level backsplit semi offers 3+1 bedrooms, 2 bathrooms and a great layout for a growing family. The main floor features a living room, dining area and kitchen with a sliding door leading to the private patio. From there, the backyard is where this home really shines. Fully fenced and surprisingly spacious, there is plenty of room for kids to play, pets to run and the whole family to enjoy. Backing directly onto greenspace with a playground and splashpad means even more space to enjoy, right outside your door. Upstairs, you will find 3 bedrooms with new flooring throughout (2026) and an updated 4 piece bathroom (2021). The lower level offers a comfortable family room with lots of natural light and a gas fireplace, a 4th bedroom and an updated 3 piece bathroom (2021). The lowest level provides a laundry area and a large storage room. Other updates include a new roof in 2023 and front bay window in 2025. The front carport adds convenient covered parking. This home is a great combination of space, a family friendly layout, a large private yard with the added bonus of a convenient location to all the essentials.

WHAT'S YOUR HOME WORTH?

Click here to get an instant estimate and track its value over time.

  • Date Listed: Monday, September 21, 2026
  • Listing Brokerage: Re/Max Icon Realty - Disclaimer: The information contained in this listing has not been verified by Re/Max Icon Realty and should be verified by the buyer.
  • Virtual Tour: View Virtual Tour for 34 Salvia Street
  • City: London South

    More 3 bedrooms homes for sale in London South

  • Neighbourhood: South T
  • Major Intersection: Deveron Cres and Pond Mills Rd
  • Full Address: 34 Salvia Street, London South, N5Z 4T2, Canada, ON, Canada
  • Living Room:
  • Kitchen:
  • Amenities:
  • Taxes: $3,470.00 (2026)
Living18 x 11 ft198 sq ft
Dining13 x 11 ft143 sq ft
Kitchen10 x 12 ft120 sq ft
Primary10 x 15 ft150 sq ft
Br14 x 9 ft126 sq ft
2nd Br11 x 11 ft121 sq ft
3rd Br13 x 12 ft156 sq ft
Rec20 x 17 ft340 sq ft
Utility11 x 23 ft253 sq ft
Other18 x 11 ft198 sq ft


Similar homes for sale

WHAT'S YOUR HOME WORTH?

Click here to get an instant estimate and track its value over time.