By

Sign In
Sign In to view listing's details
×

113 Bournemouth Drive in London East has been sold

MLS #:
X13807774
Type:
Detached, Backsplit 4
Approx. SQFT:
1100-1500
Basement:
Finished, Walk-Up
3 3
1 33.9 x 110 ft lot
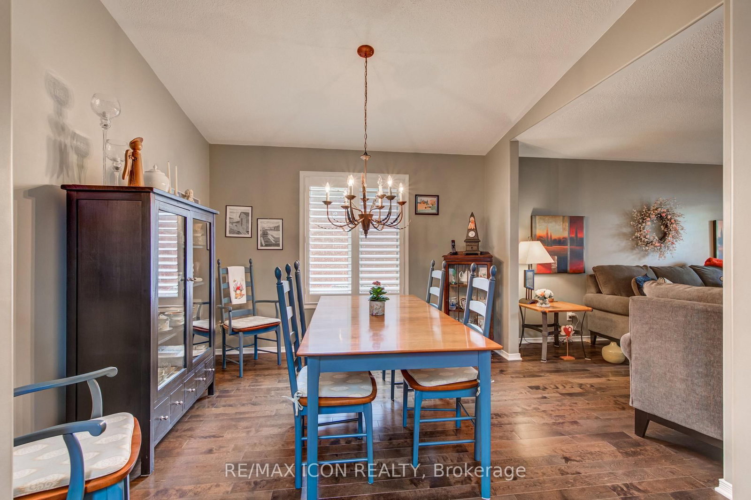
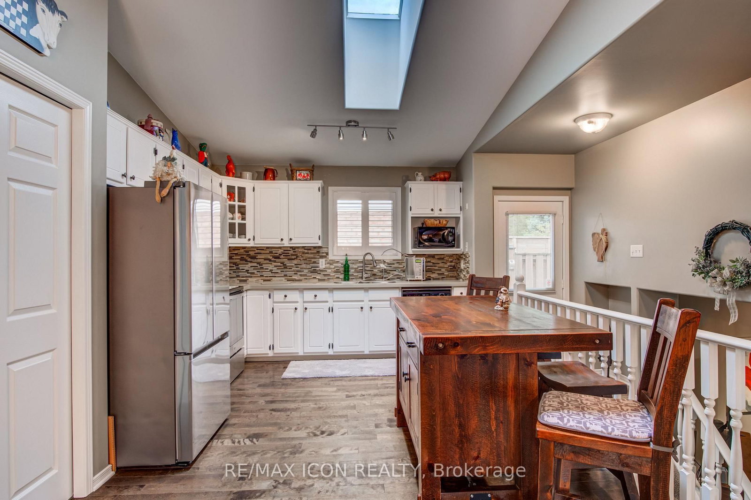
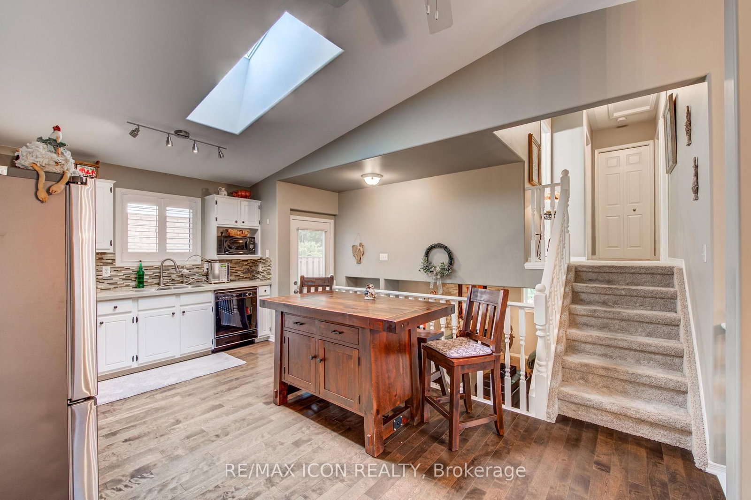
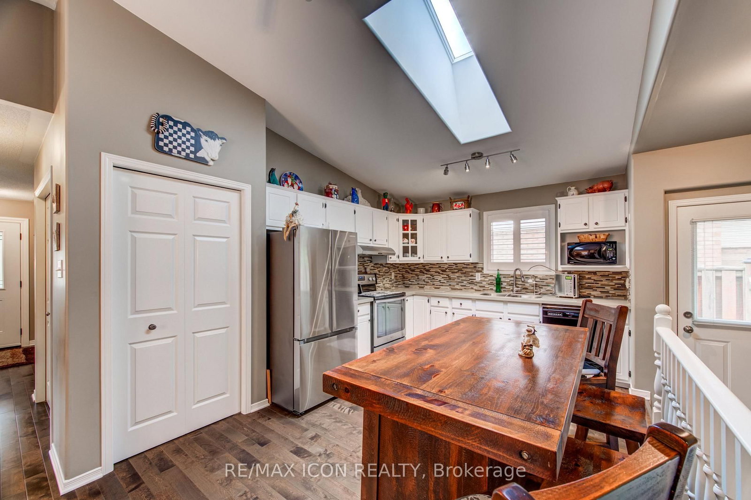
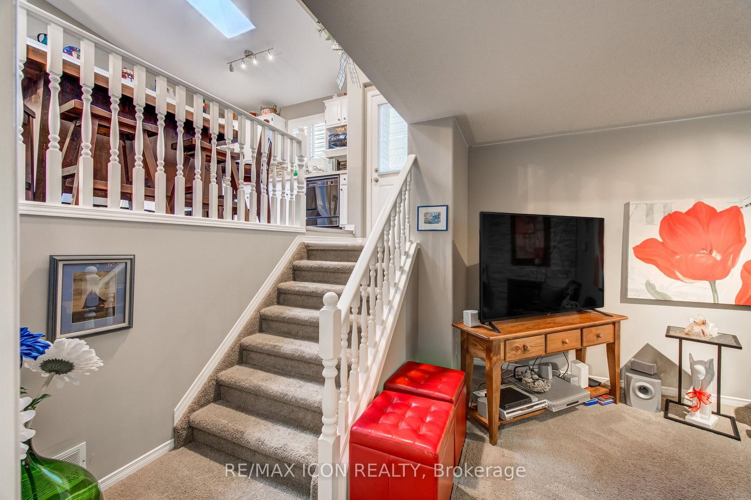
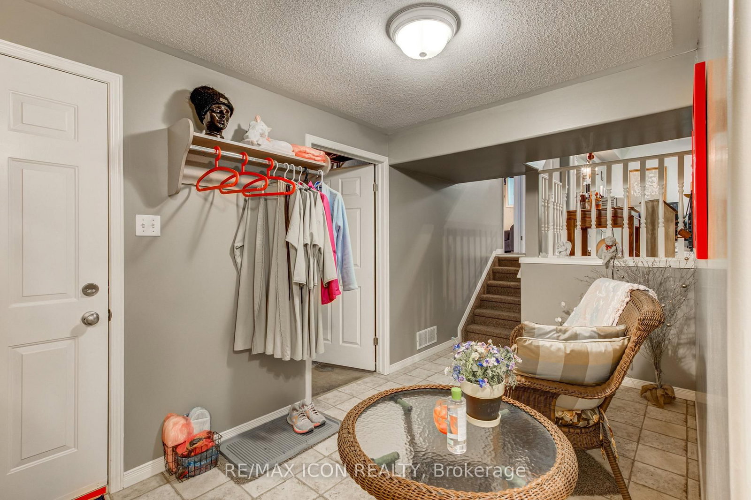
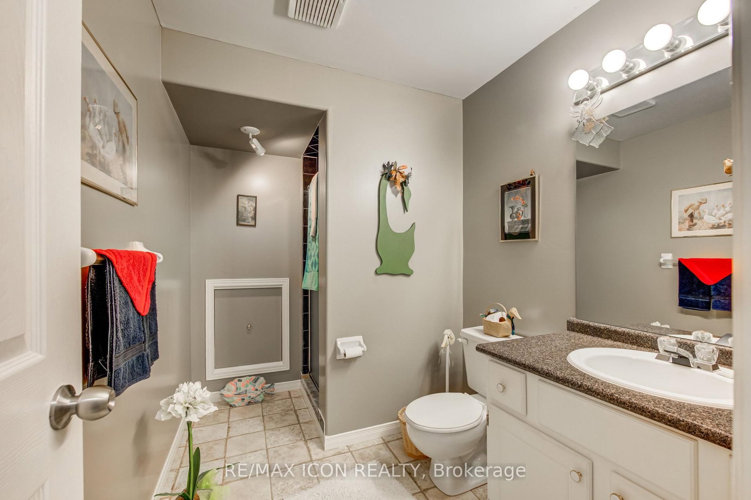
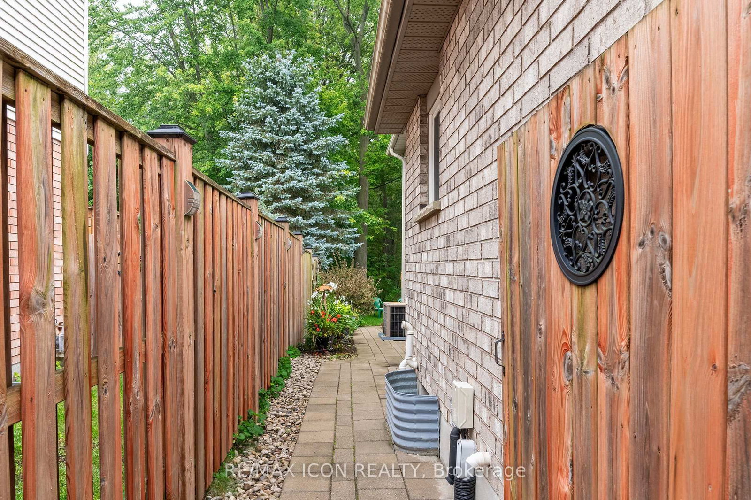
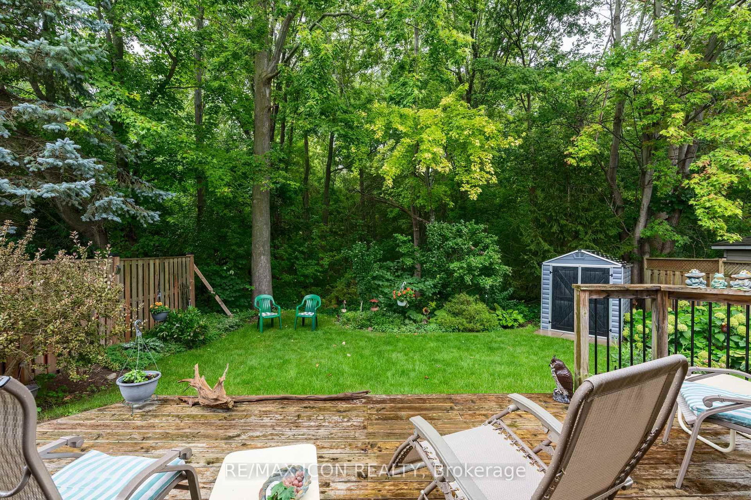
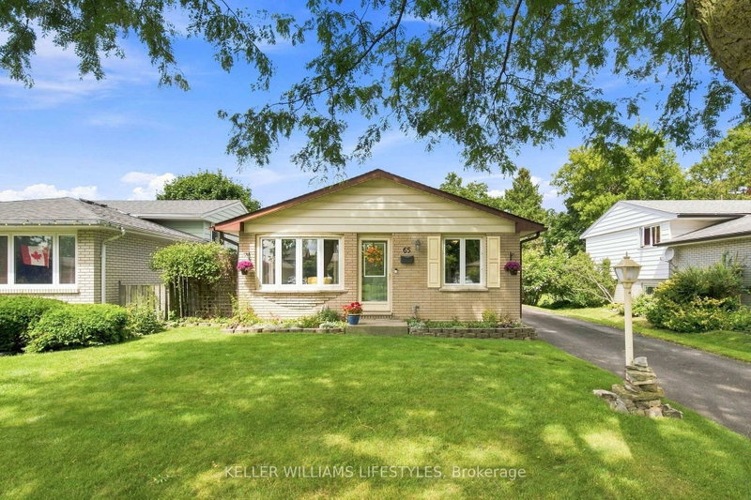
Welcome to this beautifully maintained property, where love and pride of ownership shine through every single detail. Perfectly blending spacious family living with a unique, move-in-ready opportunity, this home has been exceptionally well cared for and is ready for its next chapter. The main level welcomes you with an ideal layout for both daily life and hosting. Enjoy casual meals in the bright eat-in kitchen, or host special occasions in the formal dining room. The inviting living room provides a warm and comfortable space to gather with family and friends.Upstairs, you will find three good-sized bedrooms offering plenty of space and comfort for everyone. The home also offer two full bathrooms. The lower levels expand your living space significantly, featuring a cozy family room perfect for movie nights, as well as an abundance of extra storage space to keep your home organized and clutter-free. A standout feature of this property is the dedicated hair salon business space. With a separate access through the garage, your clients don't need to walk through your home to access your business. Fully equipped and ready to go, it offers an incredible opportunity to run a home-based business, or it can be easily reimagined to fit your specific lifestyle needs. How about a fourth bedroom or a home gym? The possibilities are endless. Step outside into your own private oasis. The gorgeous backyard backs directly onto serene, mature woods, providing a peaceful and private backdrop. Relax or entertain on the spacious deck, and enjoy the convenience of the attached 1.5-car garage. Don't miss your chance to own a home that truly offers it all.

WHAT'S YOUR HOME WORTH?

Click here to get an instant estimate and track its value over time.

  • Date Listed: Monday, September 21, 2026
  • Listing Brokerage: Re/Max Icon Realty - Disclaimer: The information contained in this listing has not been verified by Re/Max Icon Realty and should be verified by the buyer.
  • Virtual Tour: View Virtual Tour for 113 Bournemouth Drive
  • City: London East

    More 3 bedrooms homes for sale in London East

  • Neighbourhood: East I
  • Major Intersection: Railton Ave.
  • Full Address: 113 Bournemouth Drive, London East, N5V 4T1, Canada, ON, Canada
  • Kitchen:
  • Living Room:
  • Family Room:
  • Amenities:
  • Taxes: $4,581.22 (2026)
Kitchen18 x 12 ft216 sq ft
Dining11 x 11 ft121 sq ft
Living11 x 15 ft165 sq ft
Primary12 x 12 ft144 sq ft
2nd Br11 x 11 ft121 sq ft
3rd Br11 x 10 ft110 sq ft
Bathroom10 x 5 ft50 sq ft
Family13 x 20 ft260 sq ft
Other14 x 20 ft280 sq ft
Utility14 x 15 ft210 sq ft
Other14 x 11 ft154 sq ft
Bathroom6 x 9 ft54 sq ft


Similar homes for sale