By

CALL
TOUR PROPERTY
×

125 Sweetvalley Drive in Ottawa for sale

Asking price
$734,900
Estimate (Sep 21)
$731,099
MLS #:
X13807632
Type:
Detached, 2-Storey
Approx. SQFT:
2000-2500
Basement:
Finished, Full
3 3
1 29.95 x 92.02 ft lot
PROPERTY HISTORY
SIGN IN REQUIRED
List Date List Price Last Status Sold Date Sold Price Days On Market
0000-00-00 $00000 Exp N/A N/A N/A
0000-00-00 $00000 Sld Aug 03, 2022 $731,000
0000-00-00 $00000 Ter N/A N/A N/A
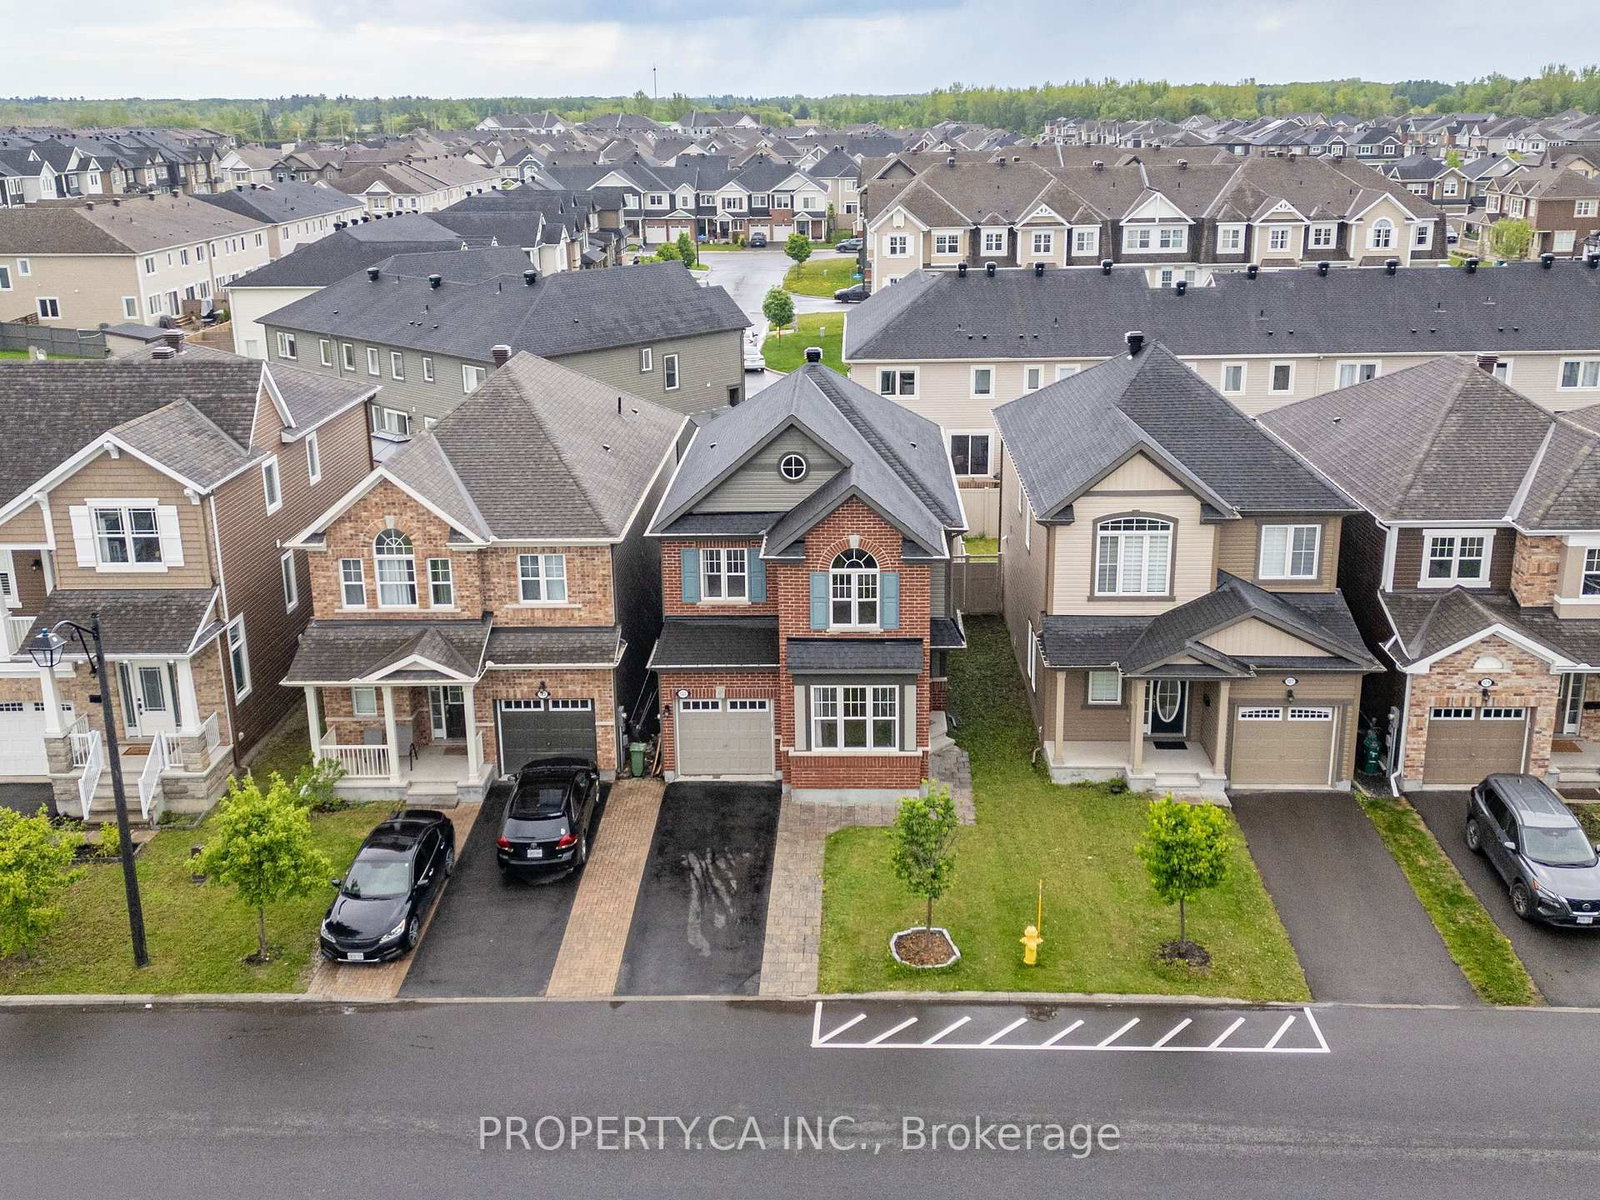
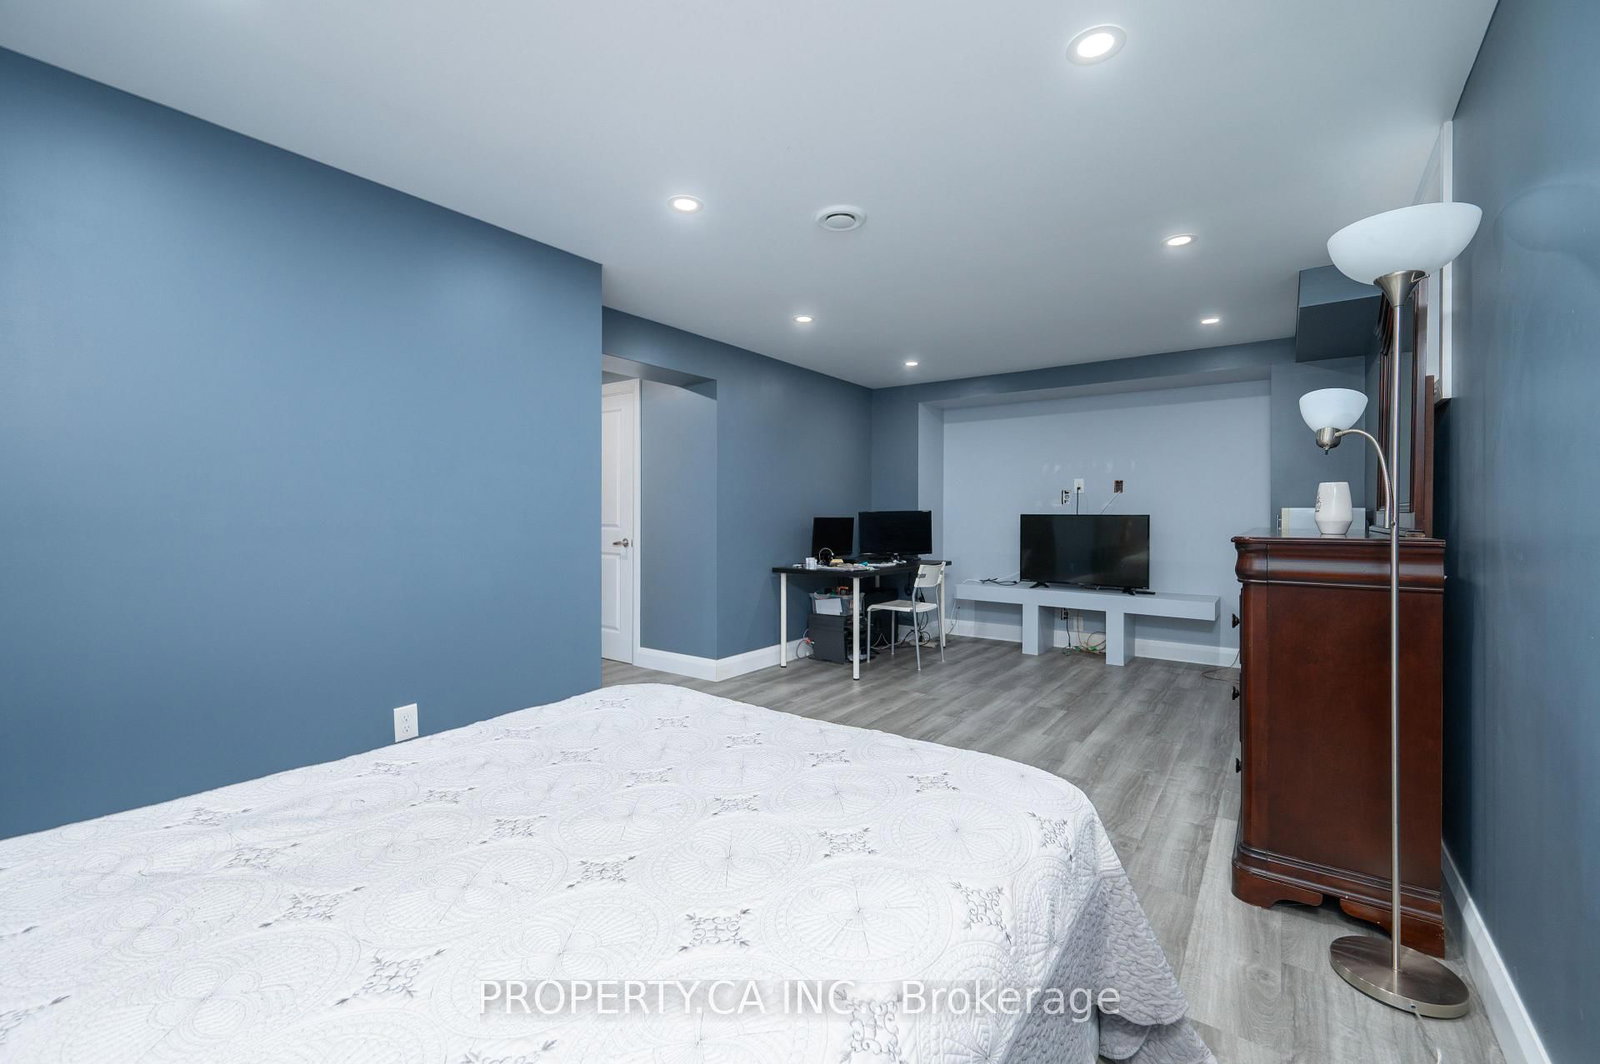
Welcome to 125 Sweetvalley Drive in Summerside West, Avalon West, steps from Sweetvalley Park. This Mattamy Wildflower model offers approximately 2,100 sq. ft. of above-grade living space, complemented by a fully finished basement. The main level features 9-foot ceilings, hardwood flooring, pot lighting and an open-concept layout. The kitchen includes upgraded cabinetry, a spacious island, breakfast bar and pantry. Upstairs, enjoy a loft, convenient laundry room and a primary suite with a walk-in closet and five-piece ensuite. The finished basement provides additional family living space, a three-piece bathroom and storage. A landscaped backyard with an interlock patio offers outdoor entertaining space. An attached garage and two driveway spaces provide parking for three vehicles. Conveniently located near parks, schools and transit.

WHAT'S YOUR HOME WORTH?

Click here to get an instant estimate and track its value over time.

  • Date Listed: Sunday, September 20, 2026
  • Listing Brokerage: Property.Ca Inc. - Disclaimer: The information contained in this listing has not been verified by Property.Ca Inc. and should be verified by the buyer.

  • Virtual Tour: View Virtual Tour for 125 Sweetvalley Drive
  • City: Ottawa

    More 3 bedrooms homes for sale in Ottawa
  • Neighbourhood: Avalon West
  • Major Intersection: Tenth Line to Sweetvalley Drive
  • Full Address: 125 Sweetvalley Drive, Ottawa, K4A 1A4, Canada, ON, Canada
  • Living Room:
  • Amenities:
  • Taxes: $5,330.80 (2026)
Primary15 x 12 ft180 sq ft
Br13 x 10 ft130 sq ft
2nd Br11 x 10 ft110 sq ft
Loft12 x 10 ft120 sq ft
Laundry6 x 5 ft30 sq ft
Living15 x 12 ft180 sq ft
Dining11 x 12 ft132 sq ft
Den10 x 10 ft100 sq ft
Foyer12 x 7 ft84 sq ft
Rec21 x 12 ft252 sq ft

Recently sold comparables in Avalon West

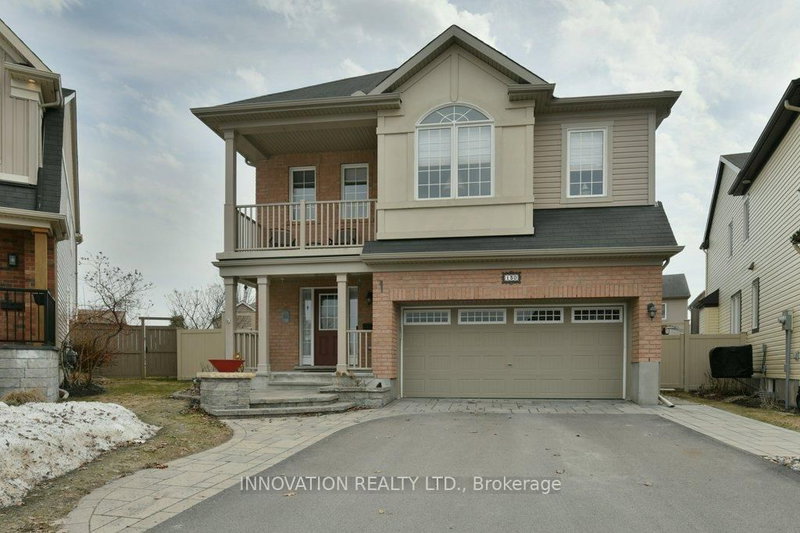
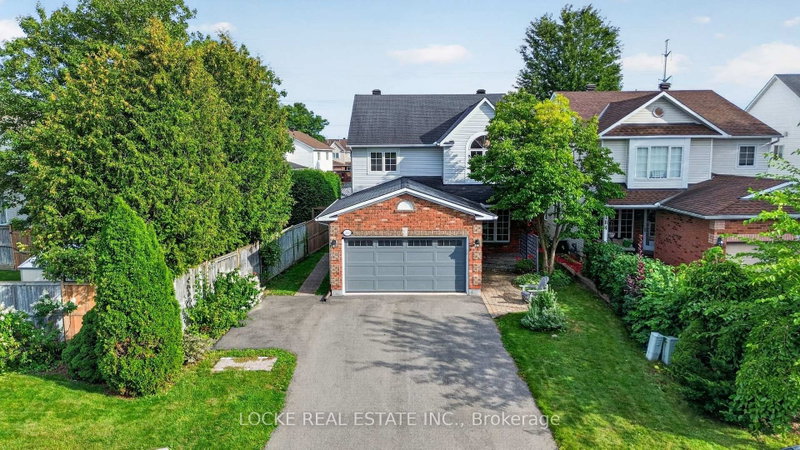
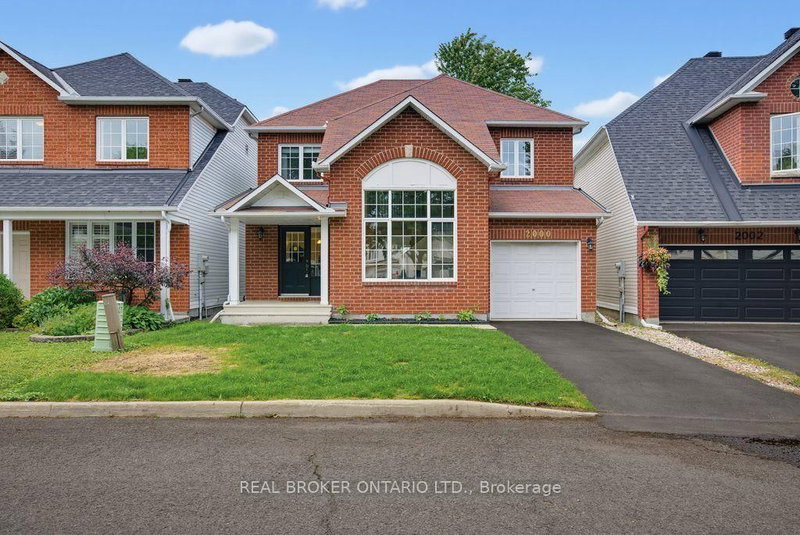
Similar homes for sale

WHAT'S YOUR HOME WORTH?

Click here to get an instant estimate and track its value over time.