By

CALL
TOUR PROPERTY
×

26 Renfrew Street E in Haldimand for sale

Asking price
$849,900
Estimate (Sep 19)
$877,029
MLS #:
X13805172
Type:
Fourplex, Other
Approx. SQFT:
3500-5000
Basement:
Finished, Full
8 8
85 x 146 ft lot
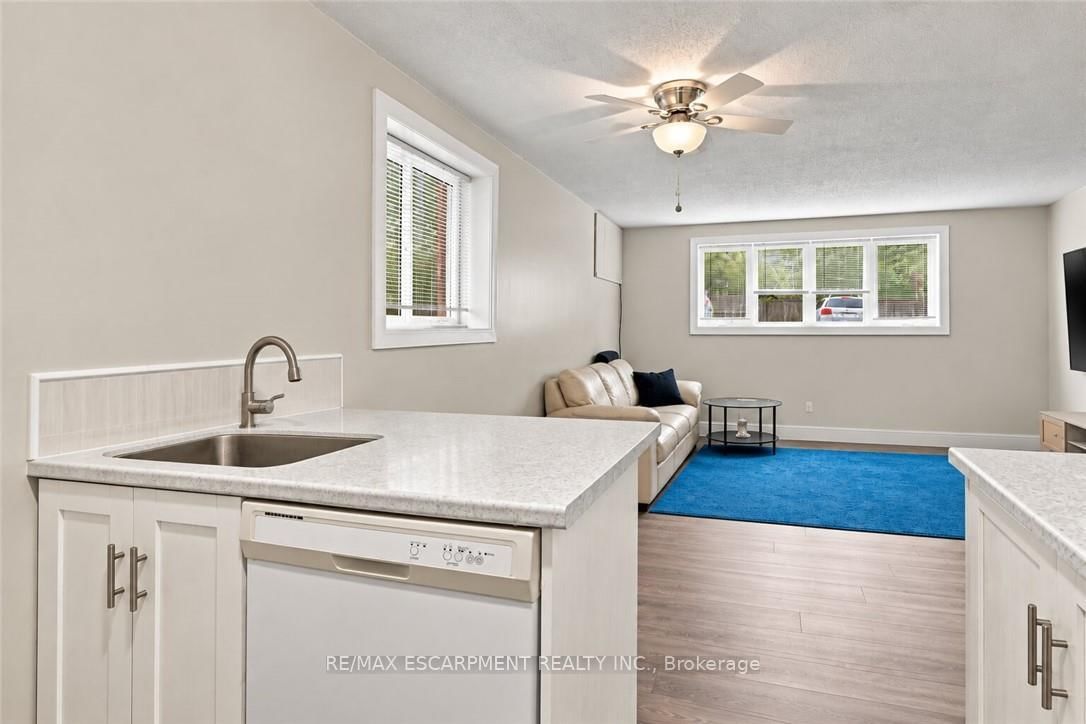
Discover the potential of this legal fourplex in the growing, family-friendly community of Caledonia! Enjoy the charm and welcoming feel of small-town living while remaining a short drive to Hamilton and surrounding cities. Each of the four self-contained units offers 2 bedrooms and 1 bathroom, along with 2 parking spaces per unit. Whether you're an investor looking to expand your portfolio, friends or family considering purchasing together, or a first-lime buyer looking to live in one unit while renting out the others, this property offers plenty of possibilities. Caledonia continues to grow and develop, making it an exciting community to invest in as new development and amenities continue to take shape. Real estate is about looking ahead, and purchasing in a growing community can offer the opportunity to benefit from that future growth. Enjoy nearby parks, trails, the Grand River, local shops and everyday amenities, with convenient access to larger urban centres. Four units, ample parking and a growing community the potential here is worth a closer look.

WHAT'S YOUR HOME WORTH?

Click here to get an instant estimate and track its value over time.

  • Date Listed: Friday, September 18, 2026
  • Listing Brokerage: Re/Max Escarpment Realty Inc. - Disclaimer: The information contained in this listing has not been verified by Re/Max Escarpment Realty Inc. and should be verified by the buyer.
  • City: Haldimand

    More 8 bedrooms homes for sale in Haldimand

  • Neighbourhood: Haldimand
  • Major Intersection: Argyle St S/ Renfrew St E
  • Full Address: 26 Renfrew Street E, Haldimand, N3W 1E8, ON, Canada
  • Kitchen:
  • Living Room:
  • Kitchen:
  • Living Room:
  • Kitchen:
  • Living Room:
  • Kitchen:
  • Living Room:
  • Amenities:
  • Taxes: $5,753.52 (2026)
Br8 x 12 ft96 sq ft
Kitchen12 x 8 ft96 sq ft
Dining8 x 14 ft112 sq ft
Living10 x 14 ft140 sq ft
Primary15 x 10 ft150 sq ft
Primary14 x 10 ft140 sq ft
Br7 x 12 ft84 sq ft
Kitchen9 x 9 ft81 sq ft
Living10 x 15 ft150 sq ft
Br8 x 13 ft104 sq ft
Kitchen9 x 9 ft81 sq ft
Dining8 x 15 ft120 sq ft
Living10 x 15 ft150 sq ft
Primary16 x 11 ft176 sq ft
Primary16 x 10 ft160 sq ft
Br9 x 13 ft117 sq ft
Kitchen11 x 10 ft110 sq ft
Dining9 x 5 ft45 sq ft
Living21 x 15 ft315 sq ft


WHAT'S YOUR HOME WORTH?

Click here to get an instant estimate and track its value over time.