By

CALL
TOUR PROPERTY
×

547 Concession 11 null E in Hamilton for sale

MLS #:
X13804576
Type:
Detached, Sidesplit 4
Approx. SQFT:
1500-2000
Basement:
Full, Part Fin
3+1 3+1
2 396.42 x 256.67 ft lot
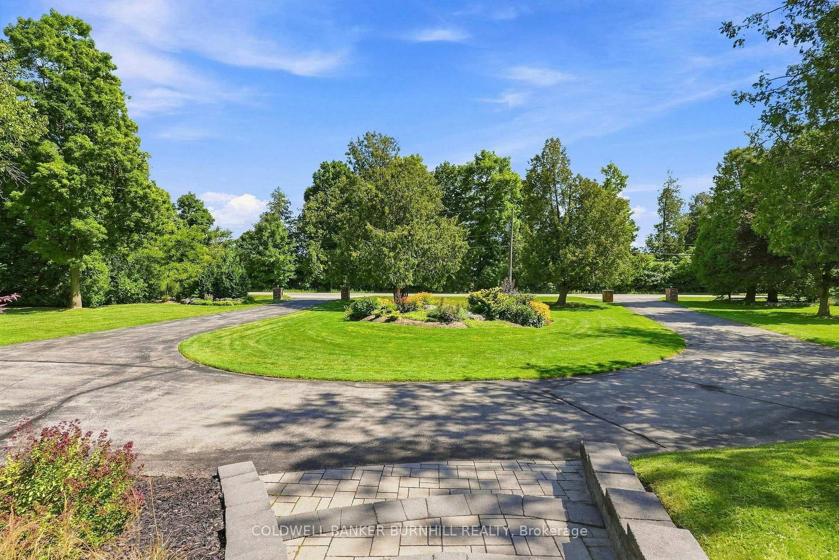
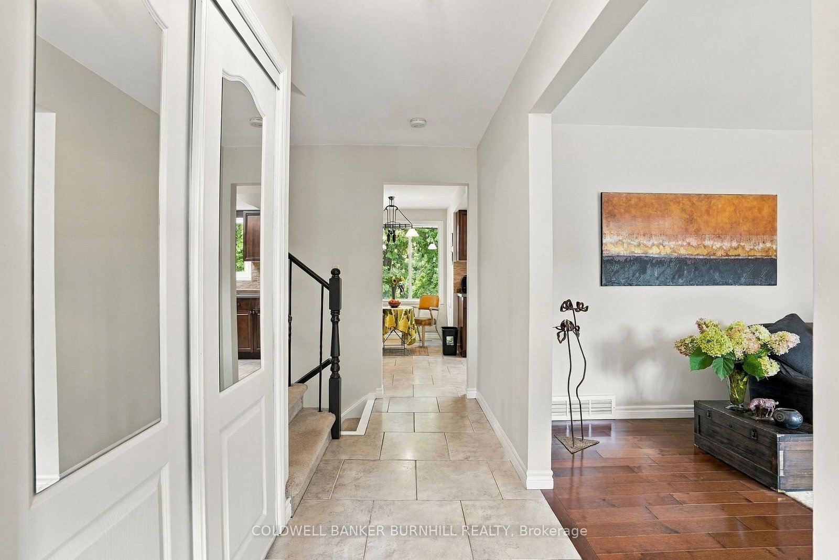
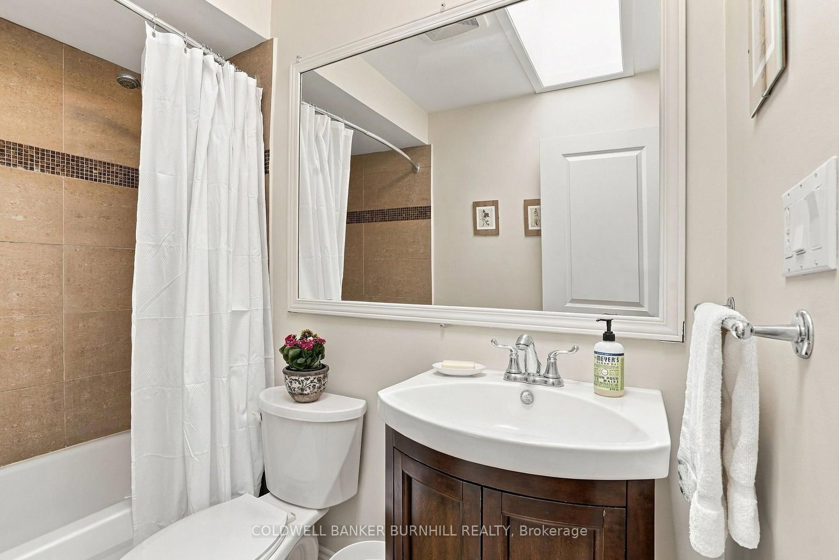
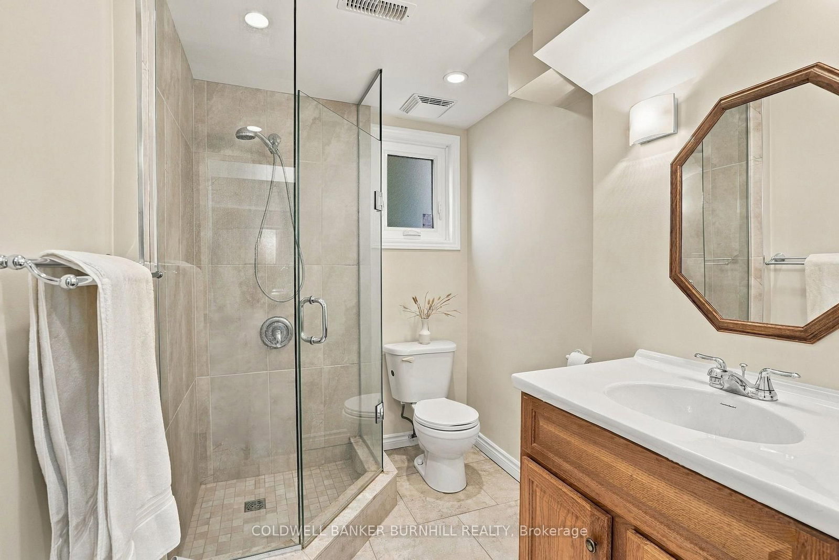
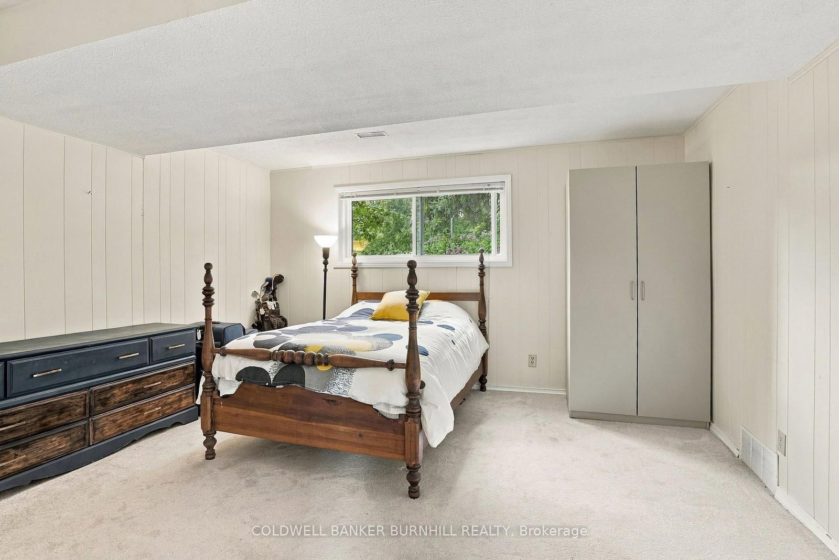
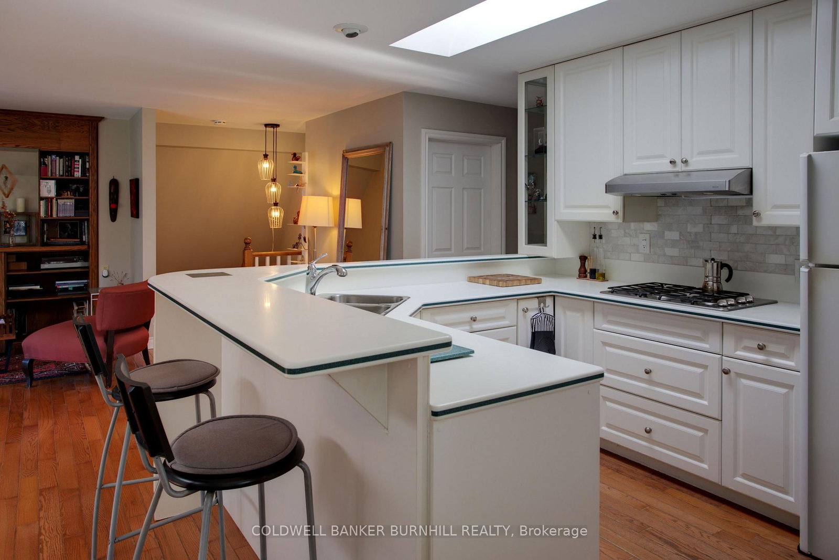
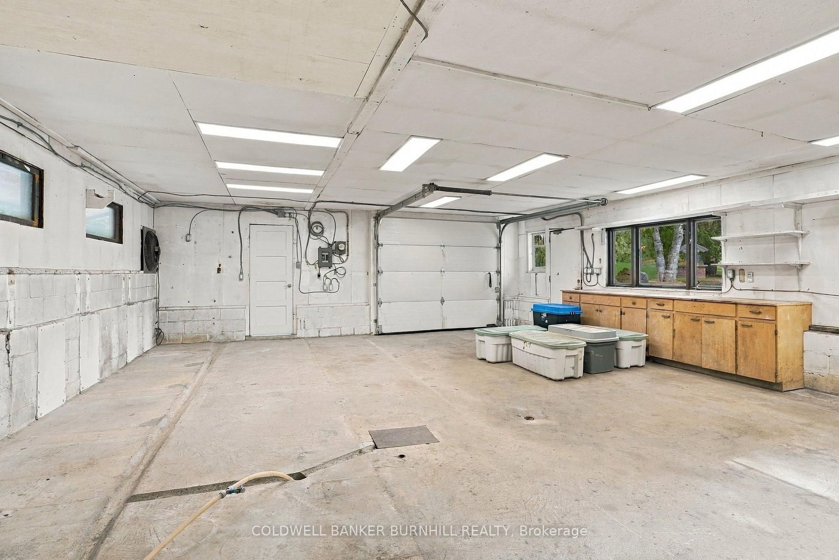
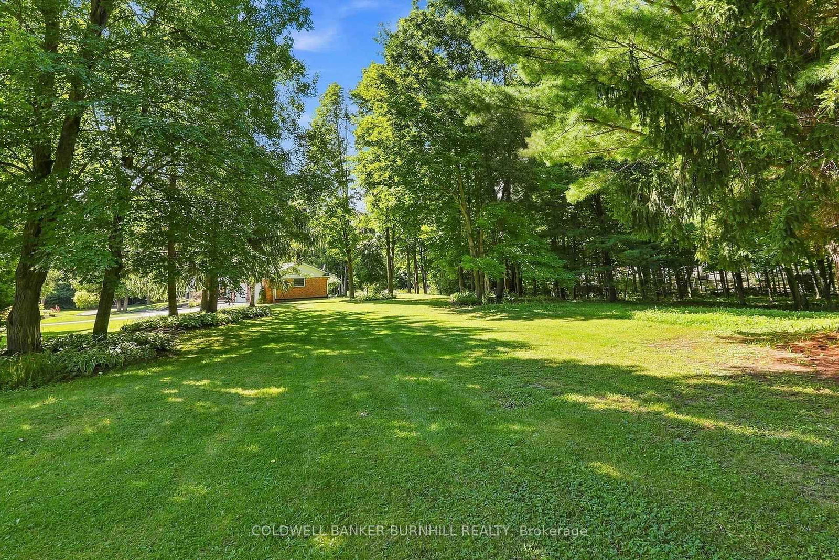
Peaceful country estate on 2.34 beautiful acres of manicured lawns, gardens and woodland. Truly rural living while close to urban hubs. Private 3 + 1 bedroom with 2.5 bathrooms main house and separate 2 bedrooms with 2 bathroom coach house makes it ideal for multi-generational living. Plus a workshop with hydro & water and attached utility yard for the hobbiest or small home based business. The side split main house on 4 levels creates separate living areas while maintaining an open and unified flow to the home. Relax in the main floor living room basked in sunlight from the south facing large bay windows and look out on the gardens or watch the moon rise over adjacent farm field . A skylight and bay window illuminate the kitchen complete with a cozy breakfast nook. The Dining room opens out to the back patio nestled amongst the ferns and gardens. Upper level 3 bedrooms includes a large master suite with 2-piece ensuite and plenty of closet space. Sun-filled lower level spacious family room with wood burning fireplace and connected extra bedroom or playroom for the kids. Attached double garage. Be wowed by the coach house with bright, light-filled open concept kitchen, dining, living room with built in bookshelves and gas fireplace. Double doors out to a terrace overlooking the grounds. 2 bedrooms and loads of closet/storage space. Separate laundry/mudroom. 2 garages, 1 with extra tall ceiling. An elevator to the second floor makes it ideal as an in-law suite.10 minutes to 401, 30 min to Pearson Airport.

WHAT'S YOUR HOME WORTH?

Click here to get an instant estimate and track its value over time.

  • Date Listed: Friday, September 18, 2026
  • Listing Brokerage: Coldwell Banker Burnhill Realty - Disclaimer: The information contained in this listing has not been verified by Coldwell Banker Burnhill Realty and should be verified by the buyer.
  • Virtual Tour: View Virtual Tour for 547 Concession 11 null E
  • City: Hamilton

    More 3 bedrooms homes for sale in Hamilton

  • Neighbourhood: Rural Flamborough
  • Major Intersection: 11th Conc E & Milburough Ln
  • Full Address: 547 Concession 11 null E, Hamilton, L8B 1H9, Canada, ON, Canada
  • Living Room:
  • Kitchen:
  • Family Room:
  • Amenities:
  • Taxes: $8,605.40 (2026)
Living19 x 11 ft209 sq ft
Dining11 x 10 ft110 sq ft
Kitchen11 x 8 ft88 sq ft
Breakfast10 x 7 ft70 sq ft
Primary13 x 13 ft169 sq ft
Br12 x 9 ft108 sq ft
Br11 x 9 ft99 sq ft
Family20 x 18 ft360 sq ft
Br14 x 13 ft182 sq ft
Other11 x 10 ft110 sq ft
Utility25 x 14 ft350 sq ft
Other15 x 7 ft105 sq ft


Recently sold comparables in Rural Flamborough

Similar homes for sale

WHAT'S YOUR HOME WORTH?

Click here to get an instant estimate and track its value over time.