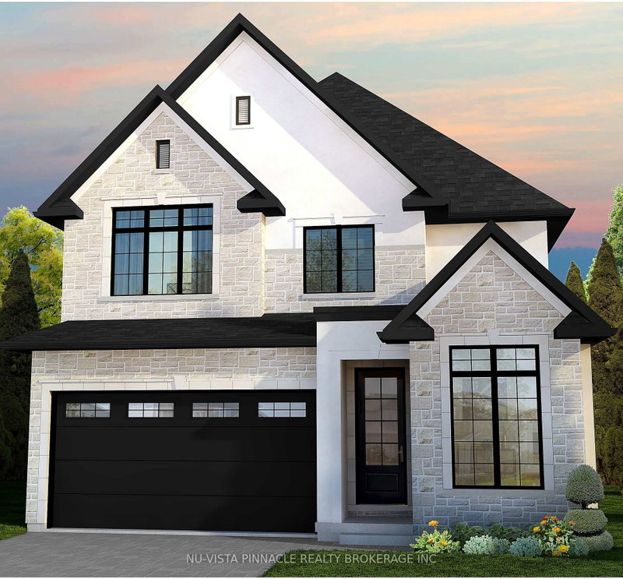
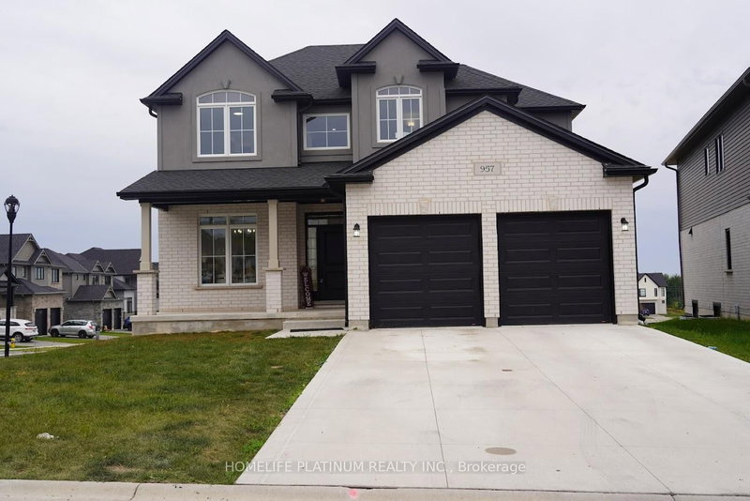
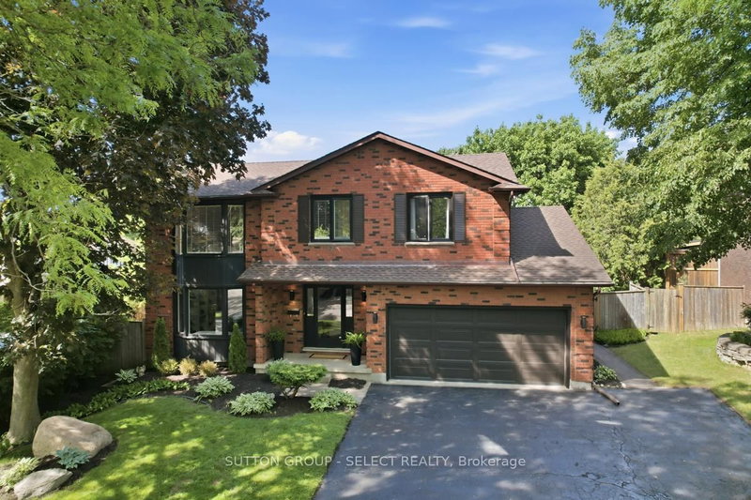
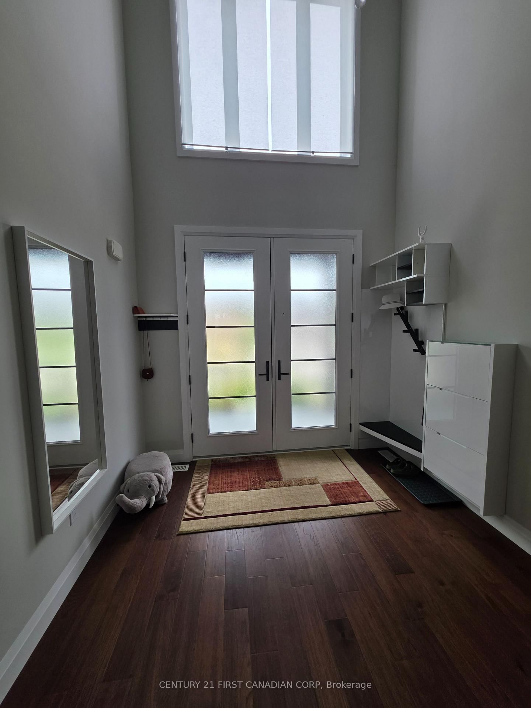
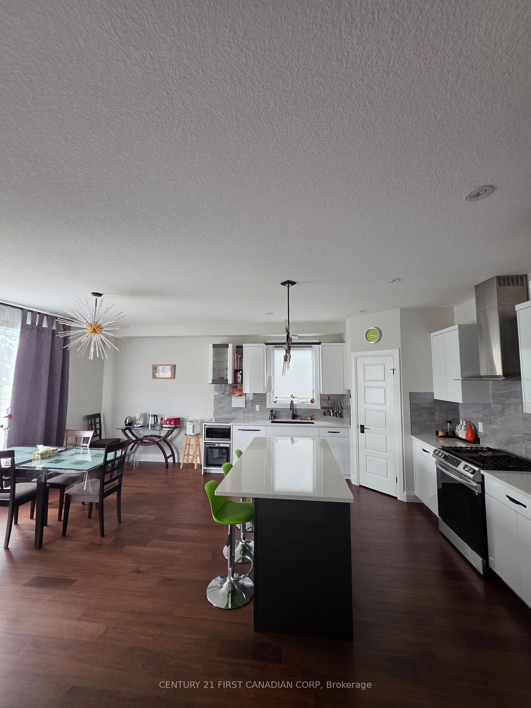
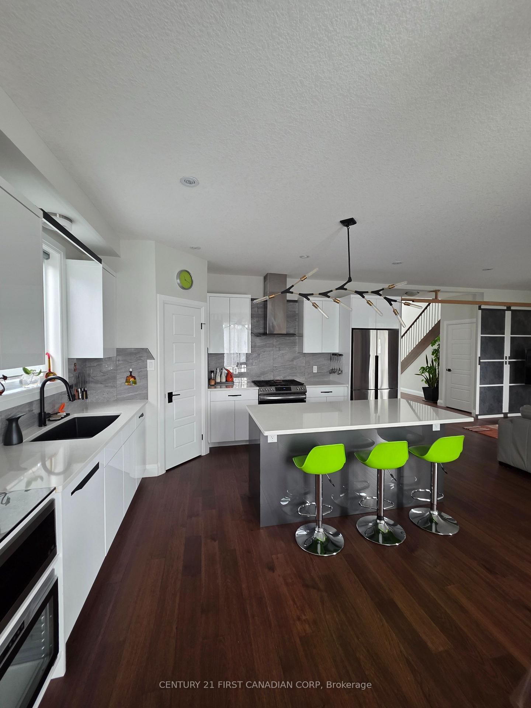
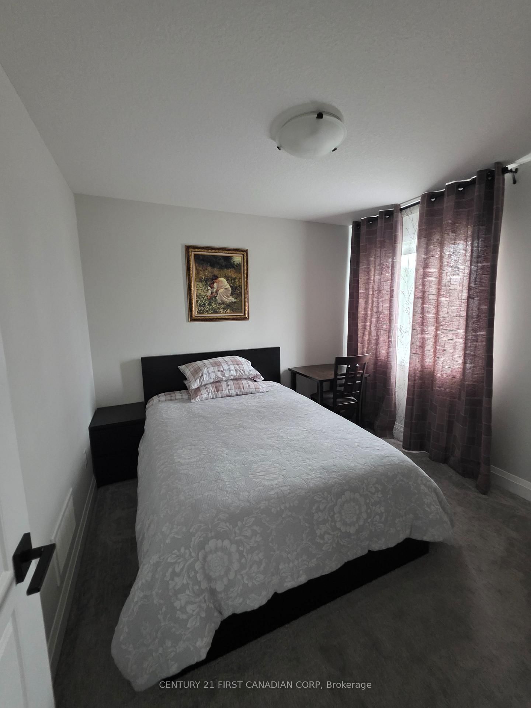
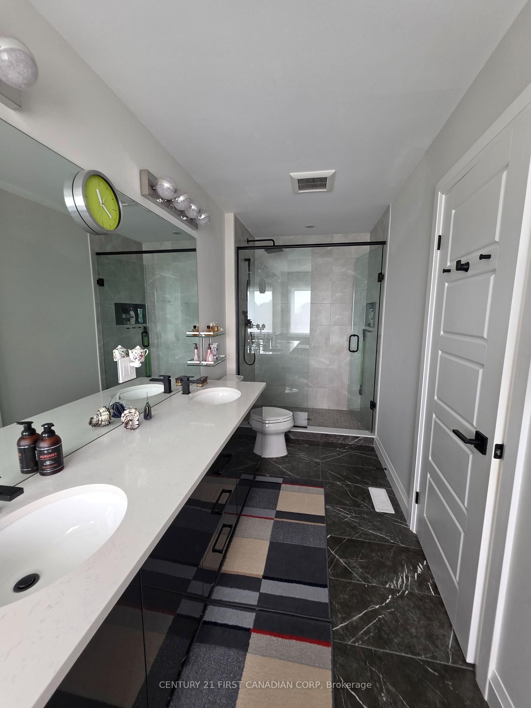
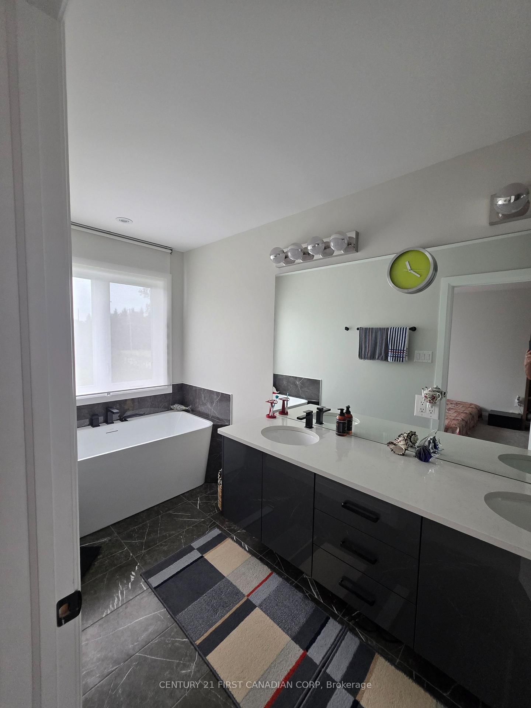
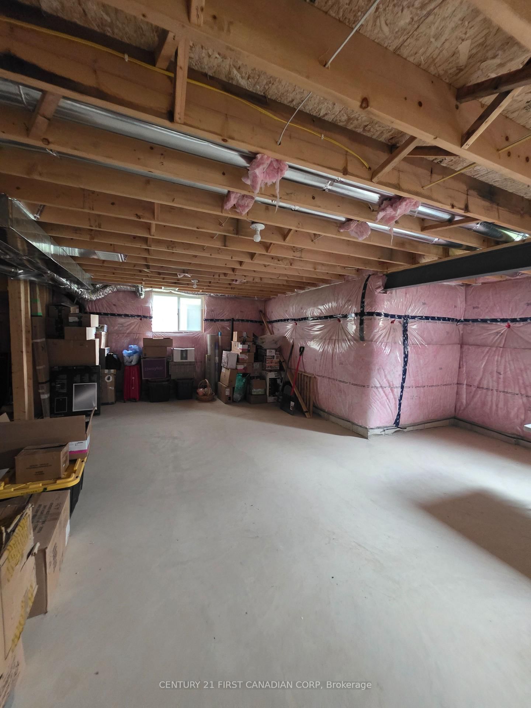
Welcome to 4 McNeil Street nestled in a wonderful family neighbourhood. Located in a premium lot backing onto green area. The open concept main floor boasts 9" ceilings, hardwood and ceramic tile flooring and a designer kitchen with quartz countertops, tile backsplash, large island, and pantry. Flowing seamlessly into the great room with fireplace and bright dining area that opens to a rear deck. Upstairs, the spacious primary suite offers a walk-in closet and luxurious 5-piece ensuite with double sinks, soaker tub, and walk-in shower, along with three additional bedrooms and a full bath. The unfinished basement provides excellent development potential for a future family room and a bathroom. Additional highlights include a covered front porch, striking two-storey foyer, hardwood staircase, convenient man floor laundry. Enjoy the walk through nearby Lion's Park trail. Short drive to HWY 402, London, Strathroy, and community amenities.
Listing Brokerage: Century 21 First Canadian Corp - Disclaimer: The information contained in this listing has not been verified by Century 21 First Canadian Corp and should be verified by the buyer.





 Share
Share












 4
4 4
4 2
2 12.2 x 37.63 ft lot