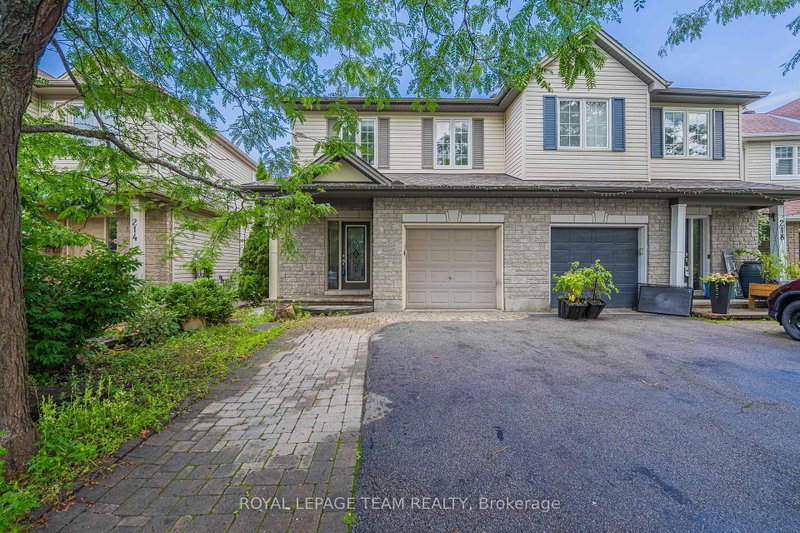
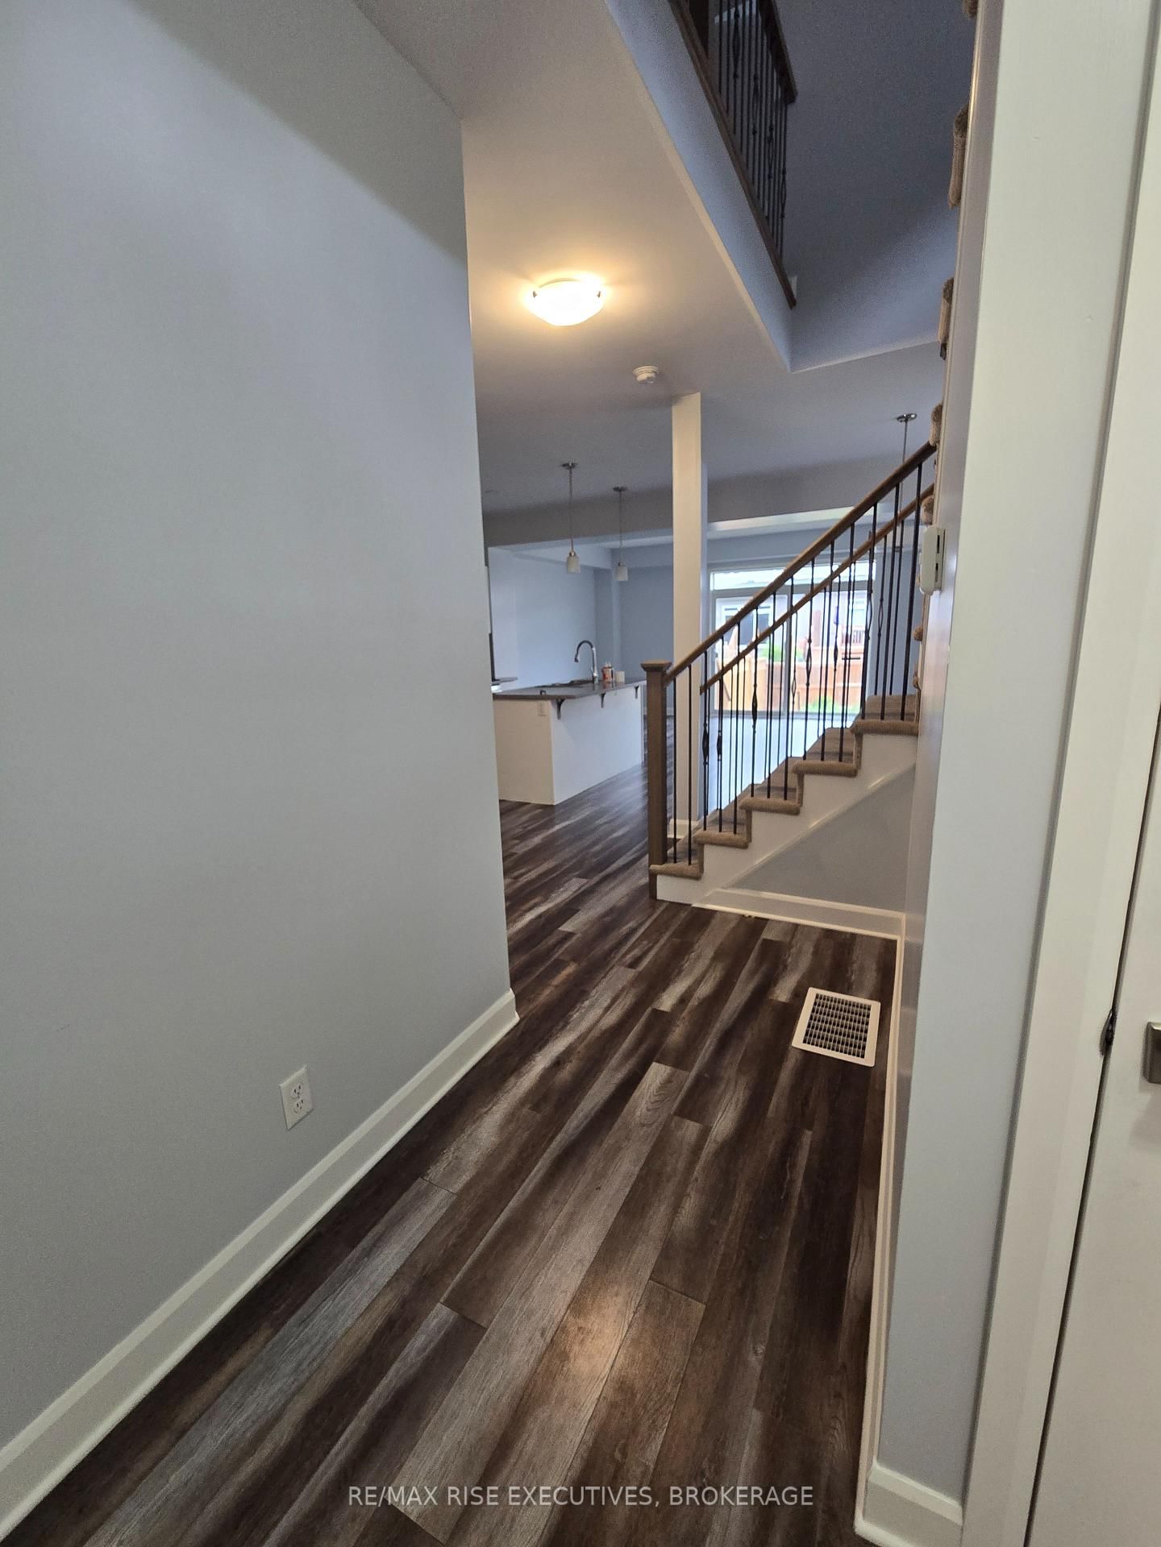
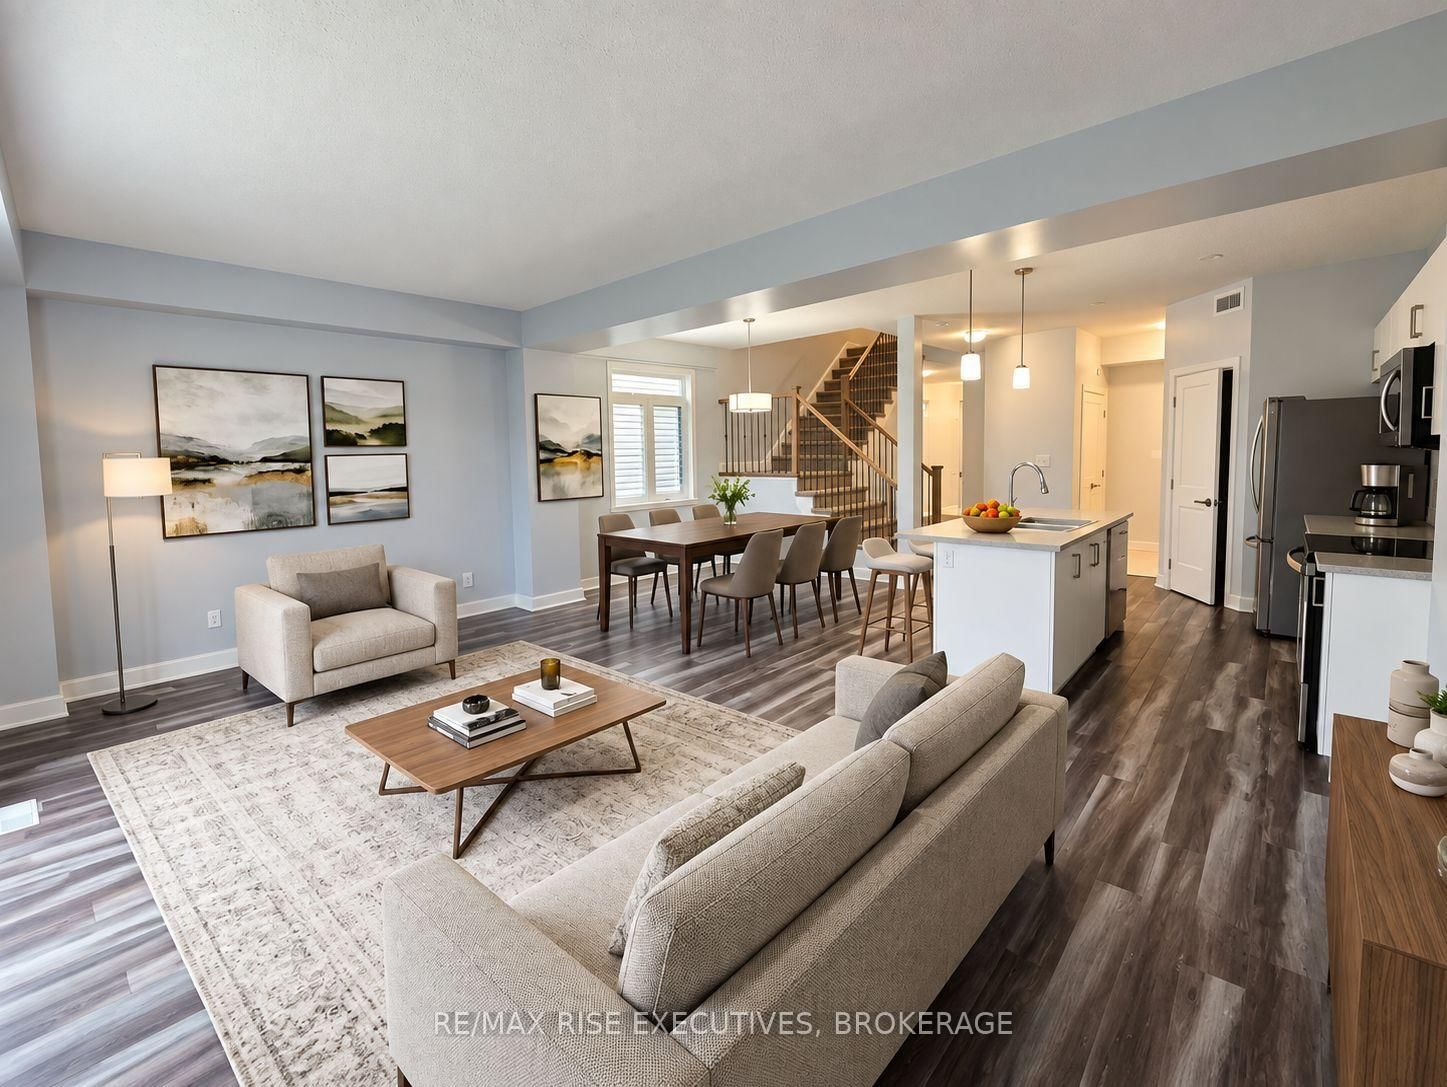
Welcome to this beautiful Calgary Model by CaraCo, offering 1,750 sq. ft. of comfortable livingspace with 3 bedrooms, 2.5 bathrooms, and an attached garage. Located on a quiet street in thehighly desirable Trails Edge community in Kingston, this rental home combines modern style witheveryday convenience. The main floor features soaring 9-foot ceilings, sleek laminate flooring,and an open-concept layout filled with natural light. The contemporary kitchen offers aspacious island with breakfast bar, ample cabinetry, and a walk-in pantry, making it ideal foreveryday living and entertaining. Patio doors lead to a stairs overlooking the fully fencedyard, providing a great outdoor space to relax and enjoy. A laundry/mudroom with direct garageaccess and a 2-piece bathroom complete the main level. Upstairs is carpet free space. Thespacious primary bedroom features a walk-in closet and a 4-piece ensuite with a soaker tub,walk-in shower, and bright vanity. Two additional bedrooms and another full bathroom provideplenty of space for family, guests, or a home office. Ideally situated close to parks, schools,shopping, and all amenities, this home is a wonderful rental opportunity in one of Kingston'sdesirable east-end communities.
Listing Brokerage: Re/Max Rise Executives, Brokerage - Disclaimer: The information contained in this listing has not been verified by Re/Max Rise Executives, Brokerage and should be verified by the buyer.





 Share
Share




 3
3 3
3 1
1 7.8 x 37.02 ft lot