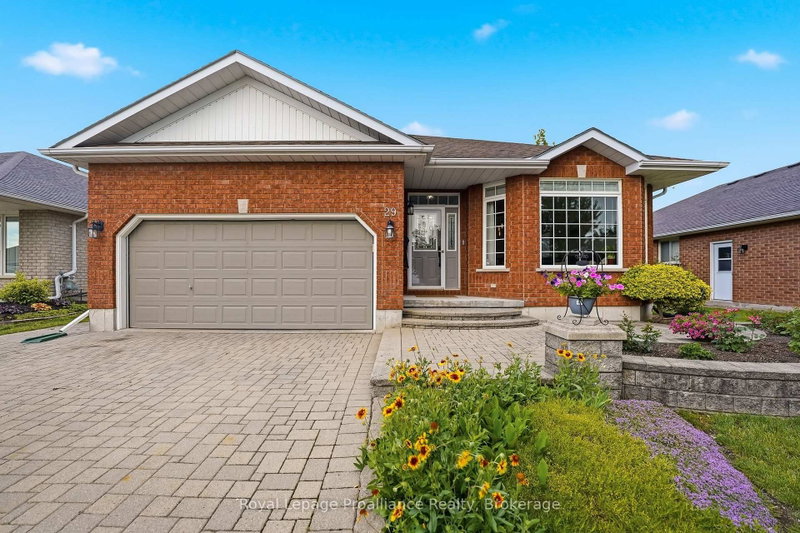
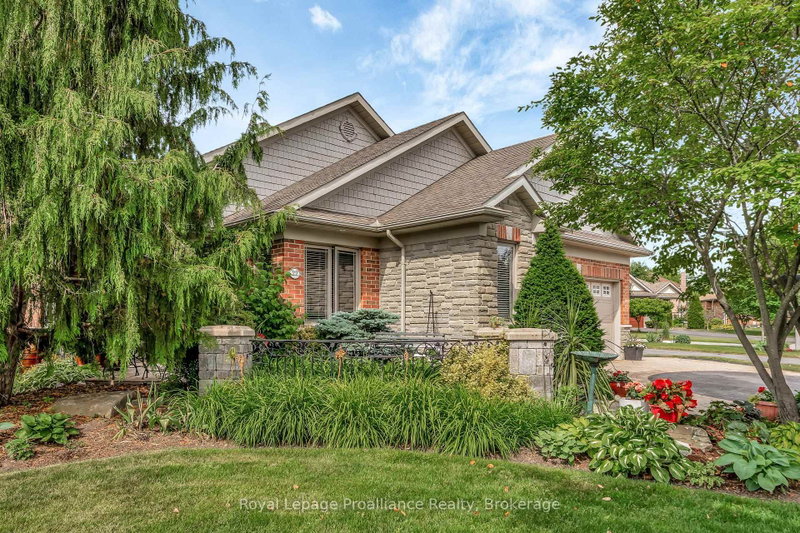
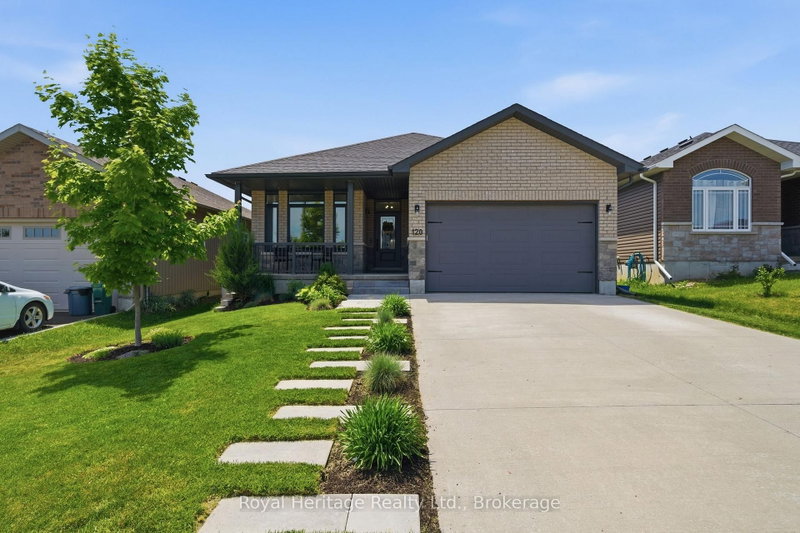
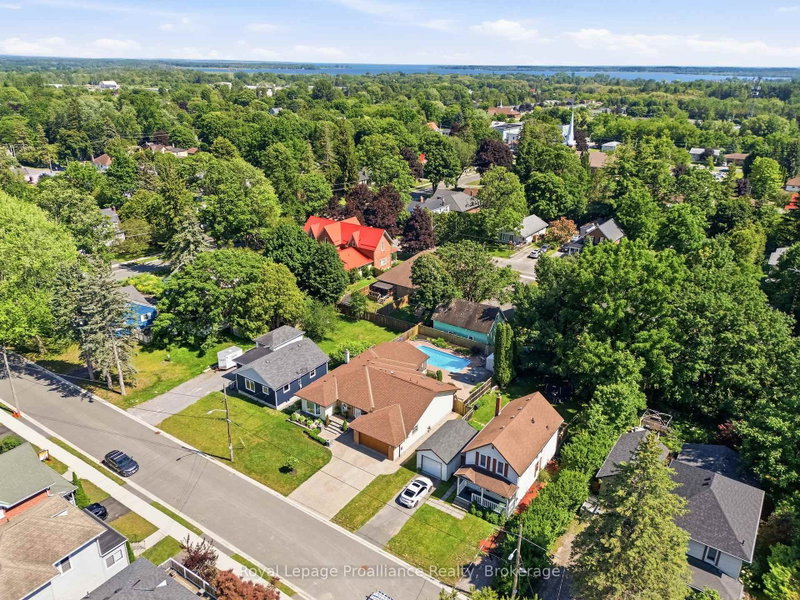
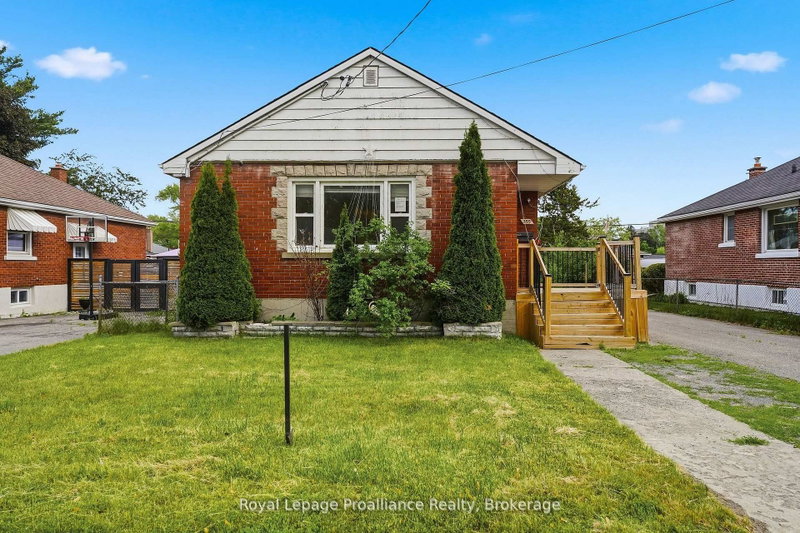
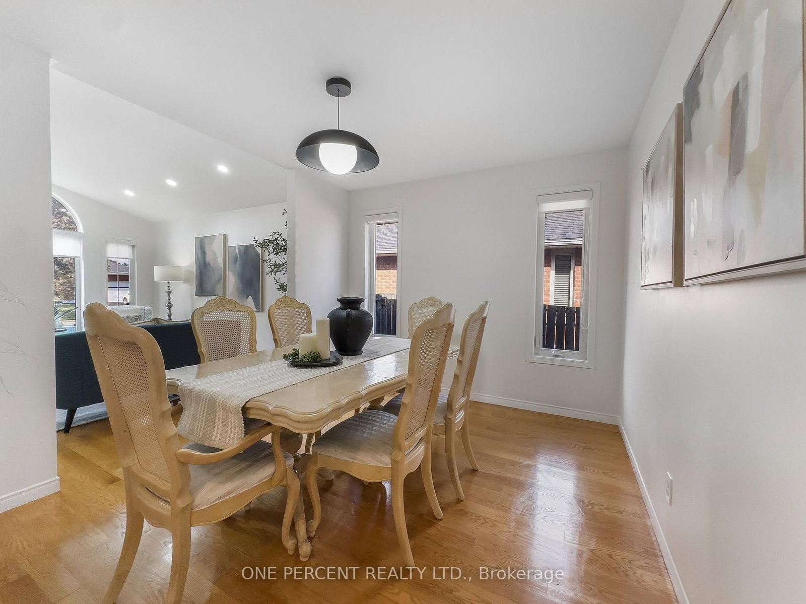
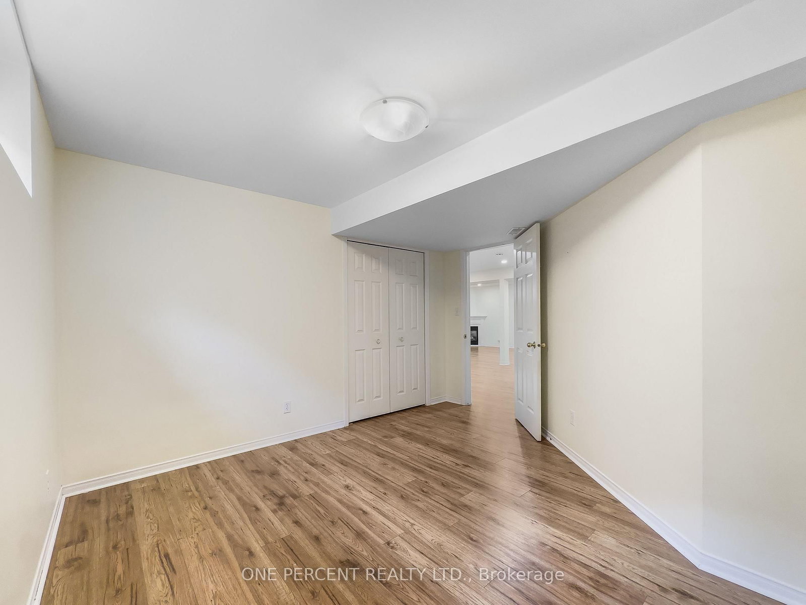
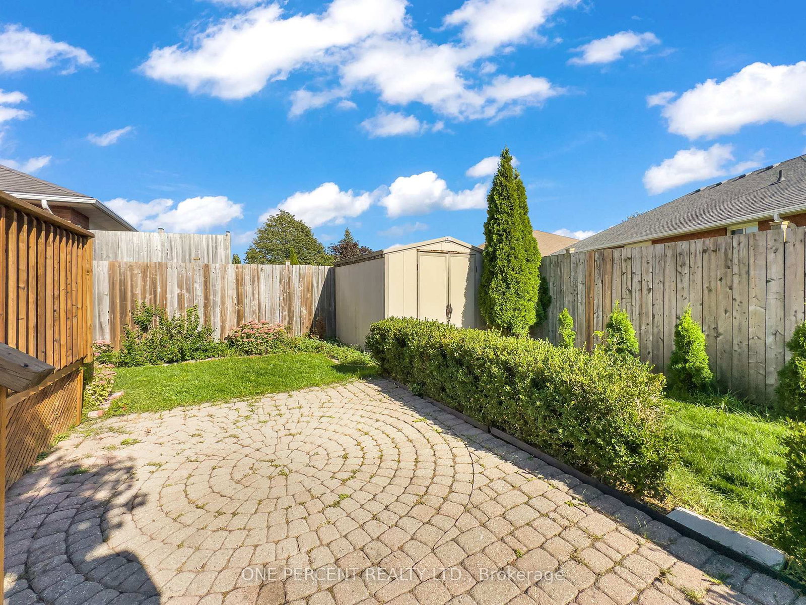
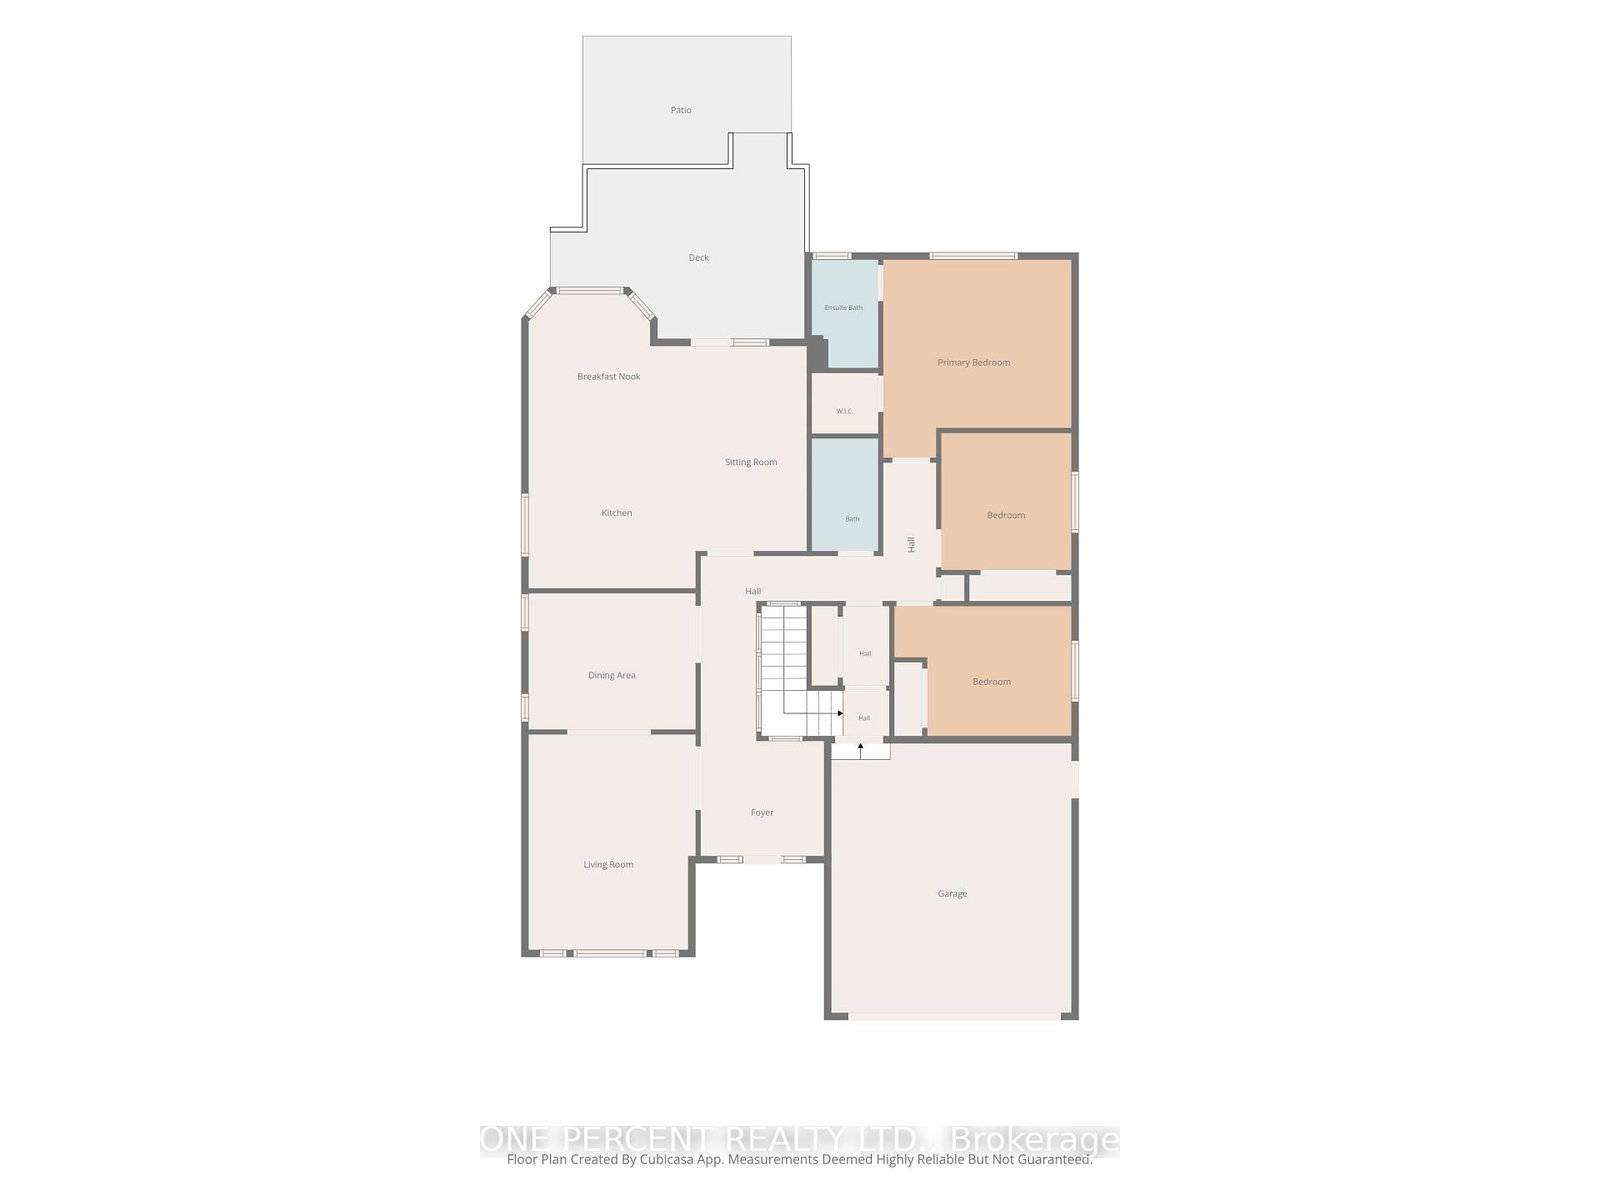
Welcome to this spacious bungalow, with in-law suite potential, built by Staikos Homes in popular Stanley Park, East Belleville The main floor features 3 bedrooms and 2 bathrooms, including a primary bedroom with walk-in closet and ensuite with a new vanity, plus a dining room, living room and eat-in kitchen. The kitchen includes all new appliances and added pot lights, while the extended kitchen area provides a comfortable space for sitting and gathering. Patio doors lead to the deck and fenced backyard, with a shed and natural gas hookup for the BBQ. Lots of windows provide plenty of natural light throughout the main floor, which is finished with custom-fitted blinds. A separate entrance leads to the lower level, which is almost completely set up for an in-law suite, with only some finishing touches needed to make it a comfortable secondary living space. A dryer outlet has already been installed on the main floor to accommodate the in-law suite. The lower level features a large rec room with natural gas fireplace, pot lights, 2 bedrooms, another multifunctional room perfect for an office or gym, a 3-piece bathroom, laundry room and storage space. The double car garage has an outside man-door entry and direct entry into the home. It is ideally located close to shopping, the hospital and other amenities, while being just a 10-minute drive to Shannonville if you want to take advantage of cheaper gas! Book your showing today!
Listing Brokerage: One Percent Realty Ltd. - Disclaimer: The information contained in this listing has not been verified by One Percent Realty Ltd. and should be verified by the buyer.





 Share
Share










 3+2
3+2 3+2
3+2 2
2 53.74 x 101.71 ft lot