MLS #: X13799384Type: Detached, 2-StoreyApprox. SQFT: 1100-1500Basement: Full
33
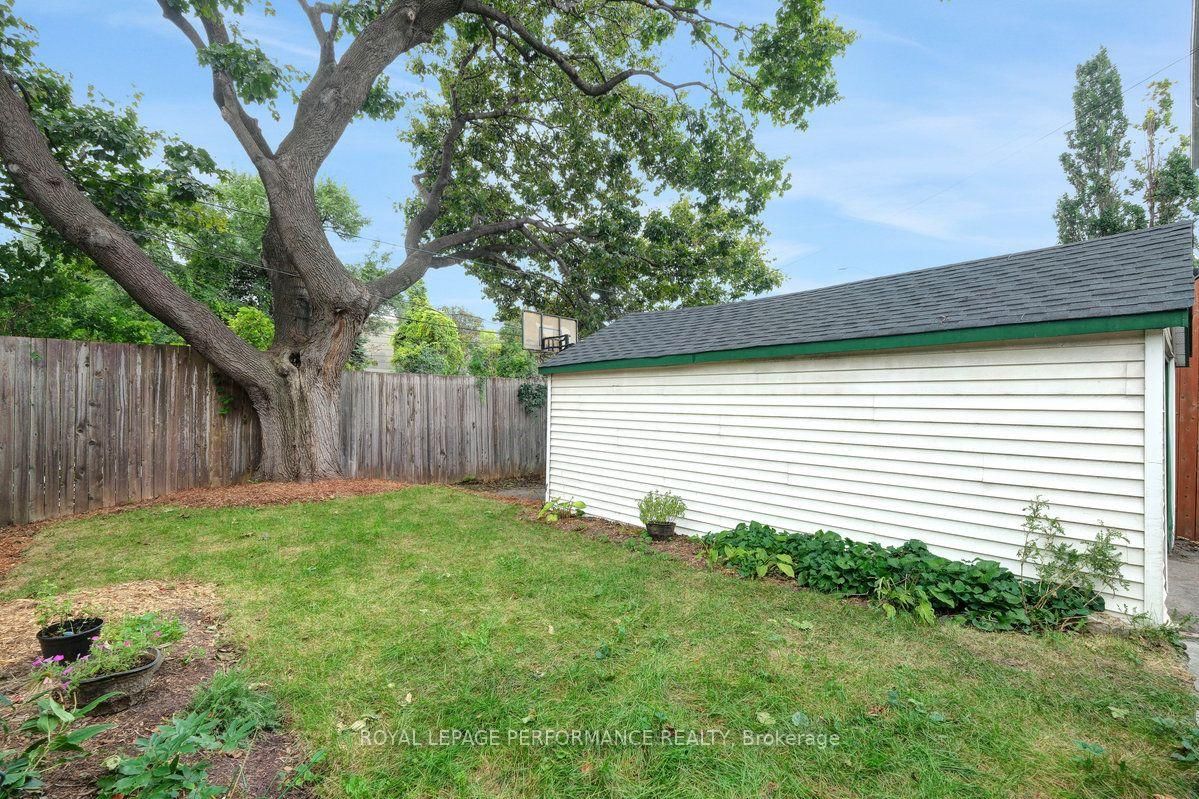
33.49 x 99.88 ft lot
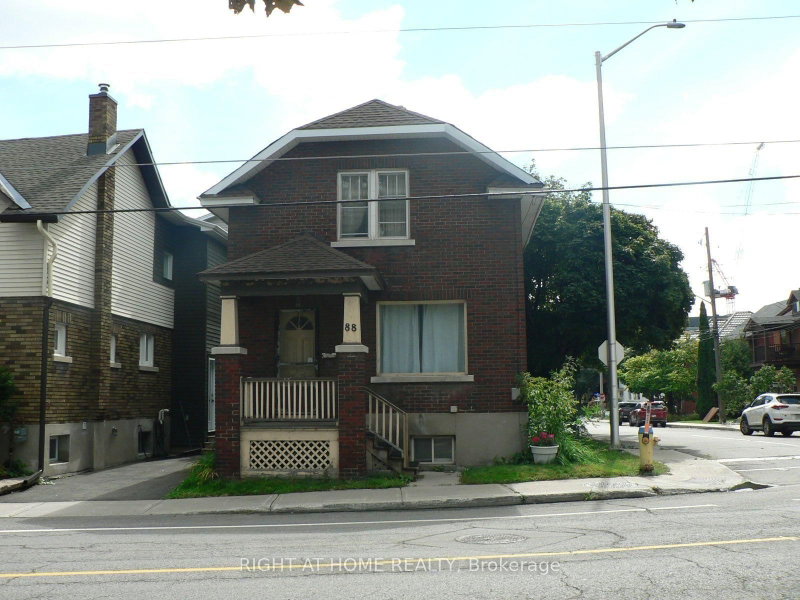
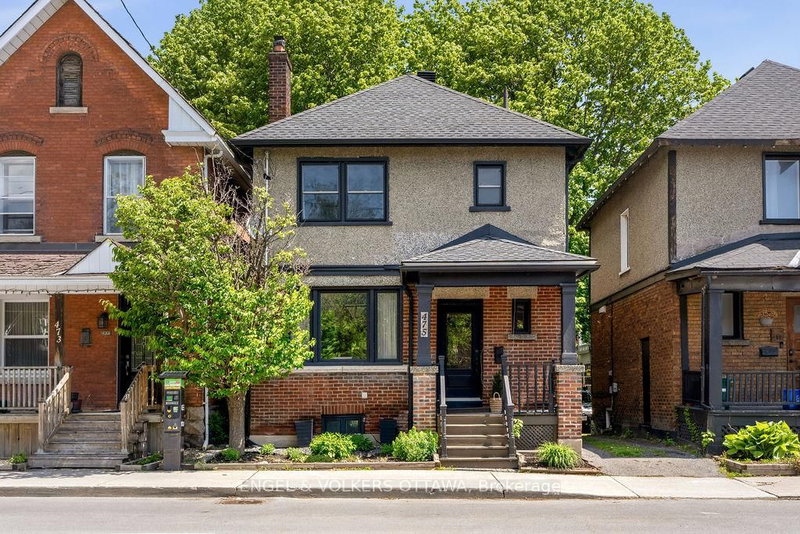
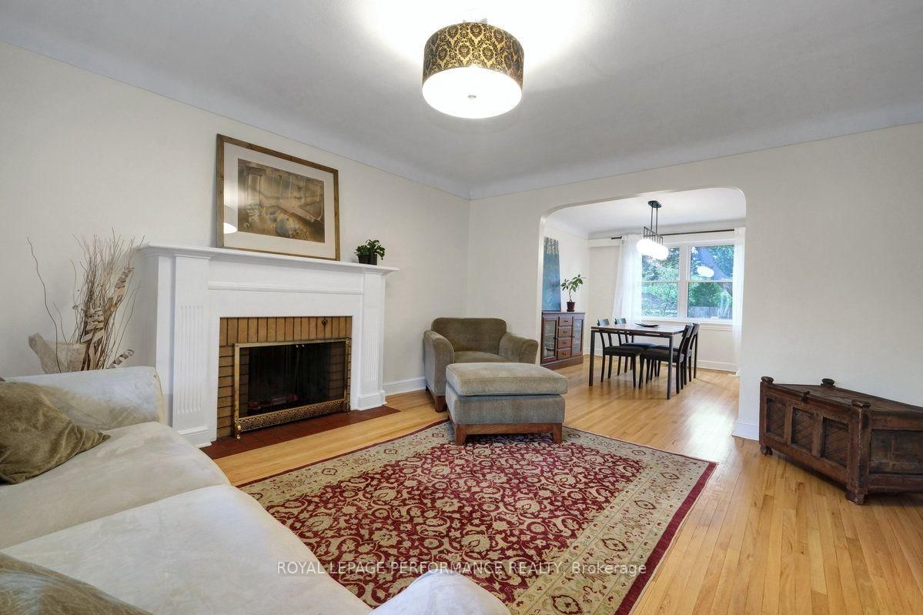
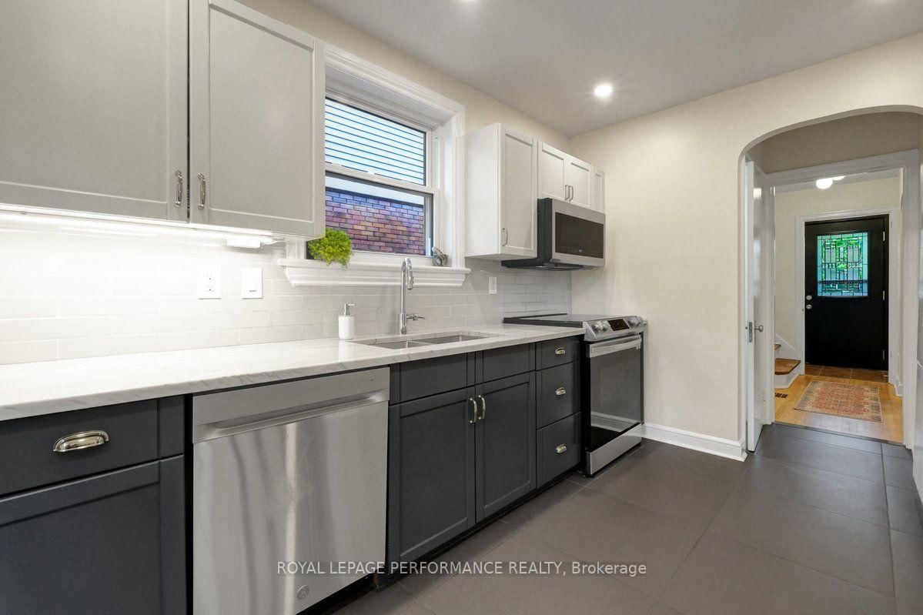
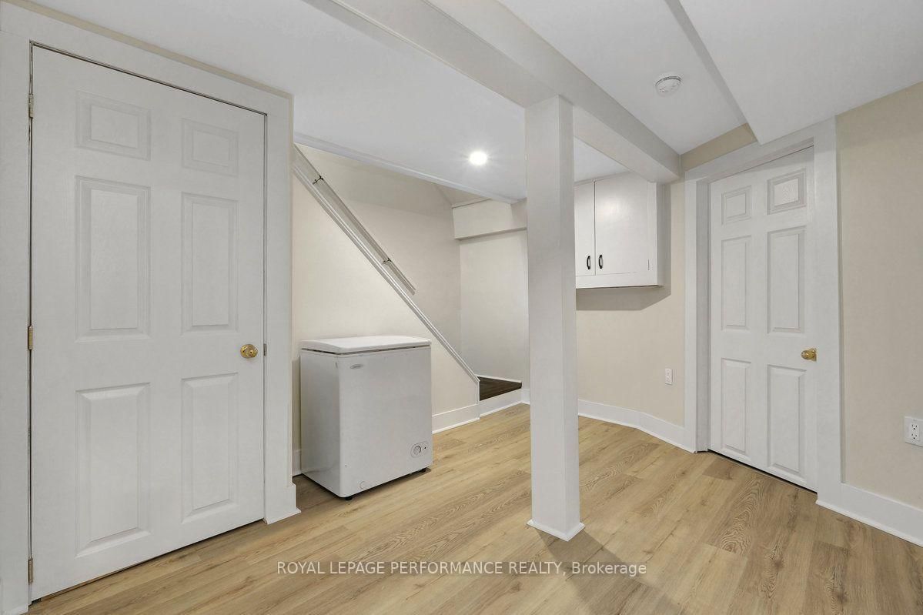
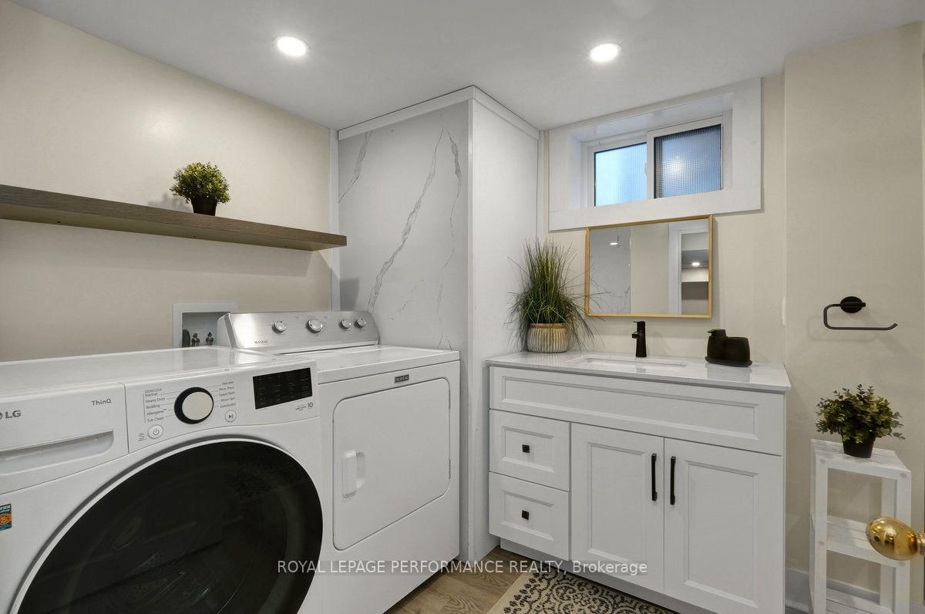
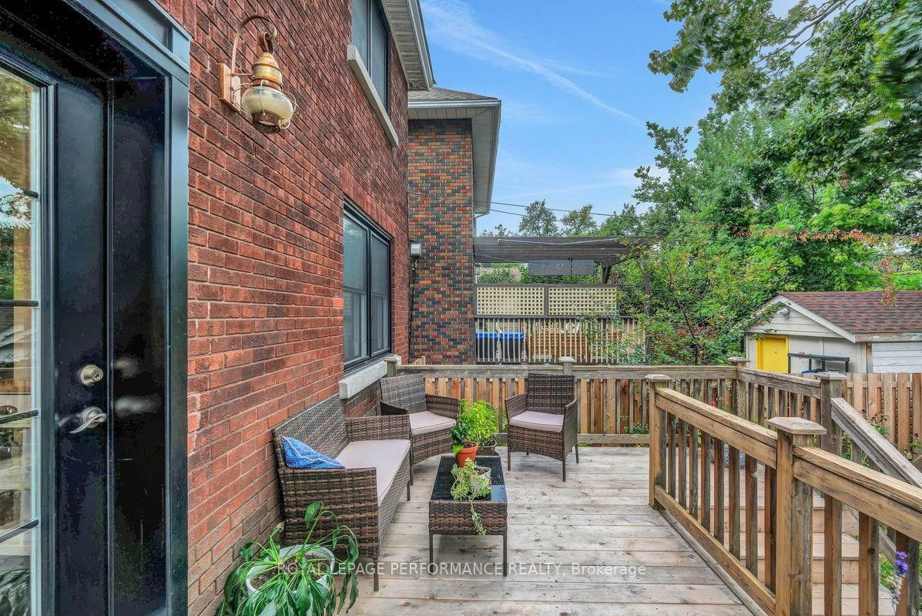
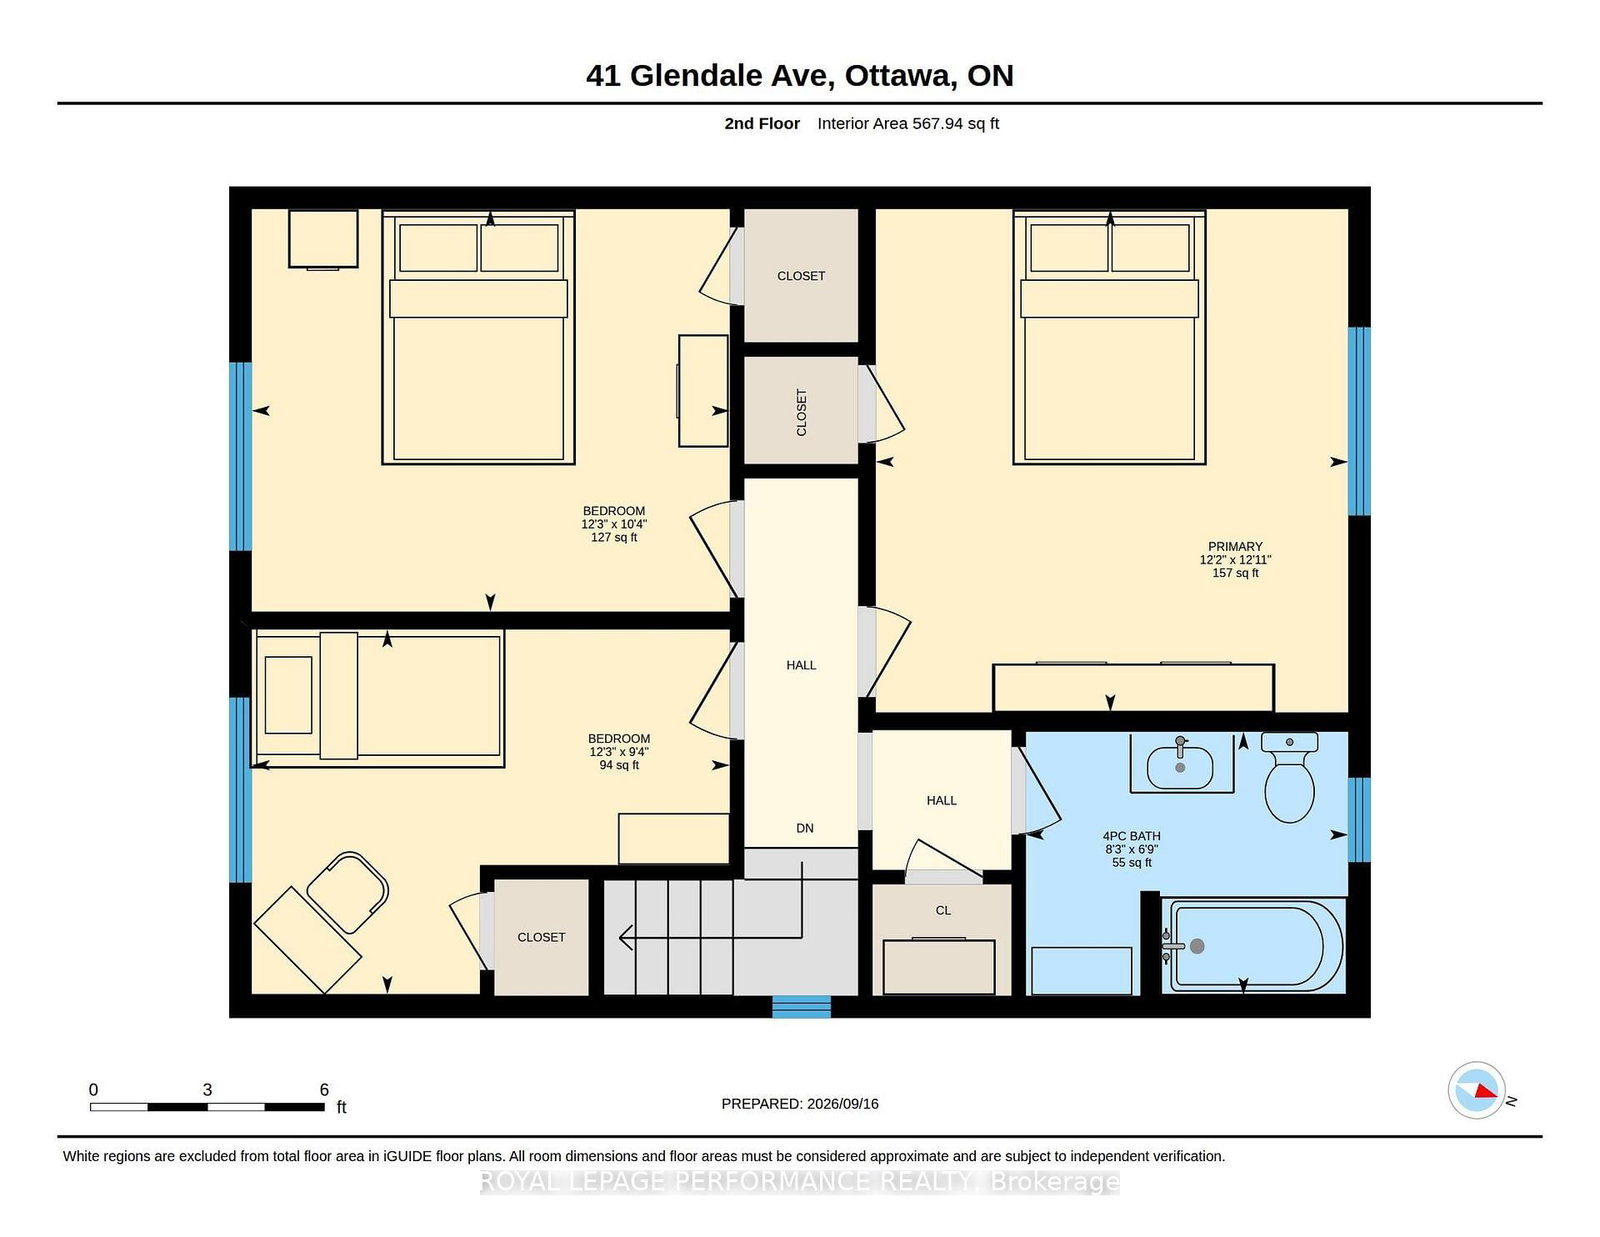
A fantastic opportunity to own a move-in-ready detached home in the heart of the sought-after Glebe. Offering three bedrooms, two full bathrooms, a finished basement and a private driveway, this home combines classic character with a long list of thoughtful updates. Hardwood floors run throughout the main living spaces, complemented by a refreshed kitchen and main bathroom. The finished basement adds valuable additional living space with an updated family room, renovated three-piece bathroom and convenient laundry area. Updates in the last 10 years include all new windows, roof, furnace, central air conditioning and a cedar front porch, making it easy move in and enjoy all the Glebe has to offer. A rare chance to get into one of Ottawa's most desirable neighbourhoods in a move-in-ready detached home. Providing a walkable commute to downtown Ottawa, this home is also close to the shops and restaurants of Bank Street, schools, parks, the Canal and everything that makes the Glebe such a great place to live.
Listing Brokerage: Royal Lepage Performance Realty - Disclaimer: The information contained in this listing has not been verified by Royal Lepage Performance Realty and should be verified by the buyer.





 Share
Share













 3
3 3
3 33.49 x 99.88 ft lot