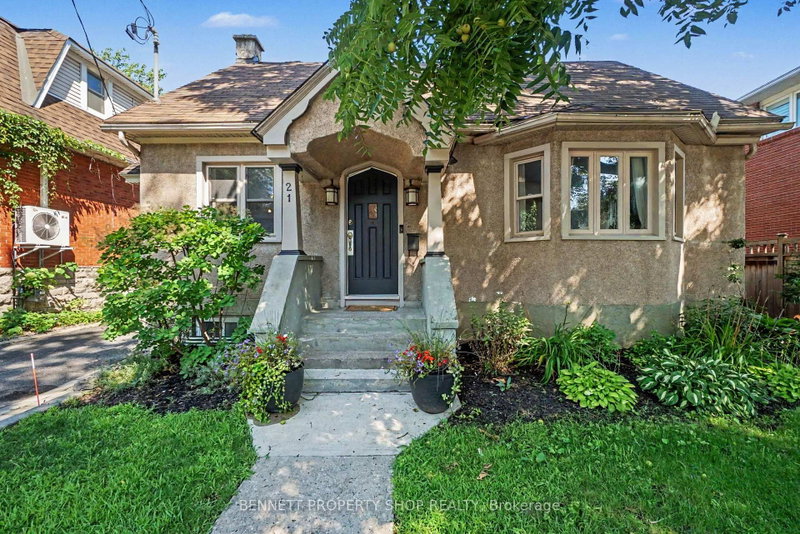
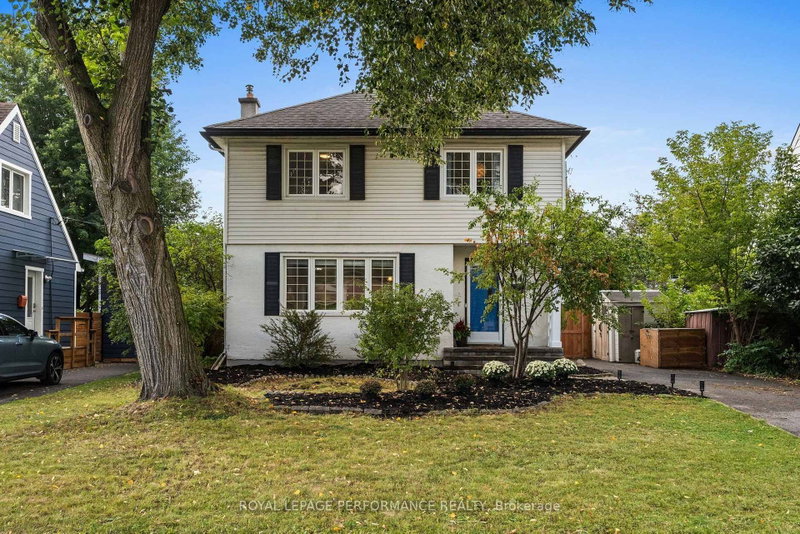
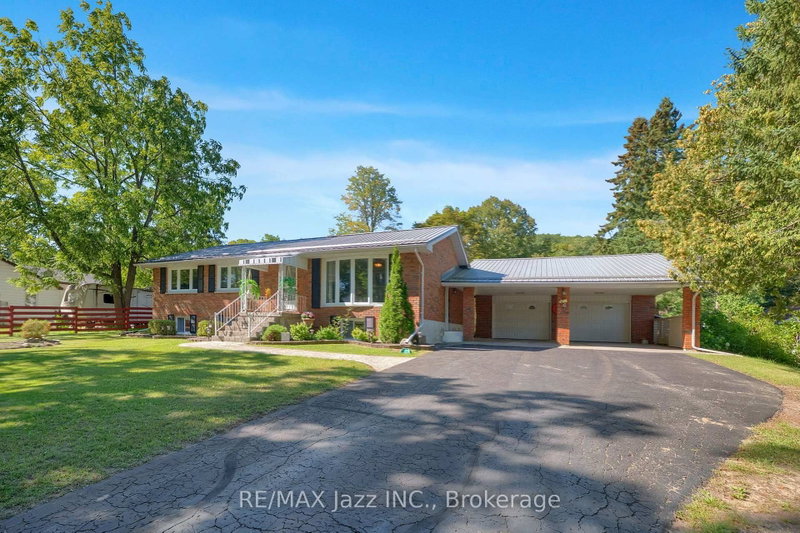
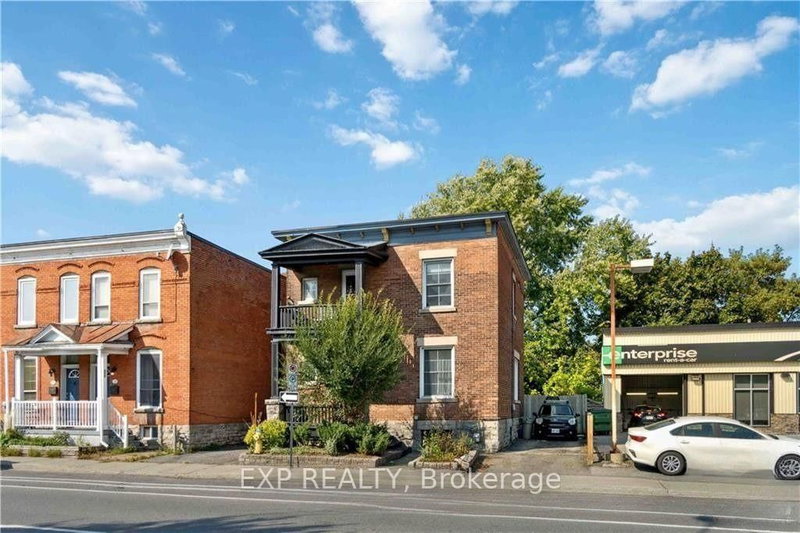
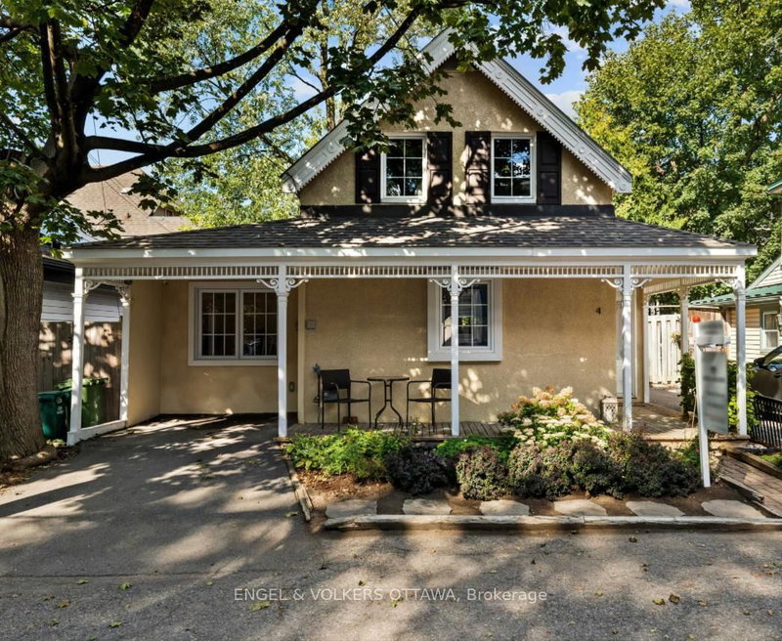
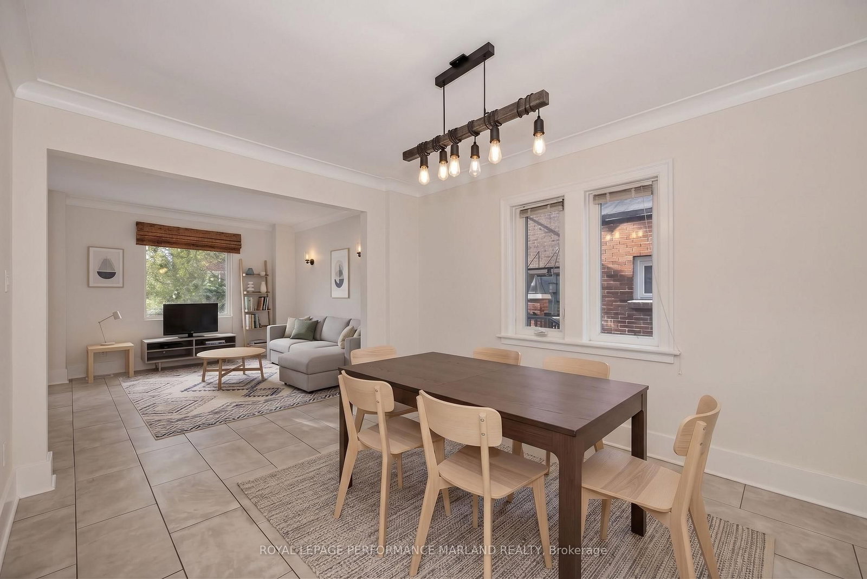
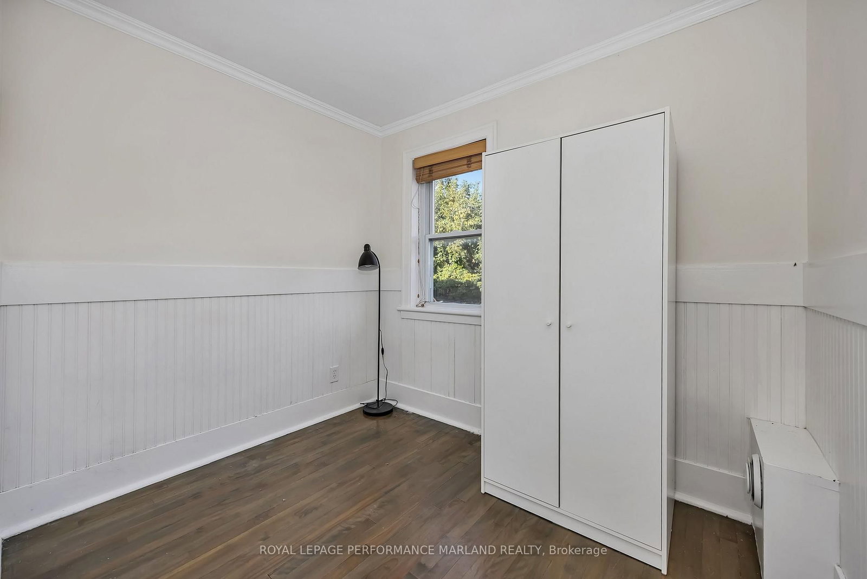
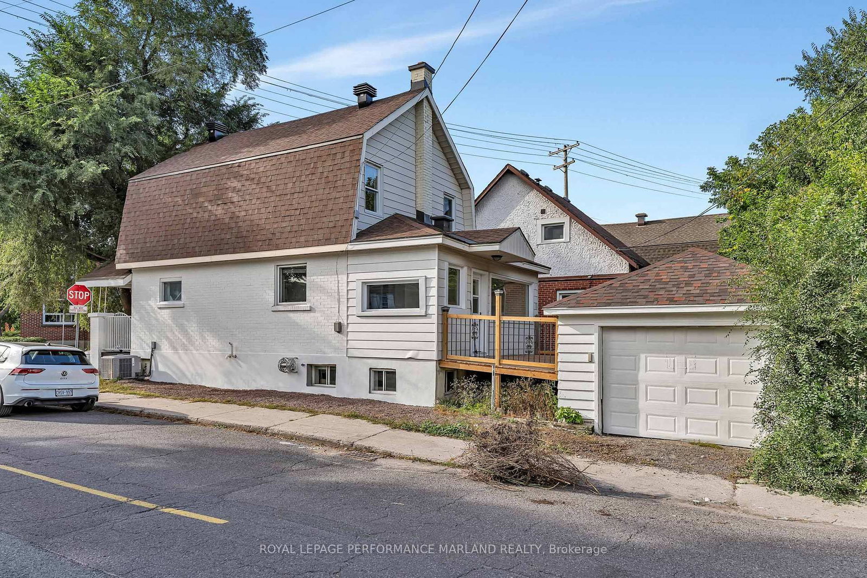
A great opportunity to get into Lindenlea! This 3-bedroom detached home offers an inviting entry point into one of Ottawa's most desirable and walkable neighbourhoods. The main floor features a functional open-concept layout with comfortable space for everyday living and entertaining, while the finished basement provides valuable additional room for a recreation area, home gym, playroom or office.Upstairs, three bedrooms offer flexibility for family, guests or a dedicated home office. A garage is an added bonus in this sought-after central location.Beyond the home, enjoy the best of the neighbourhood right outside your door. Beechwood Village shops, Metro and Stanley Park are all within easy walking distance, with cafés, restaurants, parks and everyday amenities close at hand. Located within an excellent school catchment, this is an opportunity to establish yourself in Lindenlea and enjoy the convenience and lifestyle that make the area so appealing.
Listing Brokerage: Royal Lepage Performance Marland Realty - Disclaimer: The information contained in this listing has not been verified by Royal Lepage Performance Marland Realty and should be verified by the buyer.





 Share
Share








 3
3 3
3 1
1 25.83 x 73.2 ft lot