By

CALL
TOUR PROPERTY
×

15 Moriarity Drive in Brant for sale

Asking price
$930,000
Estimate (Sep 17)
$923,808
MLS #:
X13796598
Type:
Detached, 2-Storey
Approx. SQFT:
3000-3500
Basement:
Unfinished
5 5
2 40 x 98.5 ft lot
PROPERTY HISTORY
SIGN IN REQUIRED
List Date List Price Last Status Sold Date Sold Price Days On Market
0000-00-00 $00000 Ter N/A N/A N/A
0000-00-00 $00000 Sus N/A N/A N/A
0000-00-00 $00000 Ter N/A N/A N/A
0000-00-00 $00000 Exp N/A N/A N/A
0000-00-00 $00000 Ter N/A N/A N/A
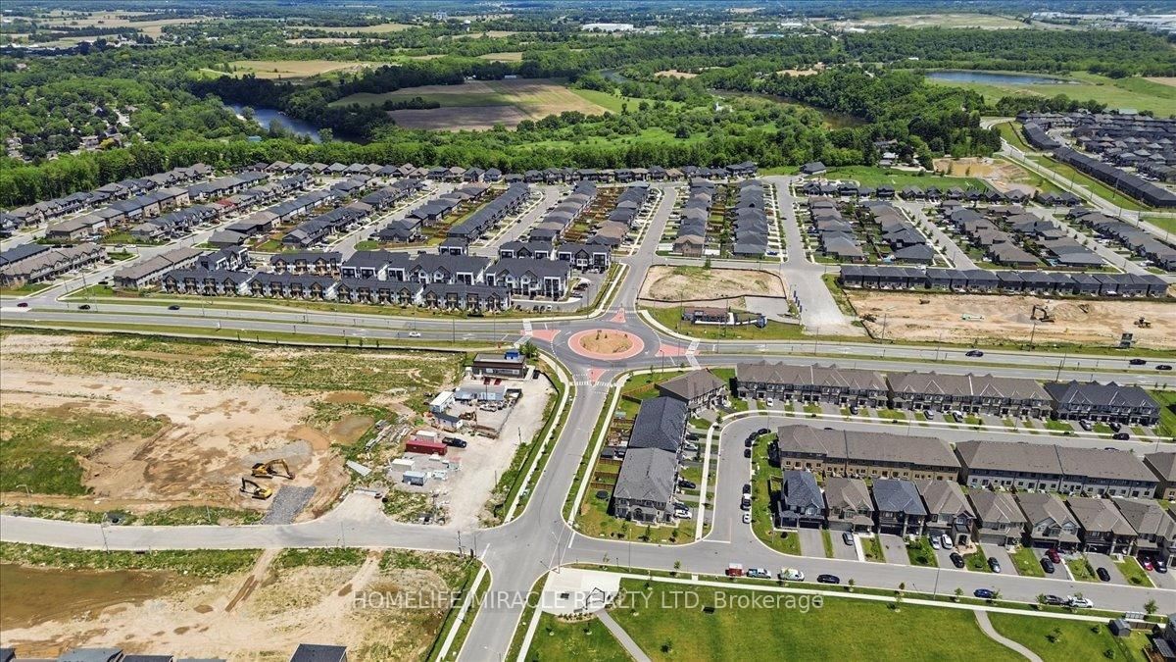
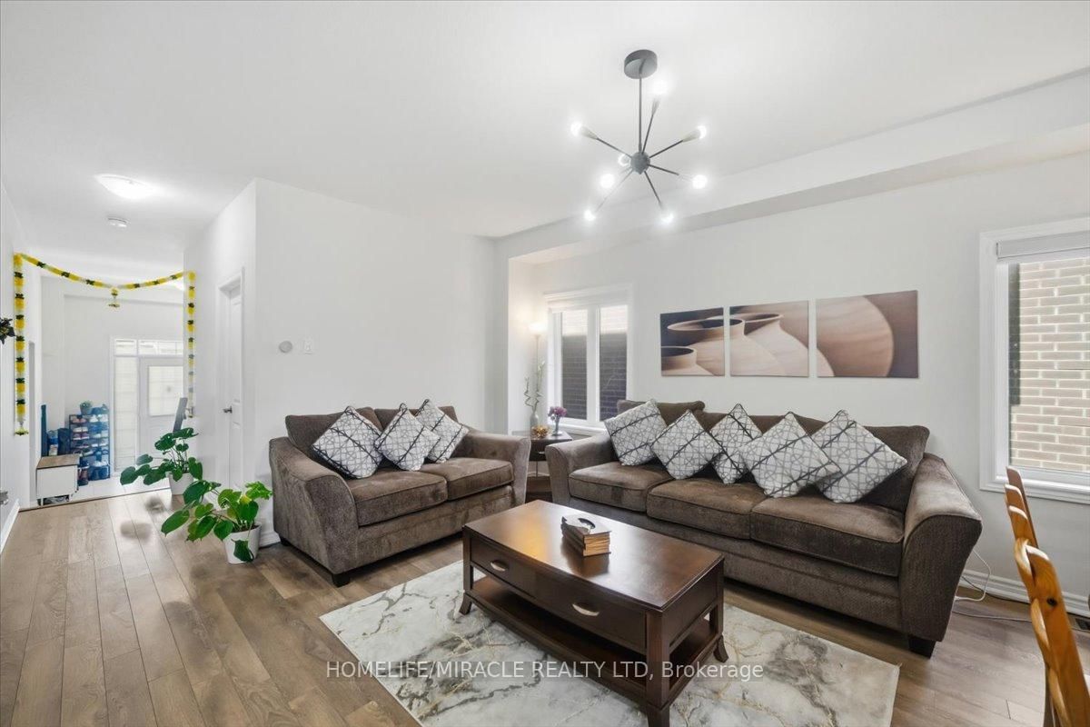
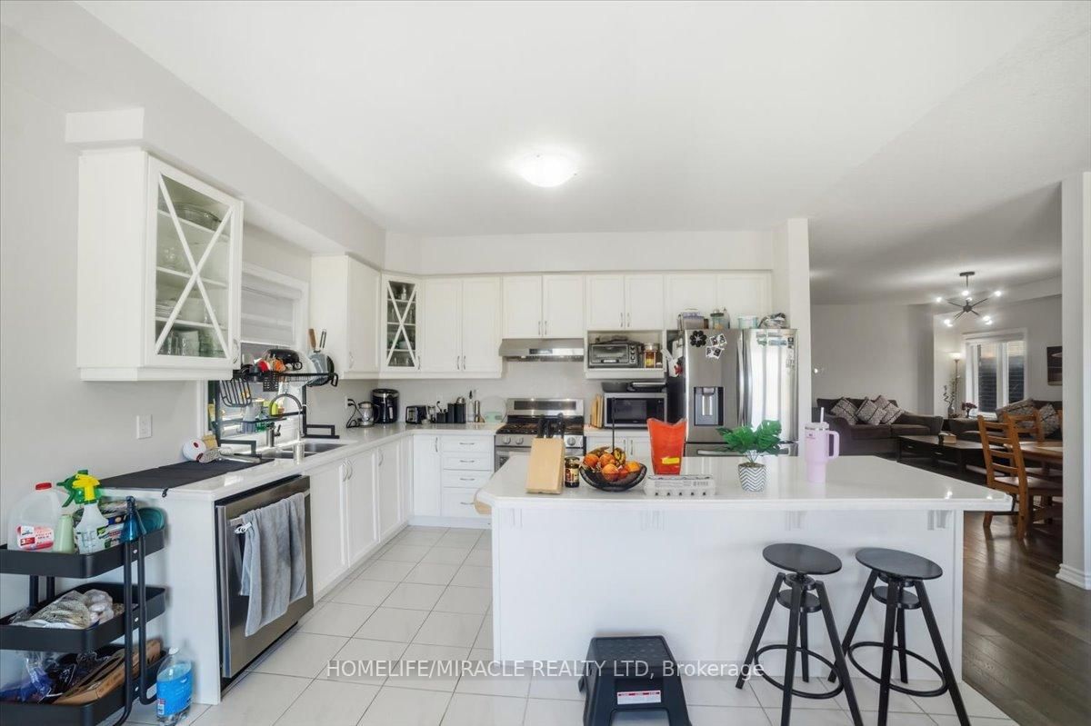
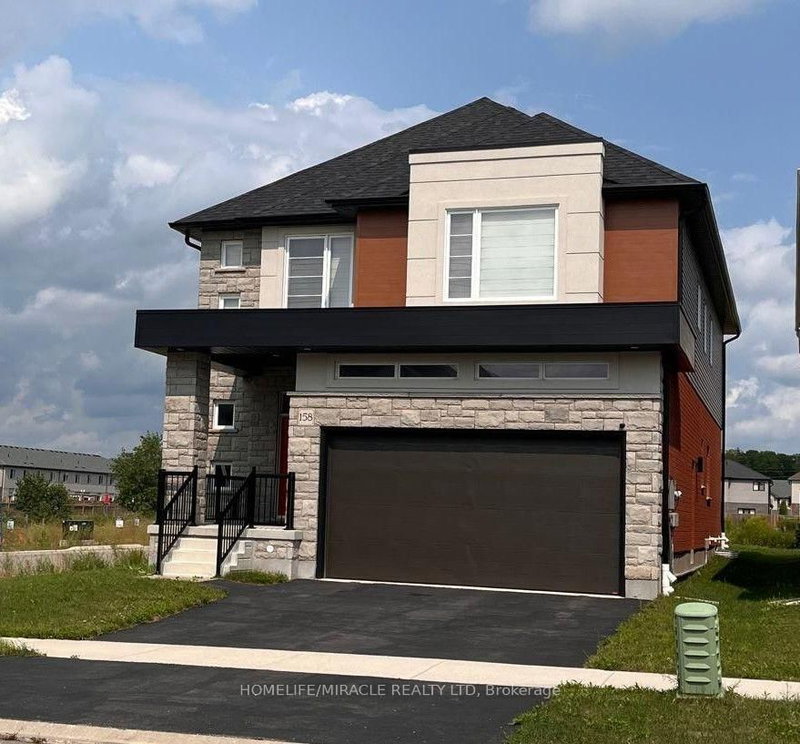
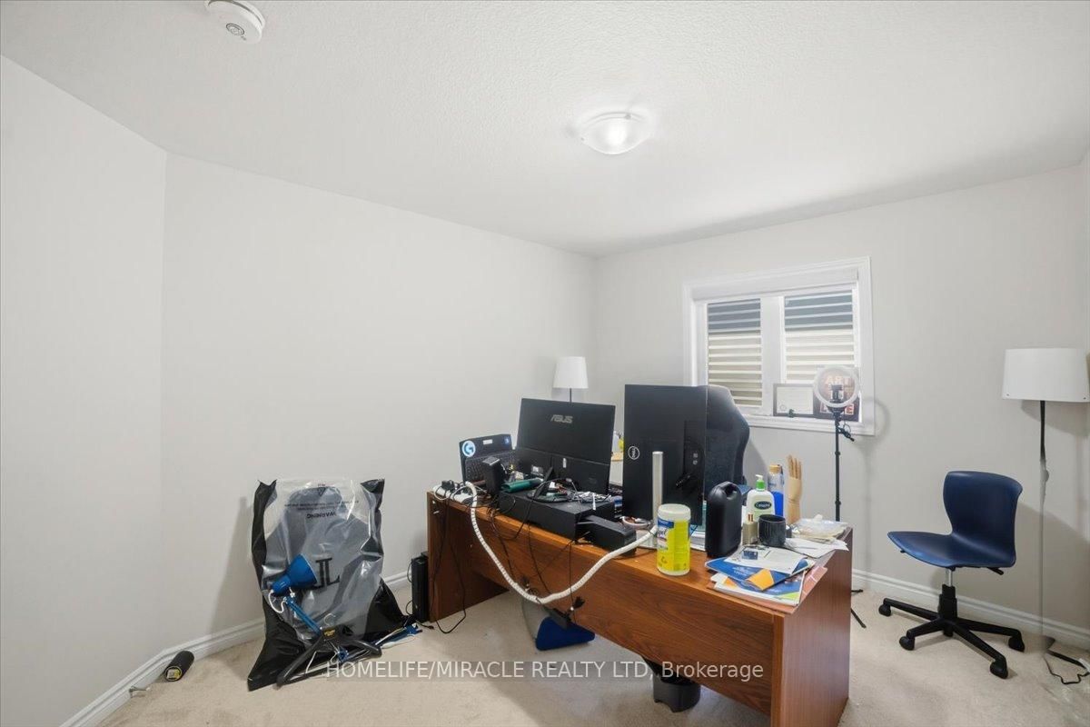
This stunning 3,154 sq. ft. home (built in 2021) offers 5 bedrooms and 4 bathrooms, perfectly blending modern comfort with timeless charm, ideal for growing families. Featuring a spacious and functional layout, this home welcomes you with a bright foyer and soaring ceilings throughout. Enjoy a fully upgraded interior with large windows, quartz countertops, high-end appliances, and a beautiful open-concept living area. All generously sized bedrooms are located on the second floor. The expansive basement offers excellent potential for future finishing and additional living space. Situated in a quiet, family-friendly neighbourhood, backing onto a park, and conveniently close to schools, major highways, and all essential amenities.
WHAT'S YOUR HOME WORTH?

Click here to get an instant estimate and track its value over time.

  • Date Listed: Thursday, September 17, 2026
  • Listing Brokerage: Homelife/Miracle Realty Ltd - Disclaimer: The information contained in this listing has not been verified by Homelife/Miracle Realty Ltd and should be verified by the buyer.
  • Virtual Tour: View Virtual Tour for 15 Moriarity Drive
  • City: Brant

    More 5 bedrooms homes for sale in Brant

  • Neighbourhood: Paris
  • Major Intersection: Rest Acres Rd/ Scenic Ridge Gt
  • Full Address: 15 Moriarity Drive, Brant, N3L 0K4, Canada, ON, Canada
  • Living Room: Laminate, Combined W/Dining, Window
  • Family Room: Laminate, Fireplace, Window
  • Kitchen: Centre Island, Backsplash, Quartz Counter
  • Amenities:
  • Taxes: $6,749.00 (2025)
Den9 x 9 ft81 sq ft
Living18 x 17 ft306 sq ft
Family17 x 13 ft221 sq ft
Breakfast18 x 14 ft252 sq ft
Kitchen18 x 14 ft252 sq ft
Primary17 x 17 ft289 sq ft
2nd Br12 x 10 ft120 sq ft
3rd Br12 x 11 ft132 sq ft
4th Br11 x 8 ft88 sq ft
5th Br12 x 13 ft156 sq ft
  • Saturday - October 03 2:00 - 4:00 PM

Recently sold comparables in Paris

Similar homes for sale

WHAT'S YOUR HOME WORTH?

Click here to get an instant estimate and track its value over time.