By

CALL
TOUR PROPERTY
×

50-7768 Ascot Circle in Niagara Falls for sale

Asking price
$529,900
Estimate (Sep 17)
$522,353
MLS #:
X13795612
Type:
Att/Row/Twnhouse, 2-Storey
Approx. SQFT:
1100-1500
Basement:
Finished
3+1 3+1
17.65 x 60.3 ft lot
PROPERTY HISTORY
SIGN IN REQUIRED
List Date List Price Last Status Sold Date Sold Price Days On Market
0000-00-00 $00000 Sld Nov 25, 2025 $485,000
0000-00-00 $00000 Ter N/A N/A N/A
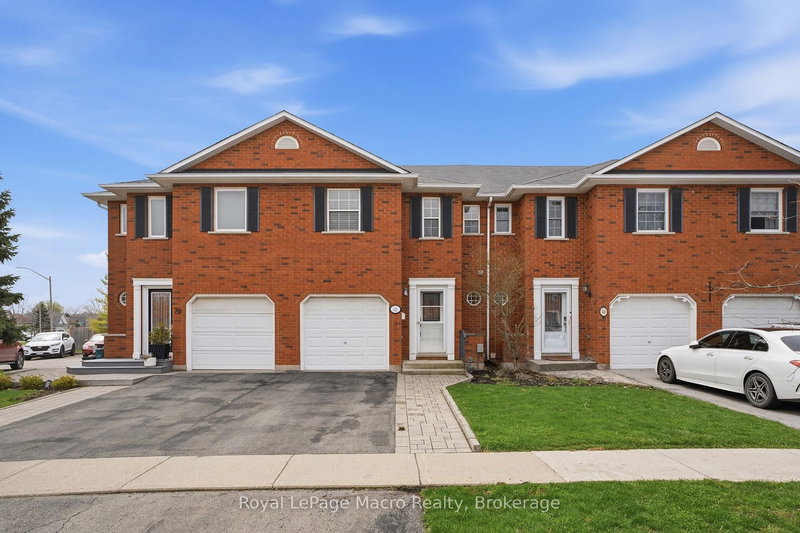
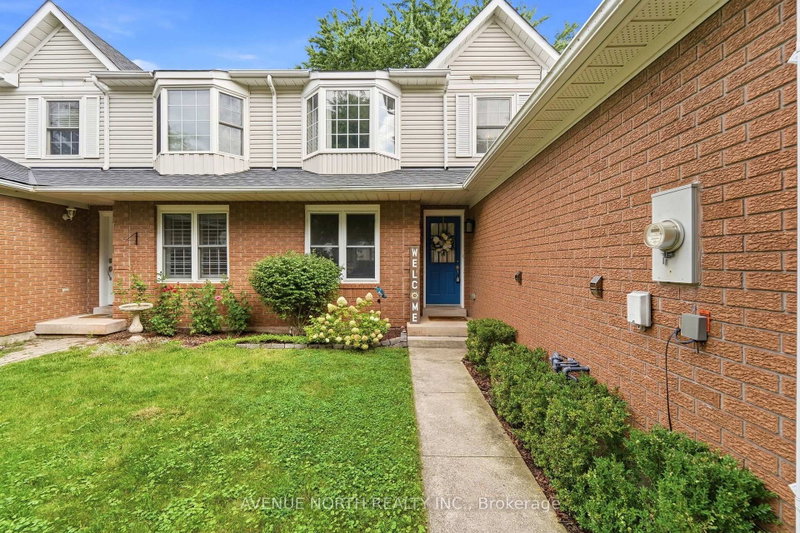
Prime Location Beautiful corner unit with 3+1 bedrooms that is backing to loads of green space. This awesome two storey townhouse built by Pinewood Homes, boasts three spacious bedrooms on the second level with a full 4pc bathroom and with a professionally finished basement with a Rec Room, Bedroom and a full Bathroom. The main level shows open concept with a pristine kitchen and a custom wall. full pantry with a walk-out to a professionally finished deck and a huge all year round gazebo. Newly Installed Front entrance door and modern lights fixtures were replaced. Located in a very convenient area with steps to Shoppers Drug Mart, close to the Falls, Walmart Supercentre, Costco and Cineplex. The POTL $158.50/Month covers well maintained landscaping and snow removal.

WHAT'S YOUR HOME WORTH?

Click here to get an instant estimate and track its value over time.

  • Date Listed: Thursday, September 17, 2026
  • Listing Brokerage: Re/Max Community Realty Inc. - Disclaimer: The information contained in this listing has not been verified by Re/Max Community Realty Inc. and should be verified by the buyer.
  • City: Niagara Falls

    More 3 bedrooms homes for sale in Niagara Falls

  • Neighbourhood: Ascot
  • Major Intersection: Montrose Rd & Preakness St
  • Full Address: 50-7768 Ascot Circle, Niagara Falls, L2H 3P9, Canada, ON, Canada
  • Living Room: Laminate, O/Looks Frontyard, Large Window
  • Kitchen: Laminate, Centre Island, W/O To Sundeck
  • Family Room: Broadloom, Window
  • Amenities:
  • Taxes: $4,232.31 (2026)
Living16 x 10 ft160 sq ft
Dining12 x 11 ft132 sq ft
Kitchen15 x 12 ft180 sq ft
Primary13 x 12 ft156 sq ft
2nd Br9 x 8 ft72 sq ft
3rd Br10 x 9 ft90 sq ft
4th Br11 x 10 ft110 sq ft
Family14 x 12 ft168 sq ft

Recently sold comparables in Ascot

Similar homes for sale

WHAT'S YOUR HOME WORTH?

Click here to get an instant estimate and track its value over time.