By

CALL
TOUR PROPERTY
×

836059 4th Line E in Mulmur for sale

MLS #:
X13795384
Type:
Detached, Bungalow
Approx. SQFT:
3000-3500
Basement:
Finished, Sep Entrance
3+2 3+2
9 516.95 x 841.48 ft lot
PROPERTY HISTORY
List Date List Price Last Status Sold Date Sold Price Days On Market
0000-00-00 $00000 Exp N/A N/A N/A
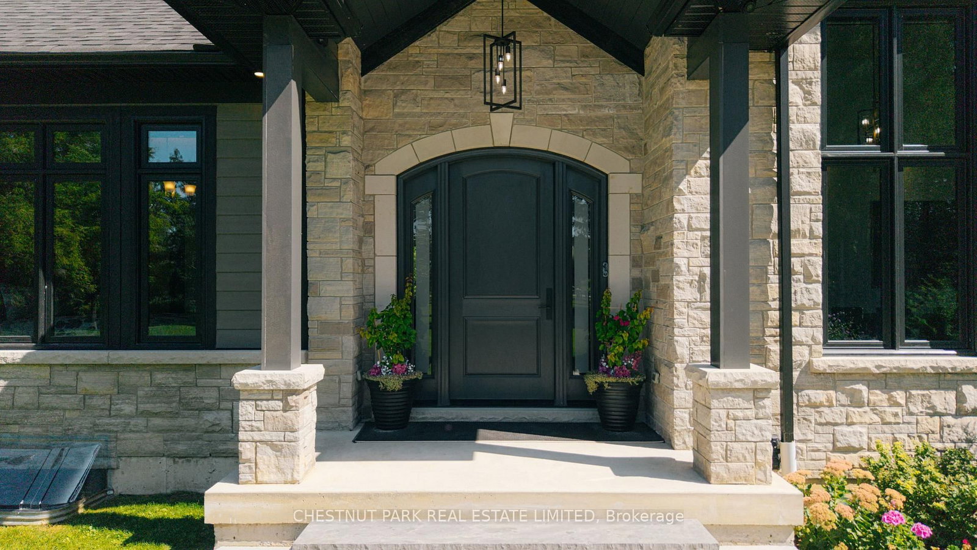
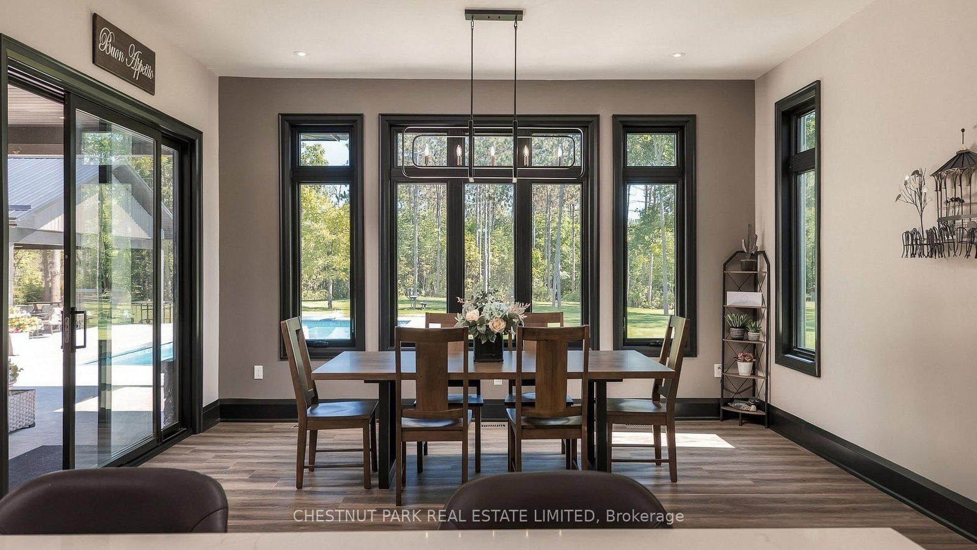
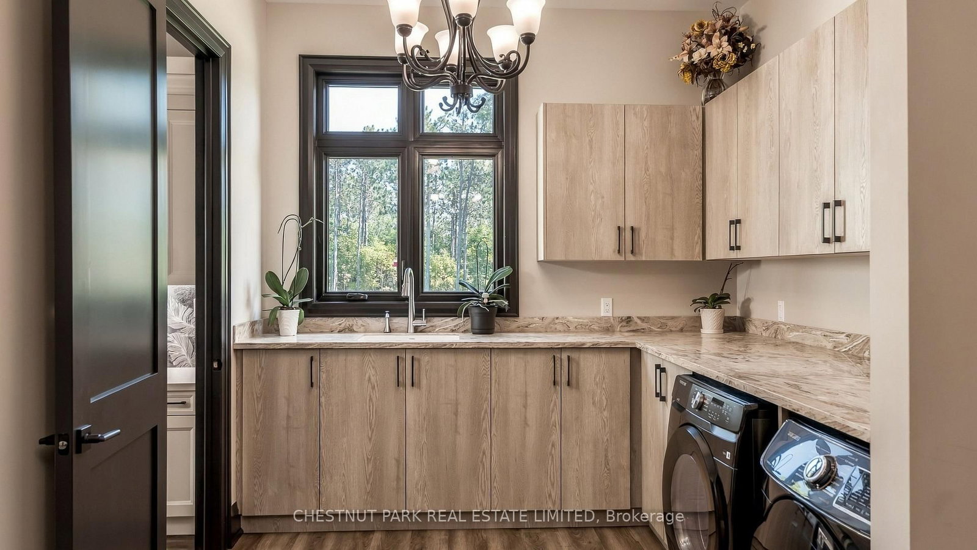
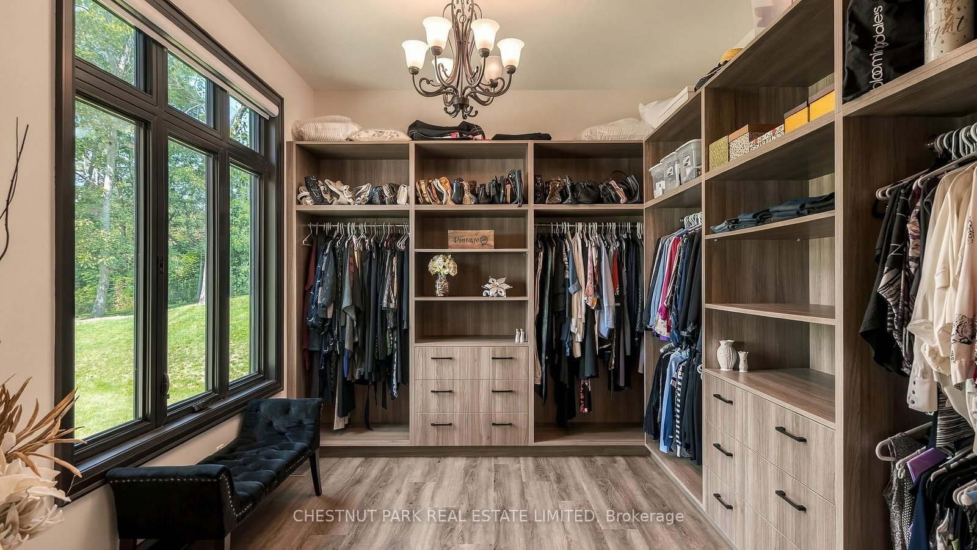
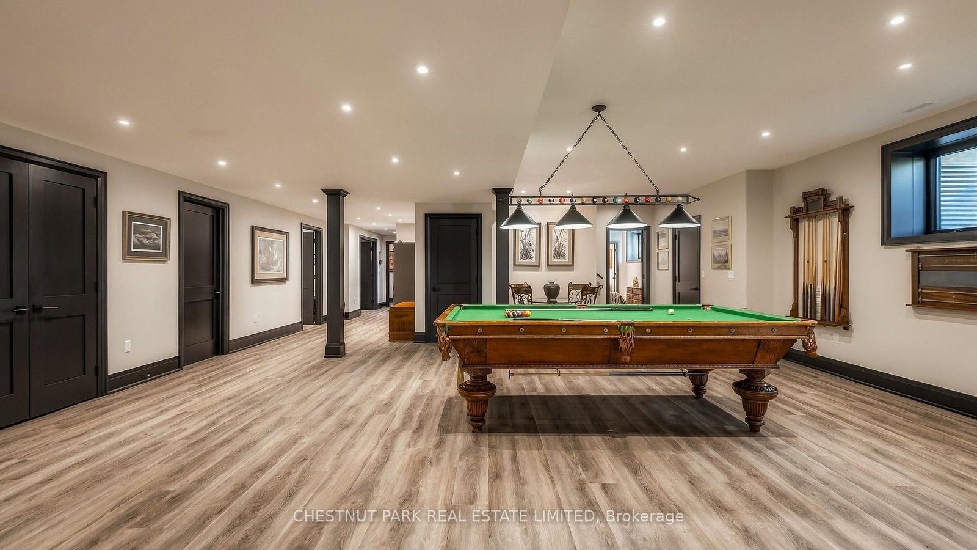
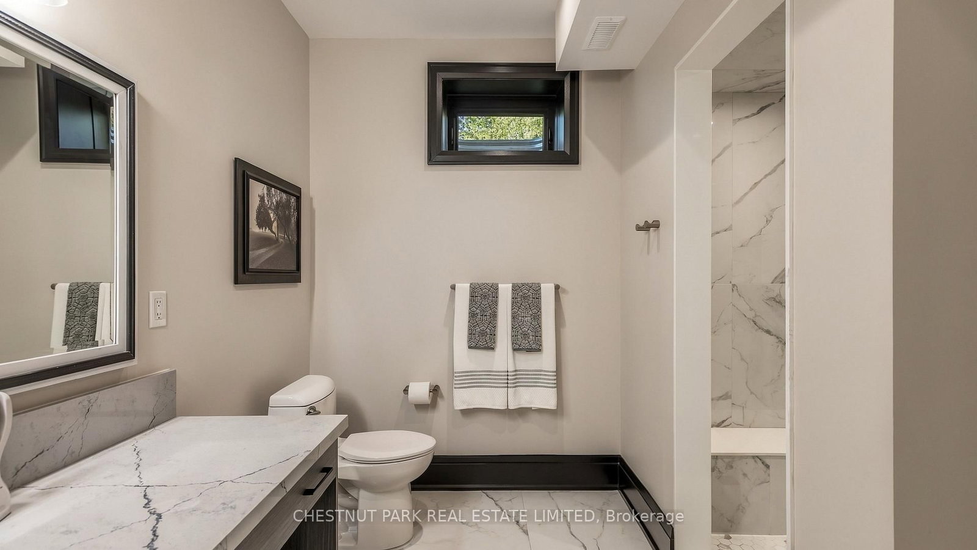
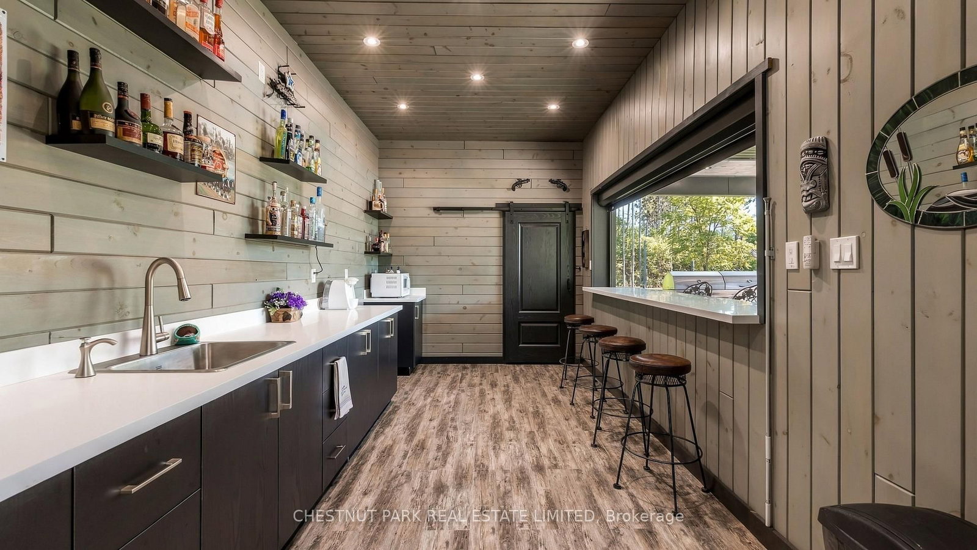
Set on 9.5 acres in the south end of Mulmur, this impressive builder's own home offers an exceptional amount of space both inside and out. Built to the highest standards, the sprawling bungalow was designed for a large family, with generously sized rooms, soaring ceilings and a layout that is as functional as it is comfortable.The main floor has a wonderful sense of openness. The dining room easily accommodates 16 or more, while the open-concept kitchen features a large centre island, walk-in pantry and servery. A spacious mudroom and laundry room are conveniently located off the main living areas. Three bedrooms are found on this level, with a large dressing room that could easily be converted to a fourth bedroom.The lower level adds two more bedrooms, a large kitchen, full bathroom and separate entrance, making it ideal for extended family, guests or anyone who needs additional living space.The 9.5-acre property offers a great mix of manicured grounds and maintained trails, with plenty of room to hike, bike and ATV. The inground pool and adjoining cabana create a private summer retreat, with a wet bar, change room, bathroom and storage. There is also an oversized attached three-car heated garage with workshop space, 4th drive through garage door, and room to park up to nine vehicles. Located on a quiet country road surrounded by well-maintained farms, the setting is peaceful and private. Hockley Valley, Mono Cliffs, Mansfield Ski Resort, Mrs. Mitchell's Rosemont General Store and Maple Grove Farm are all nearby, with Toronto approximately 1.5 hours away. 400 amp service, whole house back-up generator and heated covered porch complete this package.

WHAT'S YOUR HOME WORTH?

Click here to get an instant estimate and track its value over time.

  • Date Listed: Thursday, September 17, 2026
  • Listing Brokerage: Chestnut Park Real Estate Limited - Disclaimer: The information contained in this listing has not been verified by Chestnut Park Real Estate Limited and should be verified by the buyer.
  • Virtual Tour: View Virtual Tour for 836059 4th Line E
  • City: Mulmur

    More 3 bedrooms homes for sale in Mulmur

  • Neighbourhood: Rural Mulmur
  • Major Intersection: Hwy 89 & 4th Line E
  • Full Address: 836059 4th Line E, Mulmur, L9V 0J1, Canada, ON, Canada
  • Kitchen: Centre Island, Pantry, Stainless Steel Appl
  • Family Room: Pot Lights
  • Kitchen: Pot Lights
  • Amenities:
  • Taxes: $13,859.48 (2025)
Great Rm20 x 18 ft360 sq ft
Dining26 x 13 ft338 sq ft
Kitchen16 x 12 ft192 sq ft
Breakfast16 x 18 ft288 sq ft
Pantry7 x 10 ft70 sq ft
Primary18 x 16 ft288 sq ft
Other17 x 10 ft170 sq ft
2nd Br12 x 14 ft168 sq ft
3rd Br13 x 13 ft169 sq ft
Laundry8 x 18 ft144 sq ft
4th Br18 x 18 ft324 sq ft
5th Br16 x 12 ft192 sq ft
Family17 x 17 ft289 sq ft
Kitchen16 x 12 ft192 sq ft
Office11 x 10 ft110 sq ft
Rec24 x 26 ft624 sq ft
Exercise14 x 20 ft280 sq ft
Mudroom8 x 17 ft136 sq ft
Media/Ent18 x 18 ft324 sq ft

Similar homes for sale

WHAT'S YOUR HOME WORTH?

Click here to get an instant estimate and track its value over time.