By

CALL
TOUR PROPERTY
×

19 Cunningham Street in Thorold for sale

Asking price
$399,800
Estimate (Sep 16)
$390,785
MLS #:
X13794242
Type:
Detached, 1 1/2 Storey
Approx. SQFT:
1100-1500
Basement:
Full
3+1 3+1
2 44 x 157.9 ft lot
PROPERTY HISTORY
SIGN IN REQUIRED
List Date List Price Last Status Sold Date Sold Price Days On Market
0000-00-00 $00000 Ter N/A N/A N/A
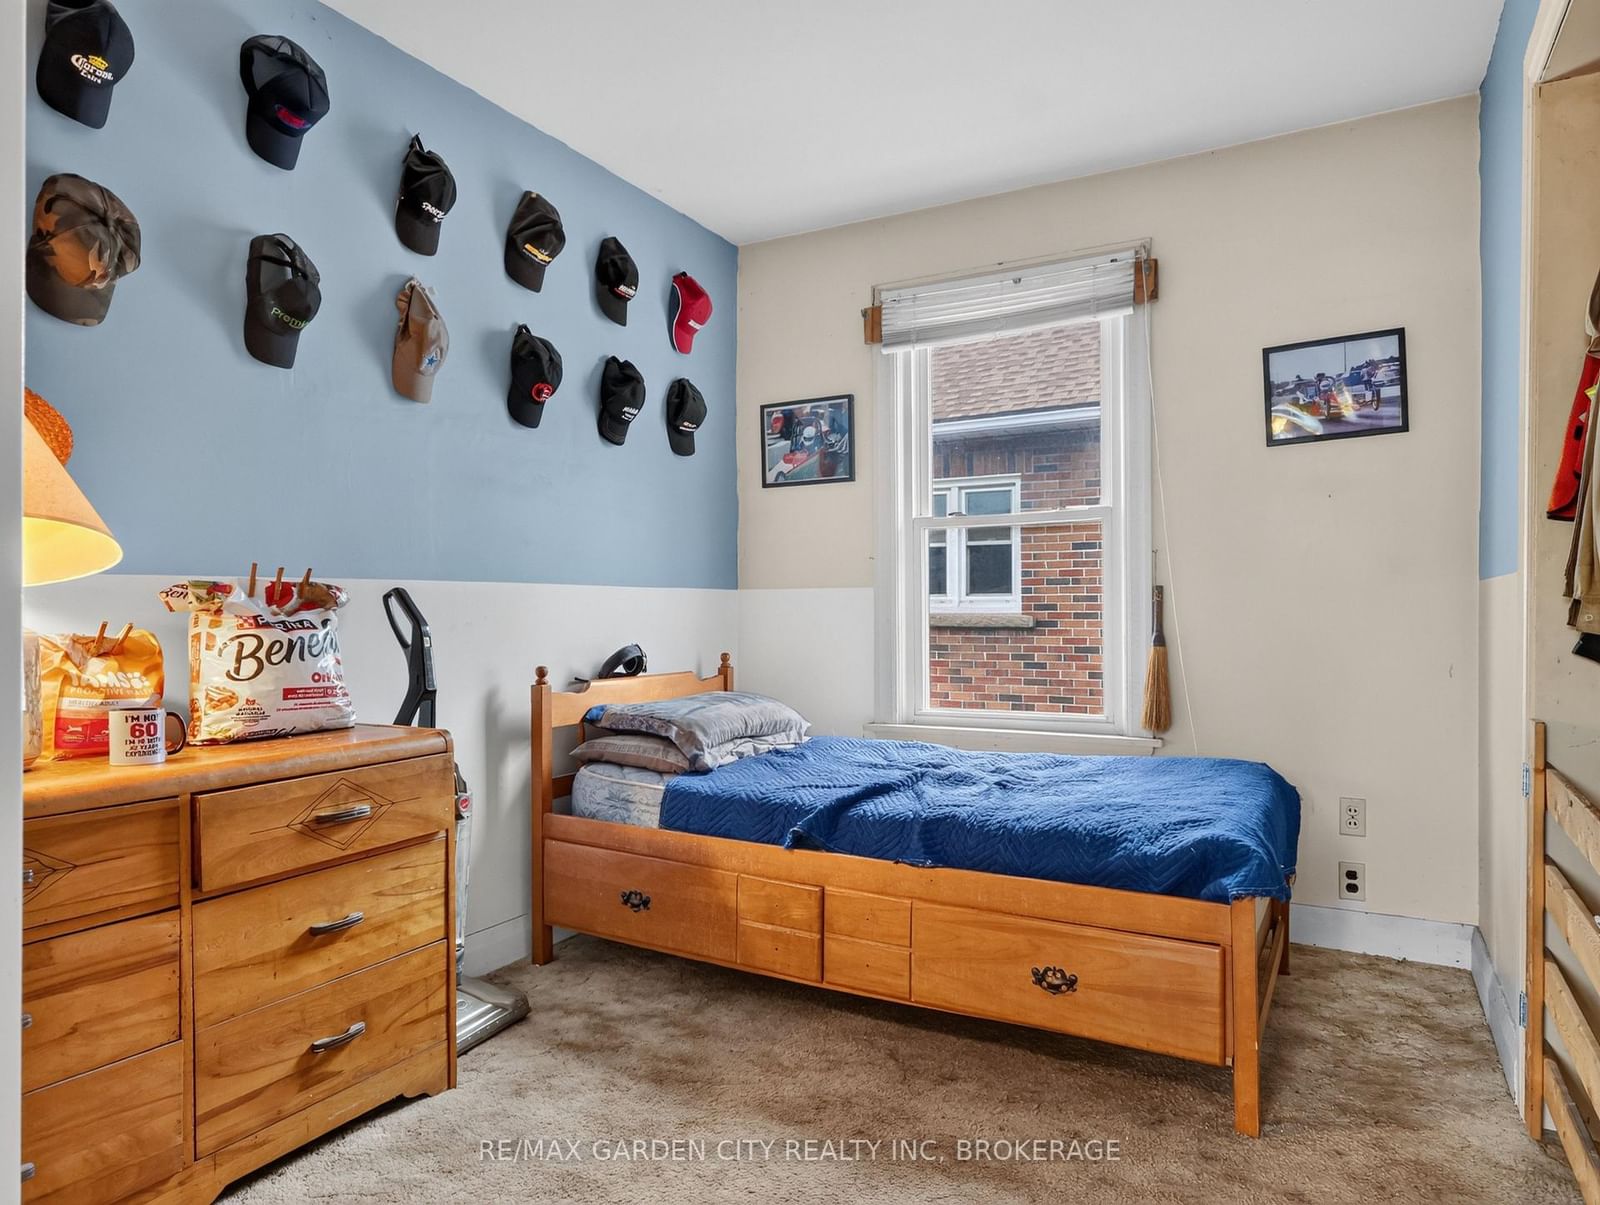
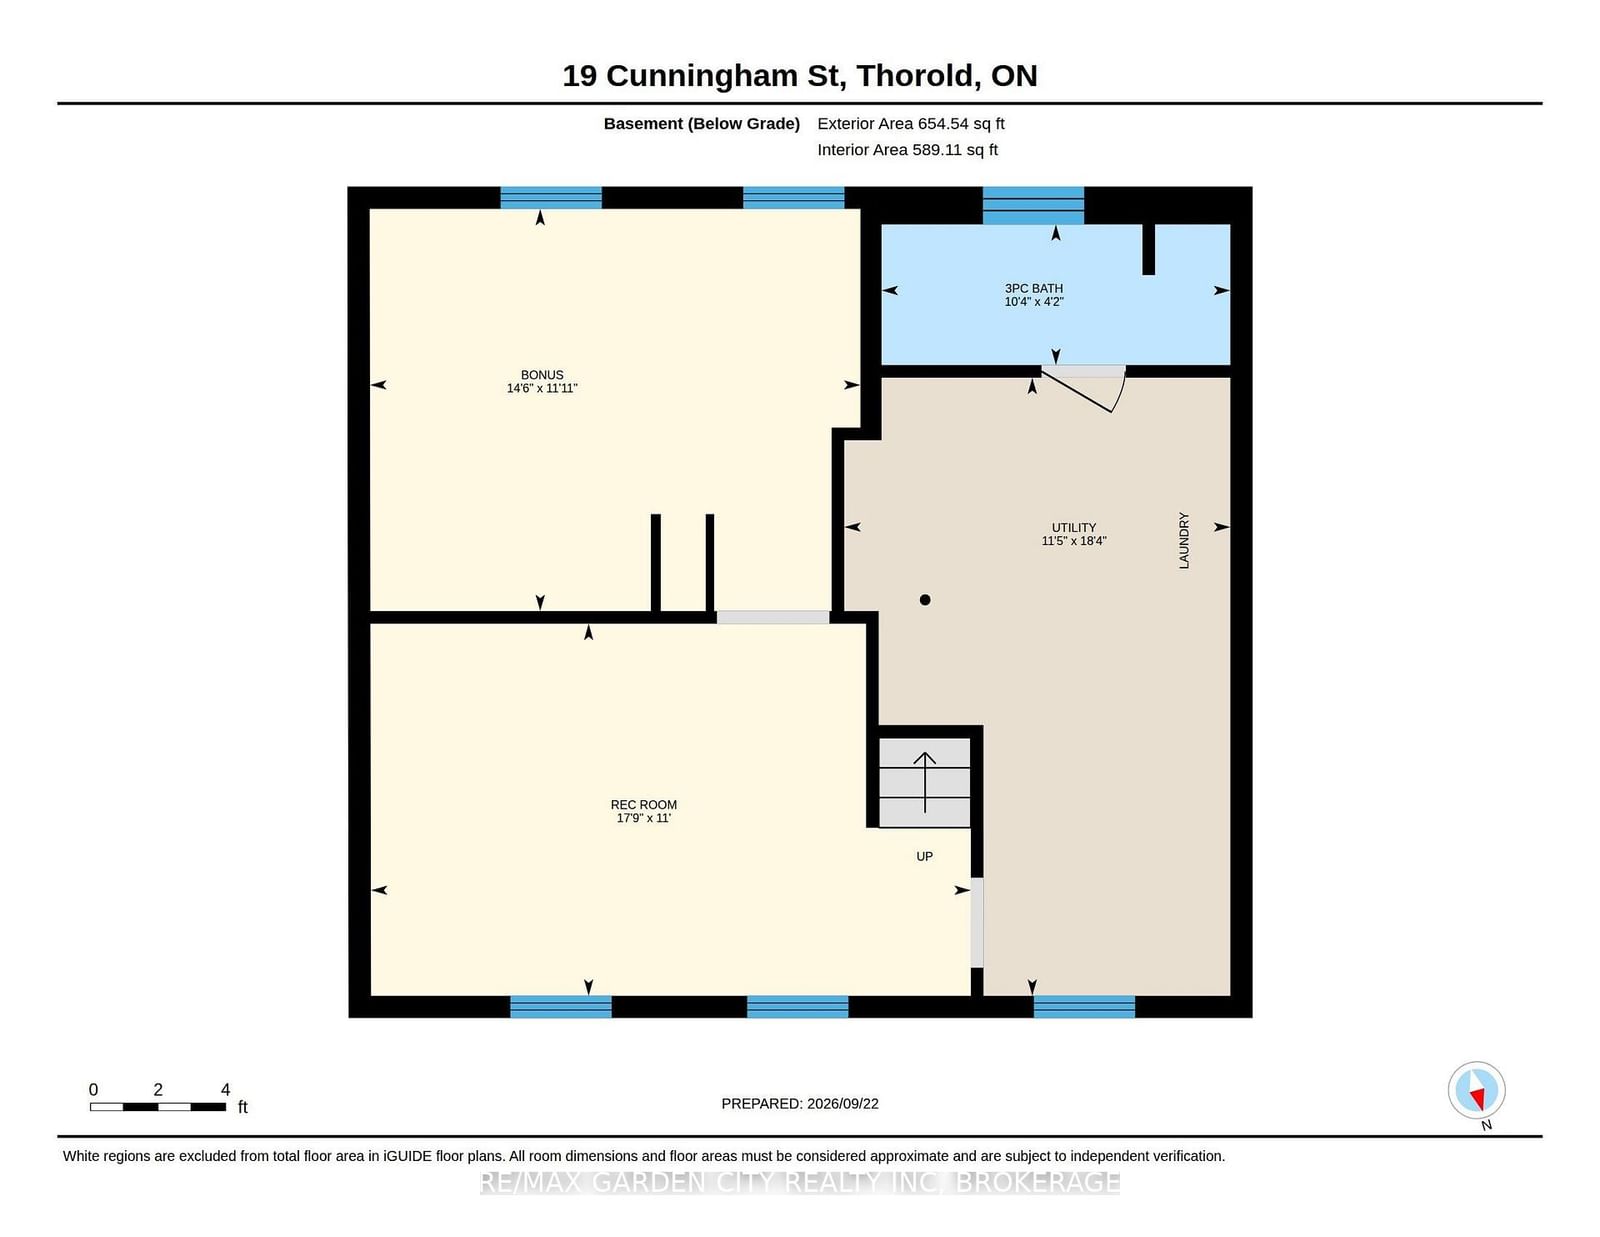
Quiet, desirable, Thorold area, yet close to all amenities and the 406. Large 44' x 157' lot with a private, fenced backyard and an expansive deck coming from the 3 season sunrooms patio door. Detached oversized garage/shop. 20' x 35' with a drive through design leading to the backyard. 220 hydro. An electric pulley hoist and air compressor stay. Paved drive for numerous car parking. Main floor has a formal living and dining room. Office/den with a gas stove fireplace. Eat in kitchen, 2 bedrooms and 3 piece bathroom. Upstairs there are two additional bedrooms. The partly finished basement has a rec room, 5th bedroom, laundry and 3 piece bathroom. This is a great affordable home for starting a family or retirees, with a super garage for that handyman or storing your toys, etc. Check it out today!

WHAT'S YOUR HOME WORTH?

Click here to get an instant estimate and track its value over time.

  • Date Listed: Wednesday, September 16, 2026
  • Listing Brokerage: Re/Max Garden City Realty Inc, Brokerage - Disclaimer: The information contained in this listing has not been verified by Re/Max Garden City Realty Inc, Brokerage and should be verified by the buyer.

  • Virtual Tour: View Virtual Tour for 19 Cunningham Street
  • City: Thorold

    More 3 bedrooms homes for sale in Thorold

  • Neighbourhood: Thorold Downtown
  • Major Intersection: Lyndon St W and Pine
  • Full Address: 19 Cunningham Street, Thorold, L2V 3K6, ON, Canada
  • Living Room:
  • Kitchen:
  • Amenities:
  • Taxes: $3,021.00 (2026)
Living12 x 12 ft144 sq ft
Kitchen15 x 12 ft180 sq ft
Sunroom21 x 8 ft168 sq ft
Office12 x 8 ft96 sq ft
Br12 x 8 ft96 sq ft
Br12 x 8 ft96 sq ft
Bathroom7 x 5 ft35 sq ft
Br15 x 10 ft150 sq ft
Br14 x 13 ft182 sq ft
Rec18 x 11 ft198 sq ft
Utility18 x 11 ft198 sq ft
Bathroom10 x 4 ft40 sq ft
Other15 x 12 ft180 sq ft

Recently sold comparables in Thorold Downtown

Similar homes for sale

WHAT'S YOUR HOME WORTH?

Click here to get an instant estimate and track its value over time.