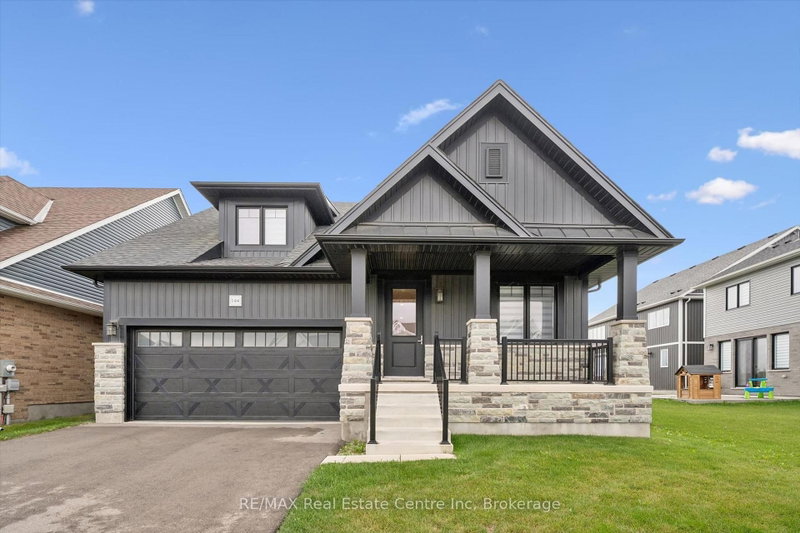
MLS #: X13792576Type: Detached, BungalowApprox. SQFT: 700-1100Basement: Part Fin
33
168.64 x 115.5 ft lot
PROPERTY HISTORY
List Date
List Price
Last Status
Sold Date
Sold Price
Days On Market
0000-00-00
$00000
Ter
N/A
N/A
N/A
0000-00-00
$00000
Ter
N/A
N/A
N/A
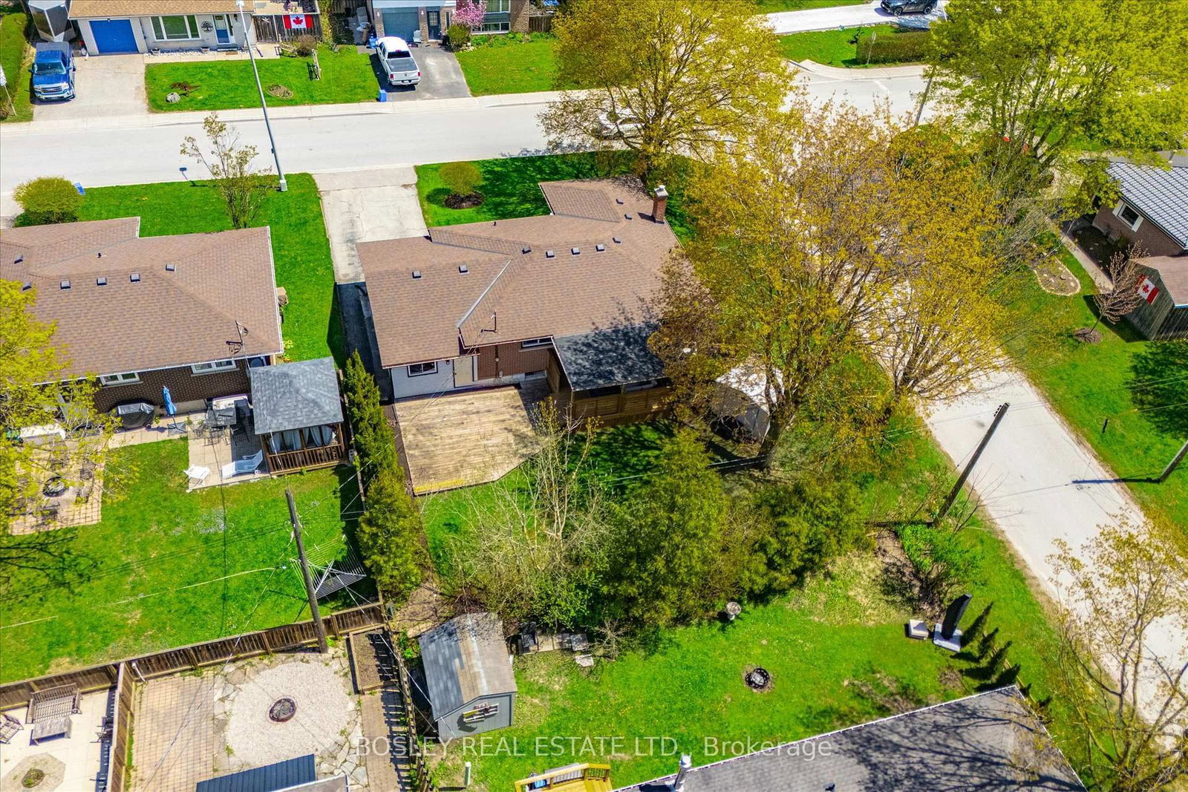
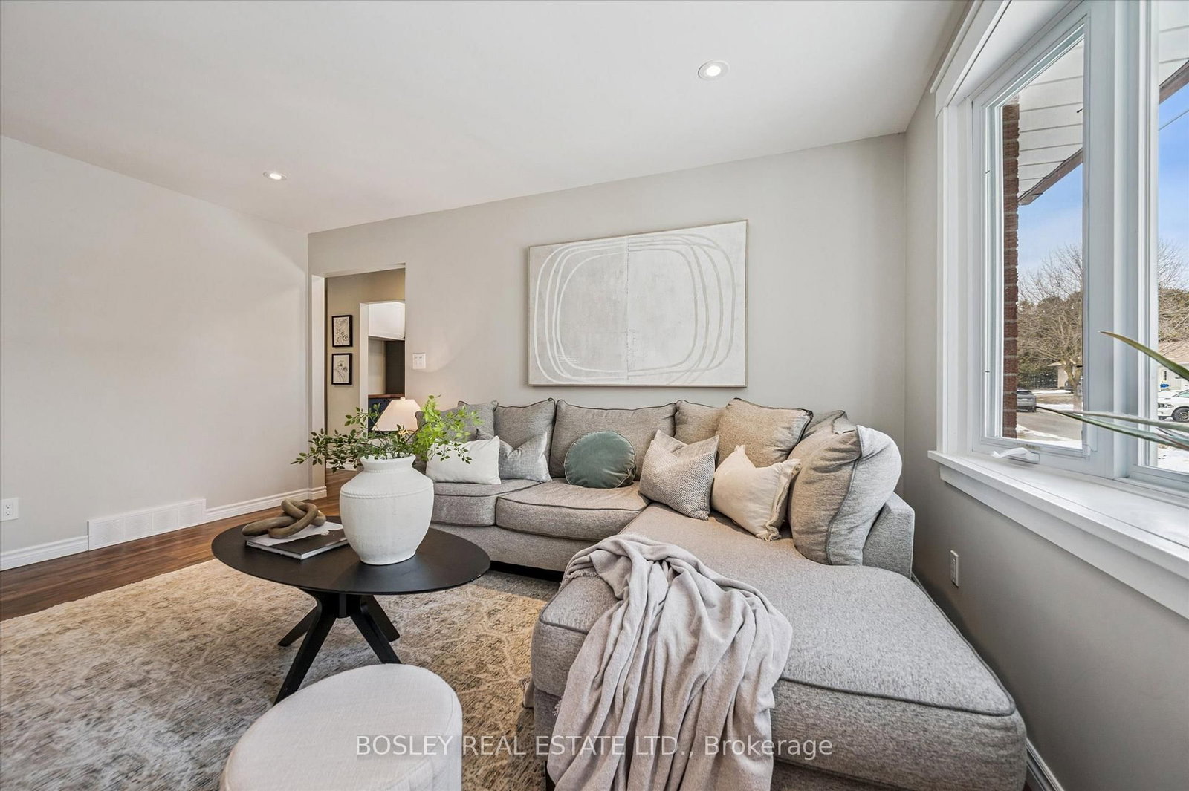
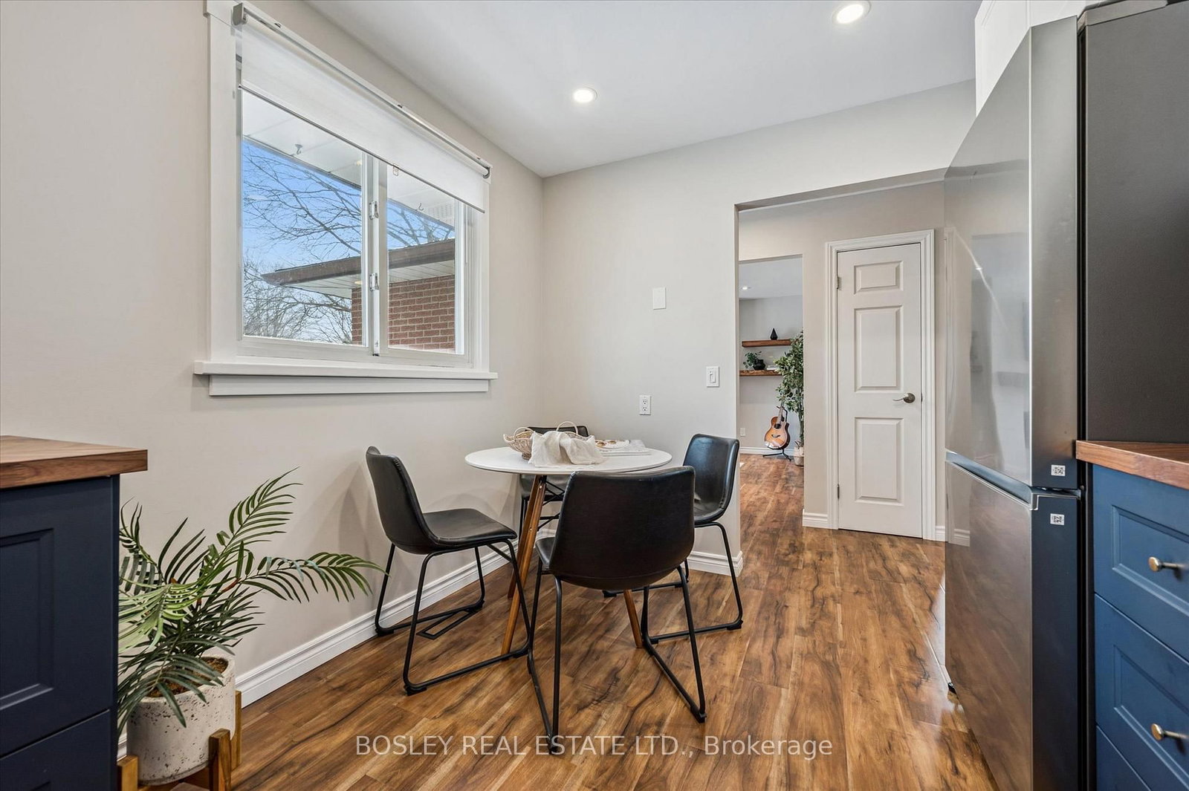
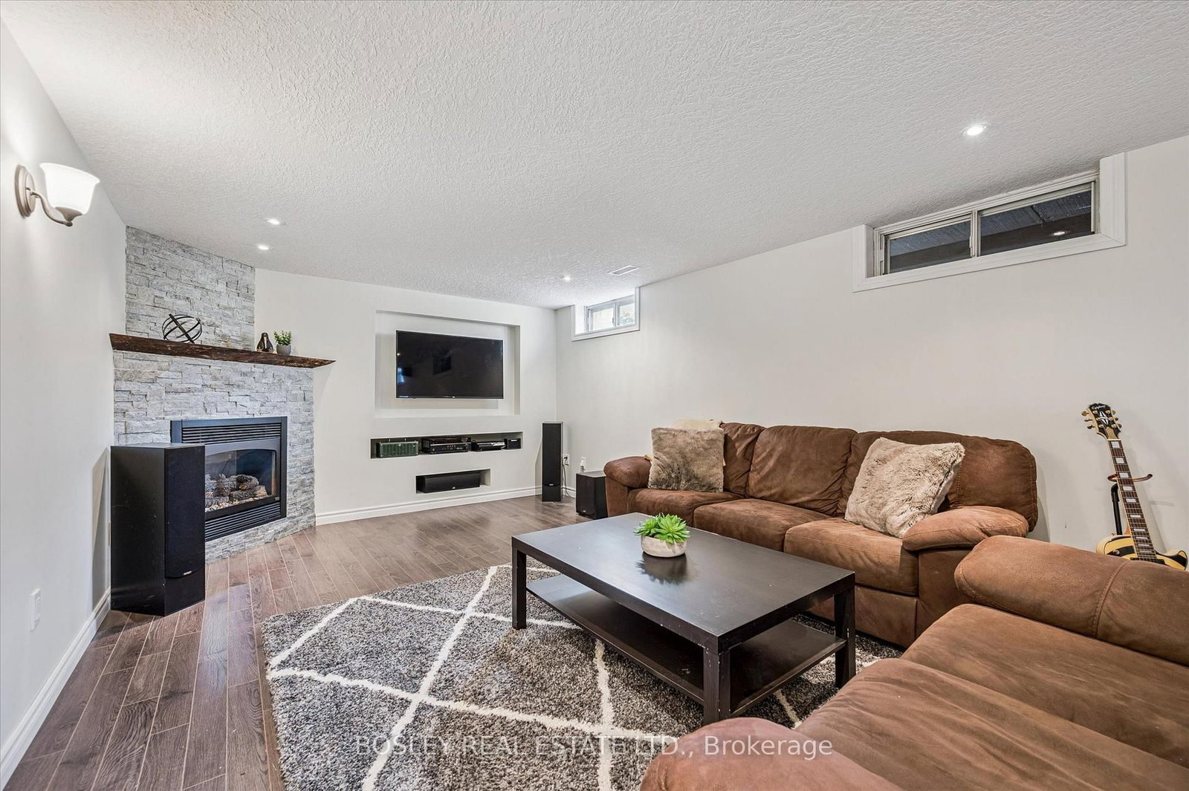
INVITING AND INSPIRED on Irvine!!! This beautifully renovated 3 bed, 1+1 bath, bungalow offers the perfect blend of charm, style, and lifestyle. Inside, the updated kitchen showcases stunning butcher block herringbone-pattern countertops. The bright main floor living room is anchored by an electric fireplace with shiplap surround and floating wood shelves. The partially finished basement with newly installed bathroom provides additional living space with a cozy gas fireplace and second bathroom. Enjoy the covered rear deck - ideal for relaxing or entertaining. Situated on a desirable corner lot and is just steps from Elora's vibrant boutique downtown, featuring top-rated restaurants, brewery, distillery, cafes, artisan shops, schools, and parks - and only a 15-minute walk to the Elora Mill. Just minutes to the Elora Gorge and Grand River Raceway, and an easy commute to Guelph (20 min) and Waterloo (24 min). A rare opportunity to own a thoughtfully updated home in one of Ontario's most sought-after communities.
Listing Brokerage: Bosley Real Estate Ltd. - Disclaimer: The information contained in this listing has not been verified by Bosley Real Estate Ltd. and should be verified by the buyer.





 Share
Share










 3
3 3
3 1
1 68.64 x 115.5 ft lot