By

CALL
TOUR PROPERTY
×

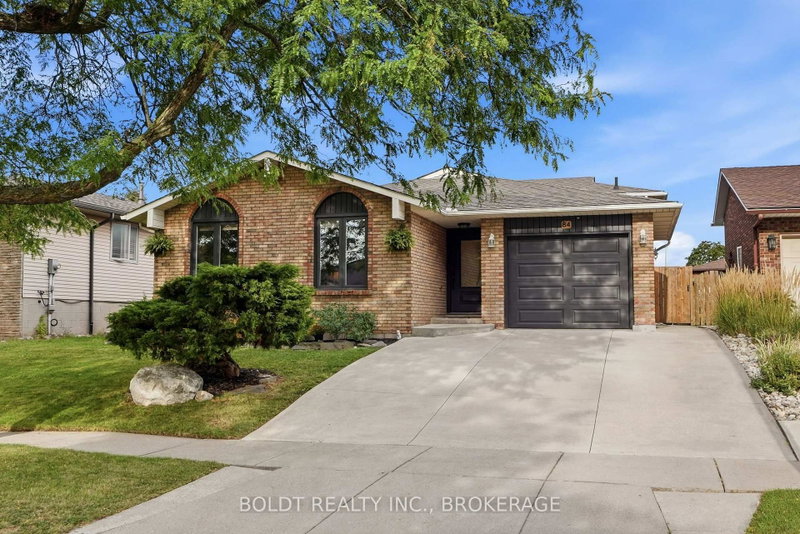
130 Burrwood Drive in Hamilton for sale

Asking price
$749,900
Estimate (Sep 16)
$732,119
MLS #:
X13792176
Type:
Detached, Backsplit 4
Approx. SQFT:
1100-1500
Basement:
Sep Entrance, Full
3+1 3+1
1 48.01 x 120.07 ft lot
PROPERTY HISTORY
SIGN IN REQUIRED
List Date List Price Last Status Sold Date Sold Price Days On Market
0000-00-00 $00000 Ter N/A N/A N/A
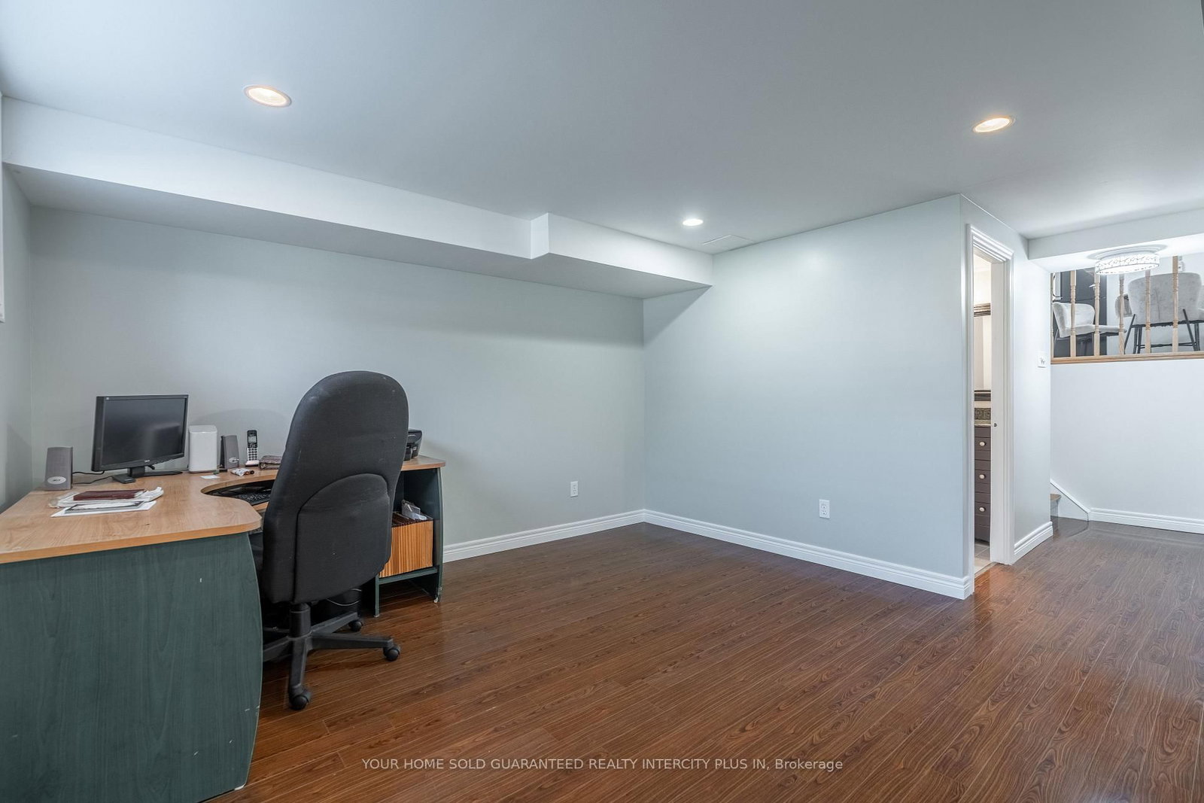
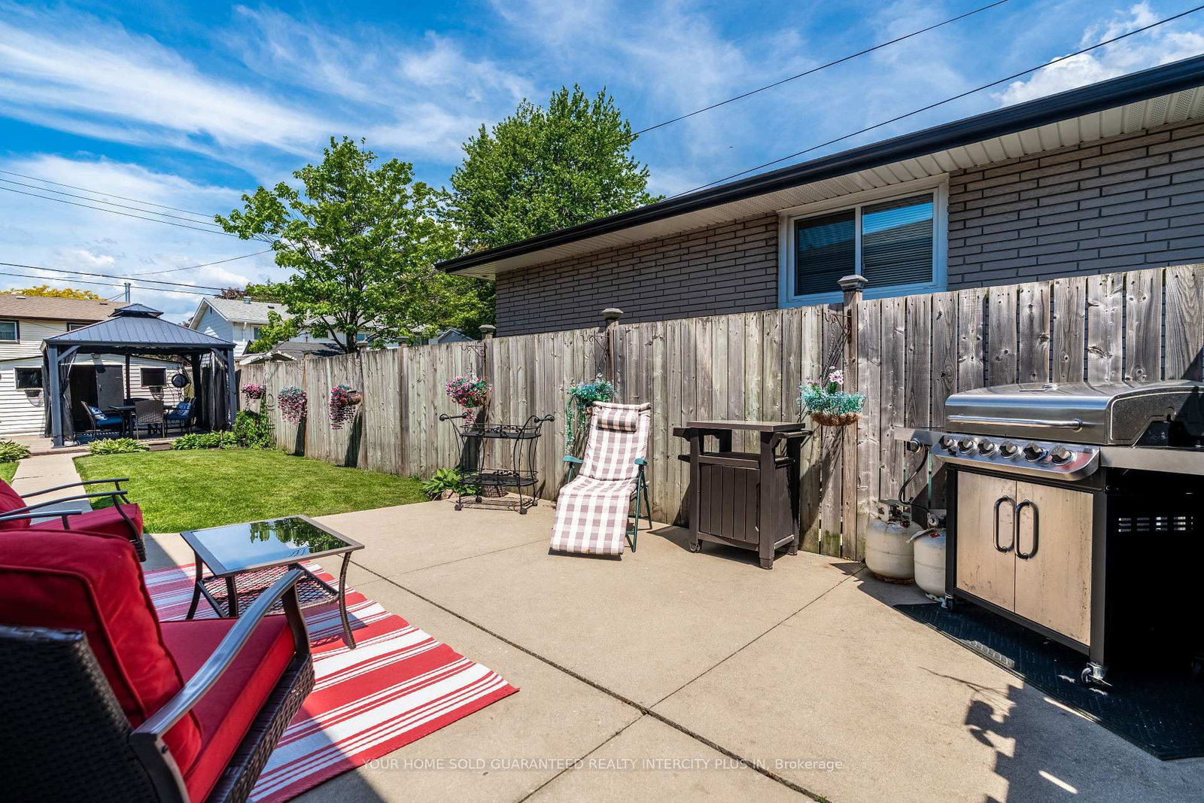
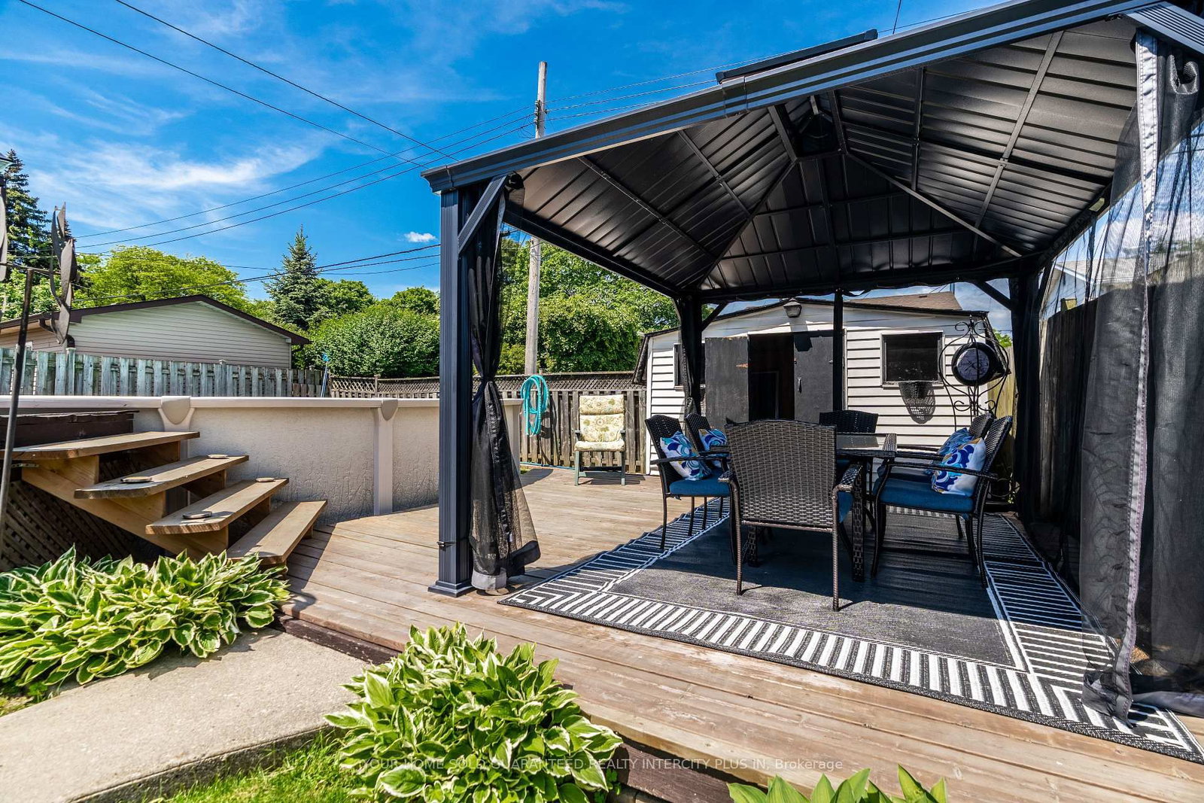
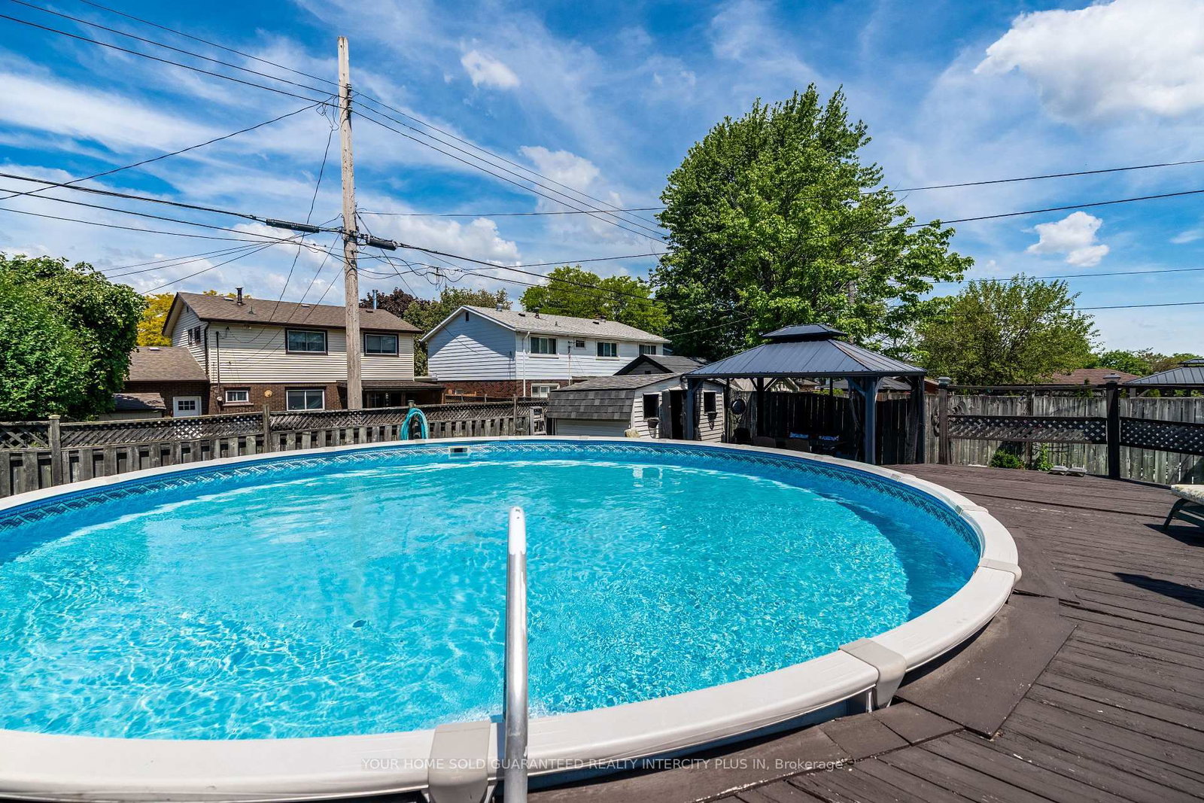
Lovingly maintained by the same family for half a century, this 4-level backsplit at 130 Burrwood Dr is ready for its next chapter. With over 1,900 sq ft of versatile living space, the layout works beautifully for families and couples alike - two distinct living areas, four bedrooms spread across multiple levels, and two full bathrooms make everyday life effortless. Step outside and you'll find one of the neighbourhood's most impressive backyards. The 120-ft deep lot creates a private retreat complete with a sparkling pool, two patio areas, and a newer gazebo (2023), the perfect setup for summer entertaining or quiet evenings at home. The partially finished lower level adds a fourth bedroom and a spacious rec area, giving you the flexibility to grow into the space over time. Location is hard to beat: steps to parks, schools, and the rec centre, with easy access to everything central Hamilton has to offer. Fifty years of pride of ownership don't lie, come see for yourself.

WHAT'S YOUR HOME WORTH?

Click here to get an instant estimate and track its value over time.

  • Date Listed: Wednesday, September 16, 2026
  • Listing Brokerage: Your Home Sold Guaranteed Realty Intercity Plus In - Disclaimer: The information contained in this listing has not been verified by Your Home Sold Guaranteed Realty Intercity Plus In and should be verified by the buyer.
  • City: Hamilton

    More 3 bedrooms homes for sale in Hamilton

  • Neighbourhood: Rolston
  • Major Intersection: West 5th St & Mohawk Rd W
  • Full Address: 130 Burrwood Drive, Hamilton, L9C 3T2, Canada, ON, Canada
  • Living Room:
  • Kitchen: Eat-In Kitchen
  • Living Room:
  • Amenities:
  • Taxes: $5,279.02 (2026)
Living15 x 12 ft180 sq ft
Dining11 x 10 ft110 sq ft
Kitchen15 x 8 ft120 sq ft
Bathroom12 x 6 ft72 sq ft
Primary12 x 11 ft132 sq ft
2nd Br10 x 9 ft90 sq ft
3rd Br10 x 11 ft110 sq ft
Living13 x 17 ft221 sq ft
Rec11 x 12 ft132 sq ft
Bathroom7 x 5 ft35 sq ft
4th Br19 x 11 ft209 sq ft
Laundry11 x 21 ft231 sq ft

Recently sold comparables in Rolston

Similar homes for sale

WHAT'S YOUR HOME WORTH?

Click here to get an instant estimate and track its value over time.