By

CALL
TOUR PROPERTY
×

491 Anson Drive in Hamilton for sale

Asking price
$1,799,000
Estimate (Sep 16)
$1,715,723
MLS #:
X13791898
Type:
Detached, Bungalow
Approx. SQFT:
1500-2000
Basement:
Full, Finished
2+2 2+2
1 75.12 x 128 ft lot
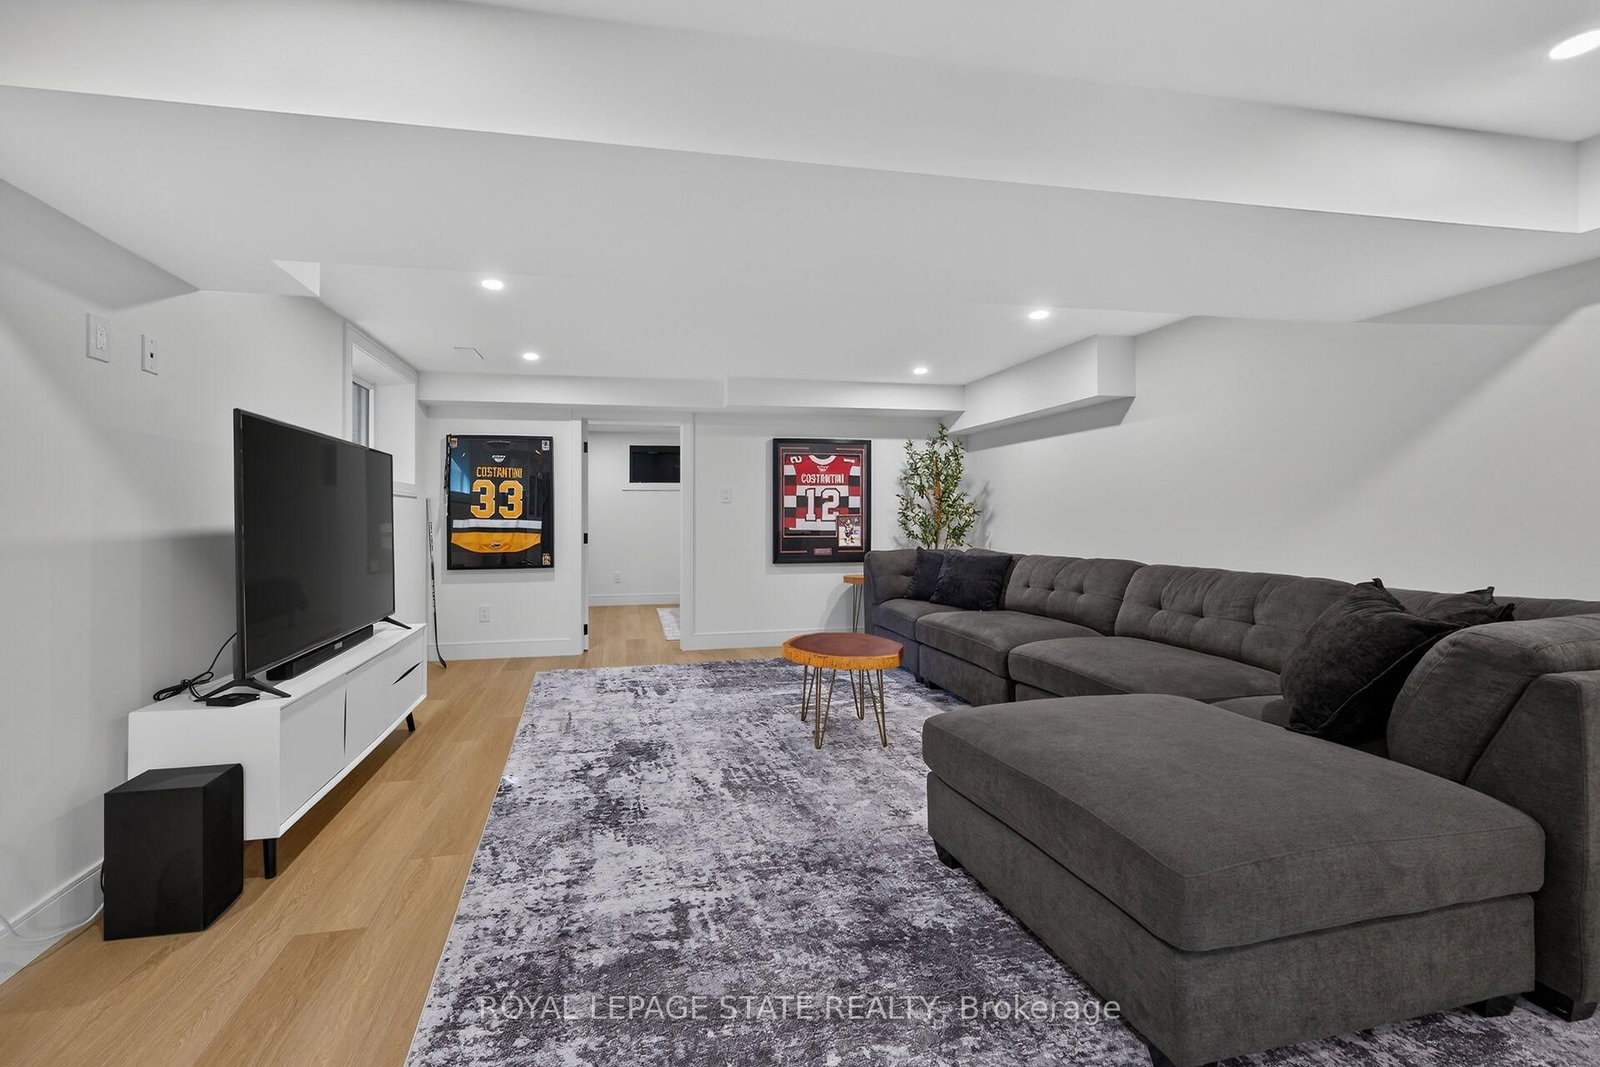
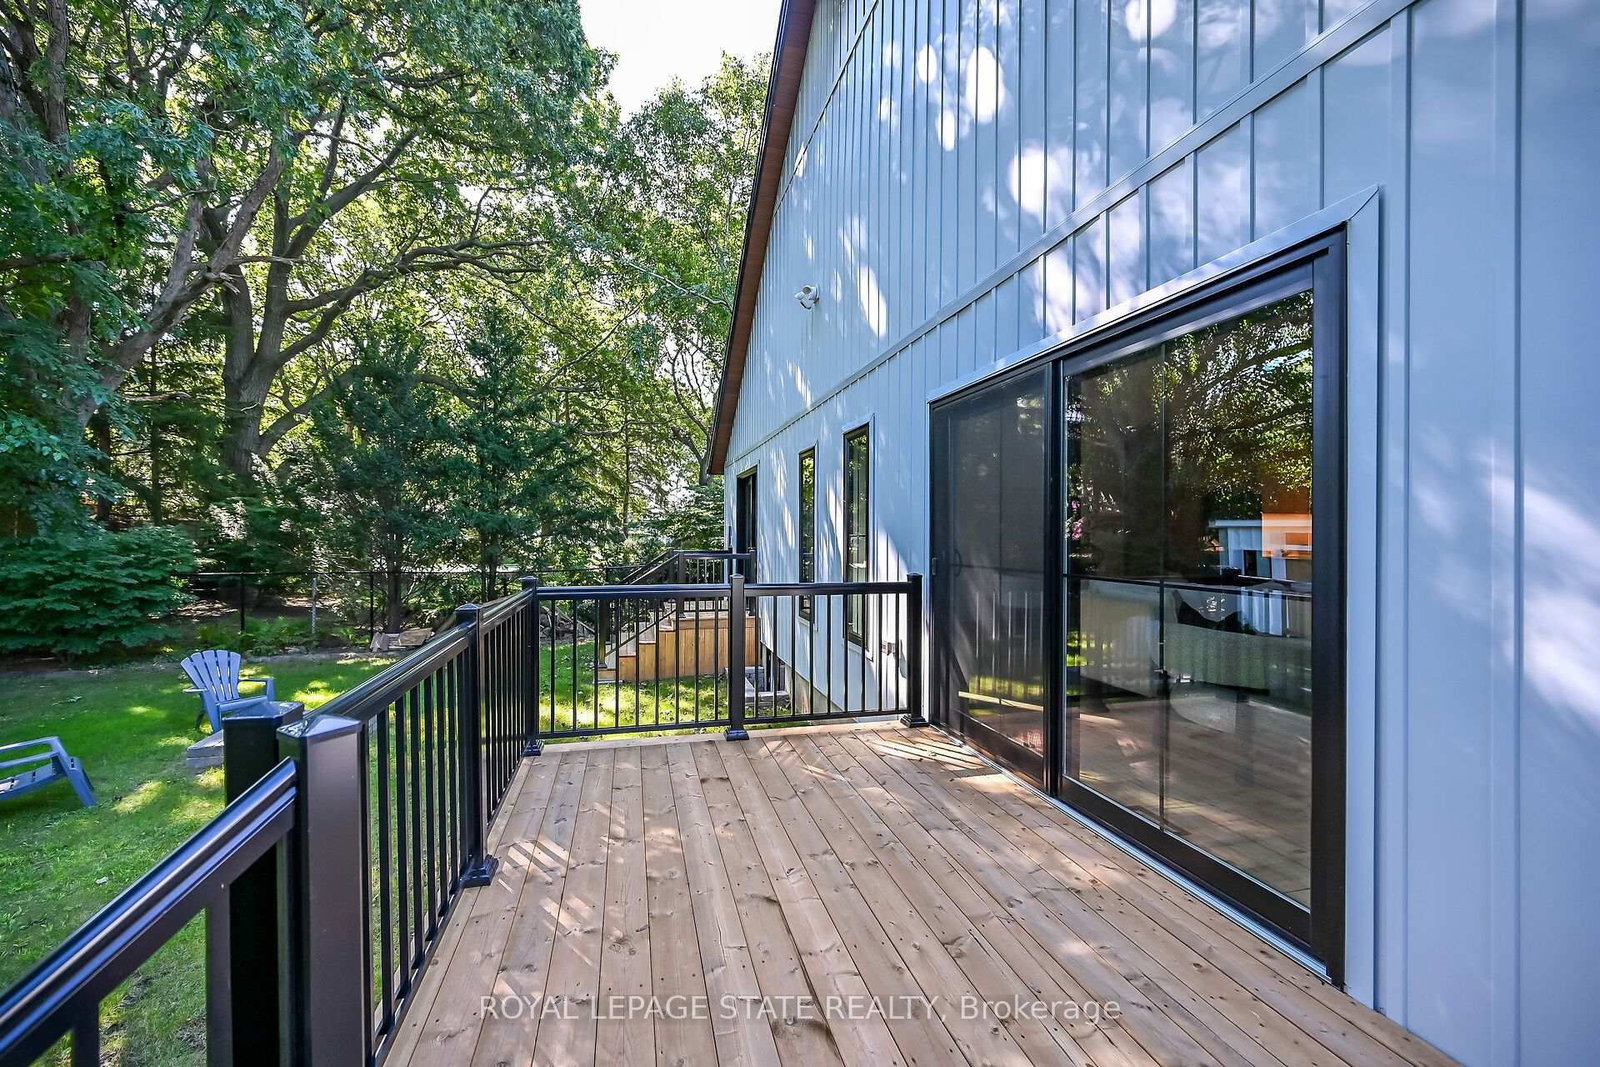
Welcome to your dream home-a brand-new bungalow in desirable Ancaster. The bright, open-concept main level features two spacious primary bedrooms, each with its own private ensuite, including one larger primary suite and a comfortable second suite.The home is beautifully appointed with premium Café Series appliances and automatic blinds throughout the main level. The heated and air-conditioned garage also features a dedicated exhaust system, providing exceptional comfort and year-round functionality.The fully finished basement offers two additional bedrooms, a home office and flexible living space-ideal for families or extended-family living. Thoughtfully designed with modern finishes and a functional layout, this beautiful home delivers style, comfort and convenience.Situated on an attractive property with excellent curb appeal, it is close to schools, parks, shopping, restaurants and major amenities. Located in a sought-after neighbourhood, this exceptional bungalow is ready to welcome its first owners. RSA.

WHAT'S YOUR HOME WORTH?

Click here to get an instant estimate and track its value over time.

  • Date Listed: Wednesday, September 16, 2026
  • Listing Brokerage: Royal Lepage State Realty - Disclaimer: The information contained in this listing has not been verified by Royal Lepage State Realty and should be verified by the buyer.
  • Virtual Tour: View Virtual Tour for 491 Anson Drive
  • City: Hamilton

    More 2 bedrooms homes for sale in Hamilton

  • Neighbourhood: Ancaster
  • Major Intersection: Garner Road East and Garden Avenue
  • Full Address: 491 Anson Drive, Hamilton, L9G 2M2, Canada, ON, Canada
  • Living Room:
  • Kitchen:
  • Family Room:
  • Amenities:
  • Taxes: $6,281.24 (2026)
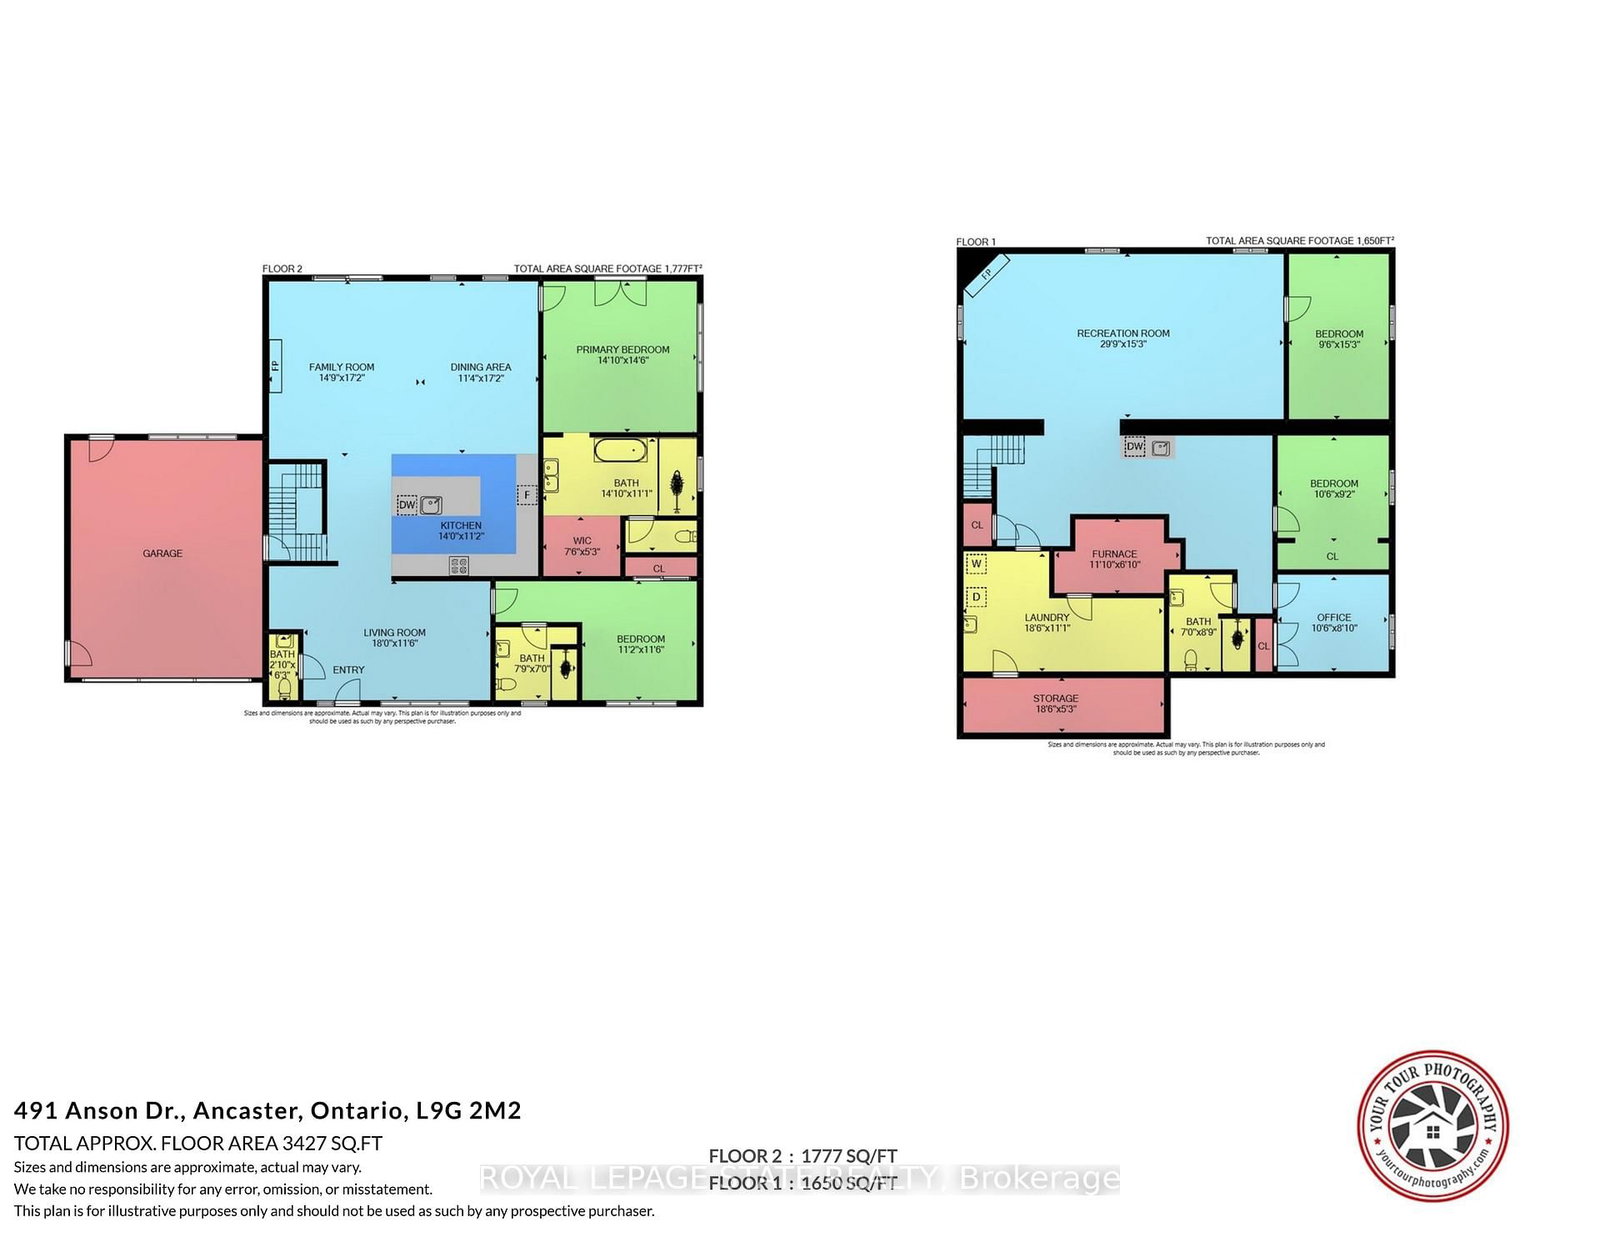
Living18 x 12 ft216 sq ft
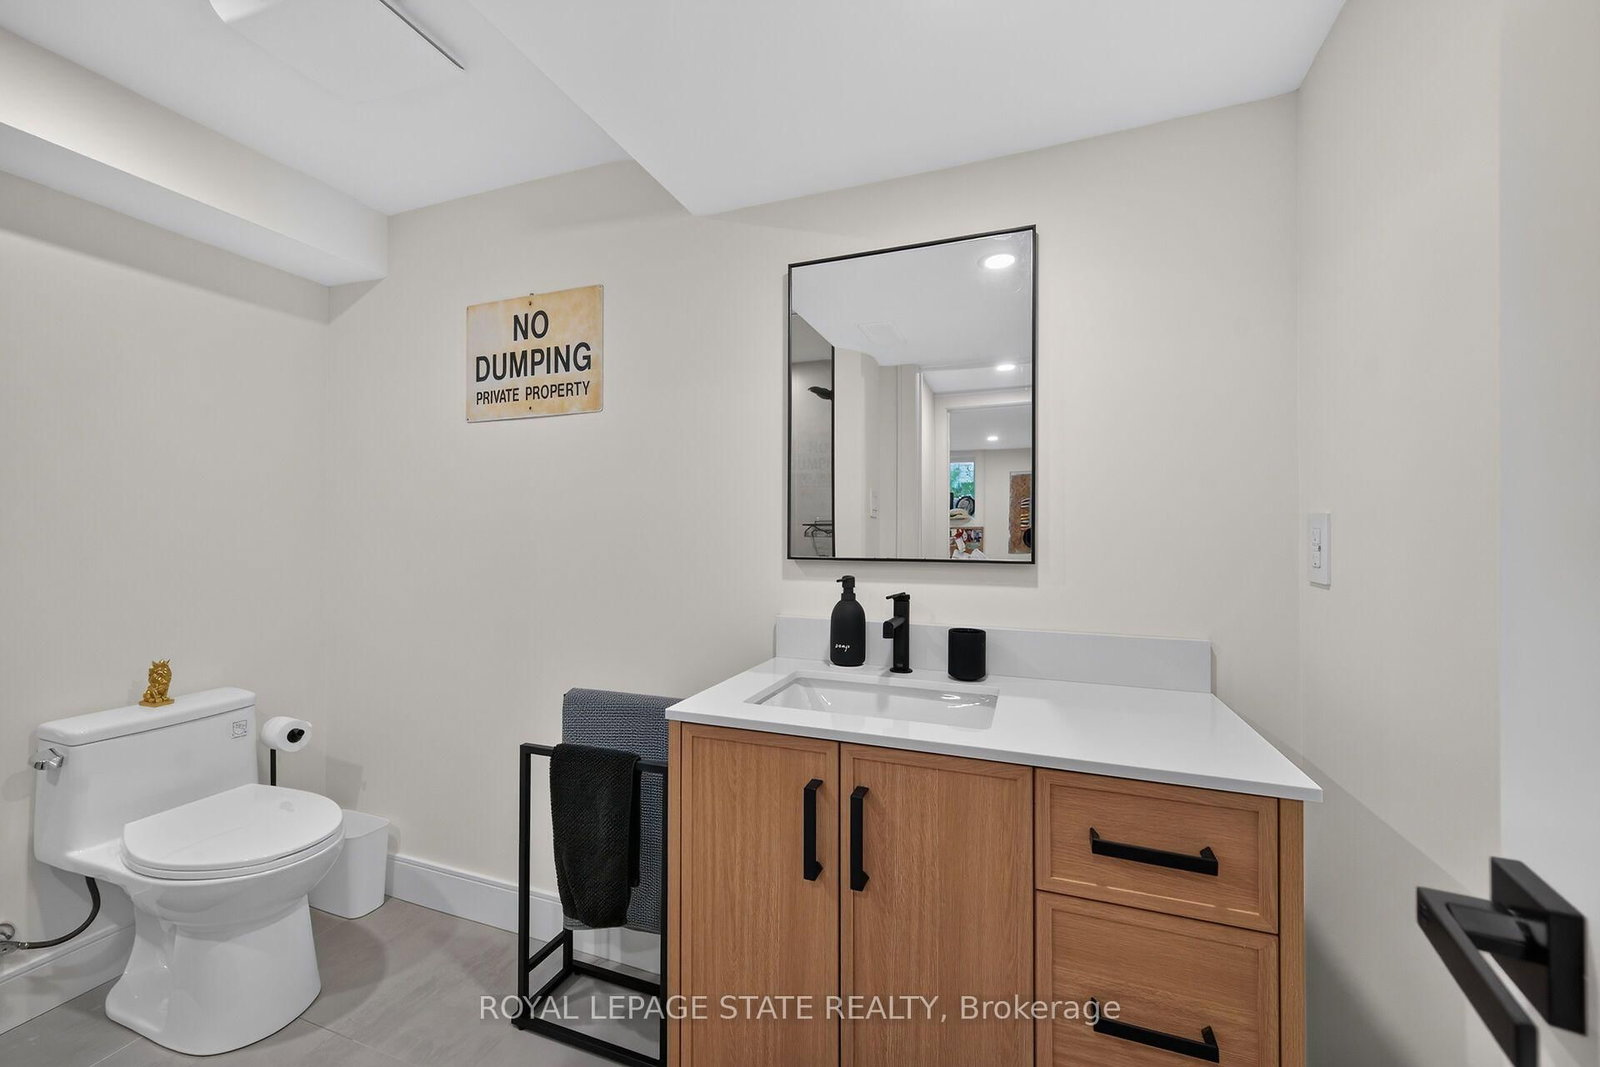
Bathroom6 x 22 ft132 sq ft
2nd Br11 x 12 ft132 sq ft
Bathroom8 x 7 ft56 sq ft
Kitchen14 x 1119 ft15666 sq ft
Family15 x 17 ft255 sq ft
Dining11 x 17 ft187 sq ft
Primary14 x 15 ft210 sq ft
Bathroom4 x 4 ft16 sq ft
Rec30 x 15 ft450 sq ft
3rd Br15 x 10 ft150 sq ft
Bathroom2 x 3 ft6 sq ft
4th Br11 x 9 ft99 sq ft
Den11 x 8 ft88 sq ft
Laundry19 x 11 ft209 sq ft


Recently sold comparables in Ancaster

WHAT'S YOUR HOME WORTH?

Click here to get an instant estimate and track its value over time.