By

CALL
TOUR PROPERTY
×

25 Tanner Drive in Stirling for sale

Asking price
$499,000
Estimate (Sep 16)
$501,317
MLS #:
X13791798
Type:
Detached, Bungalow
Approx. SQFT:
700-1100
Basement:
Finished, Full
3+1 3+1
1 59.04 x 123.82 ft lot
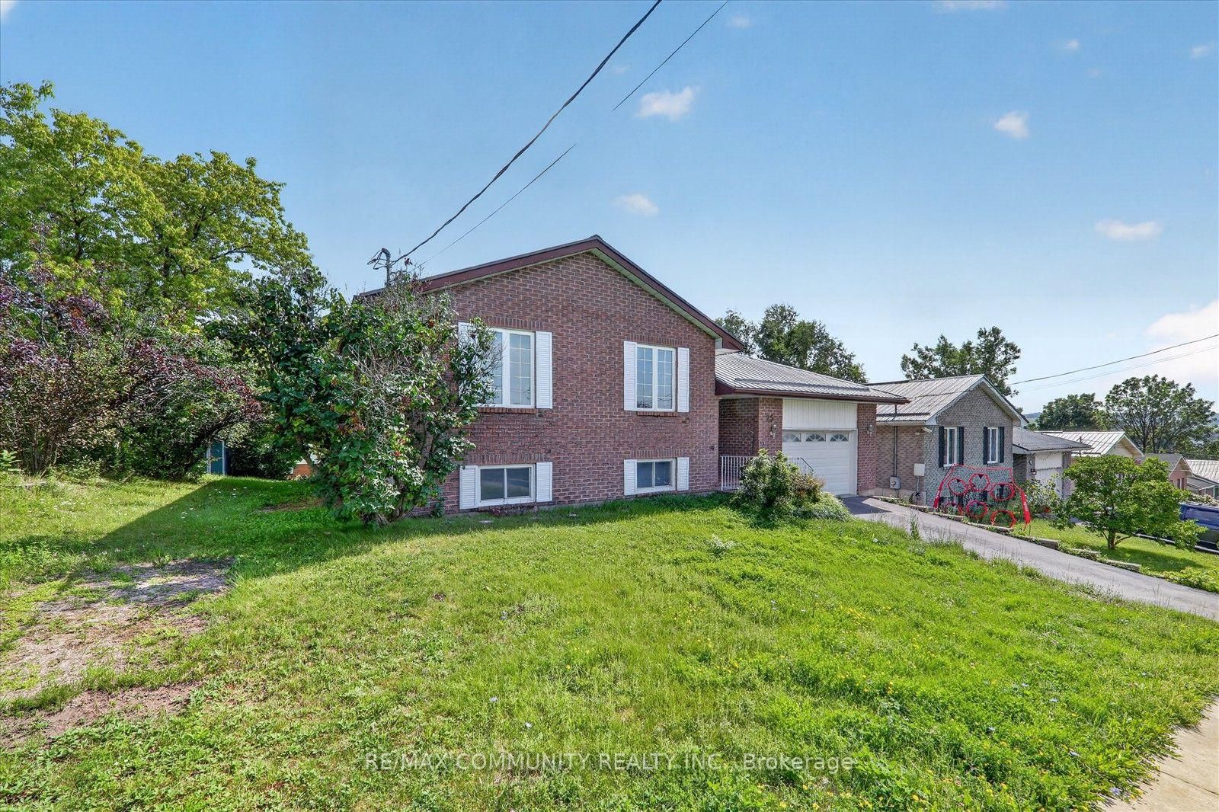
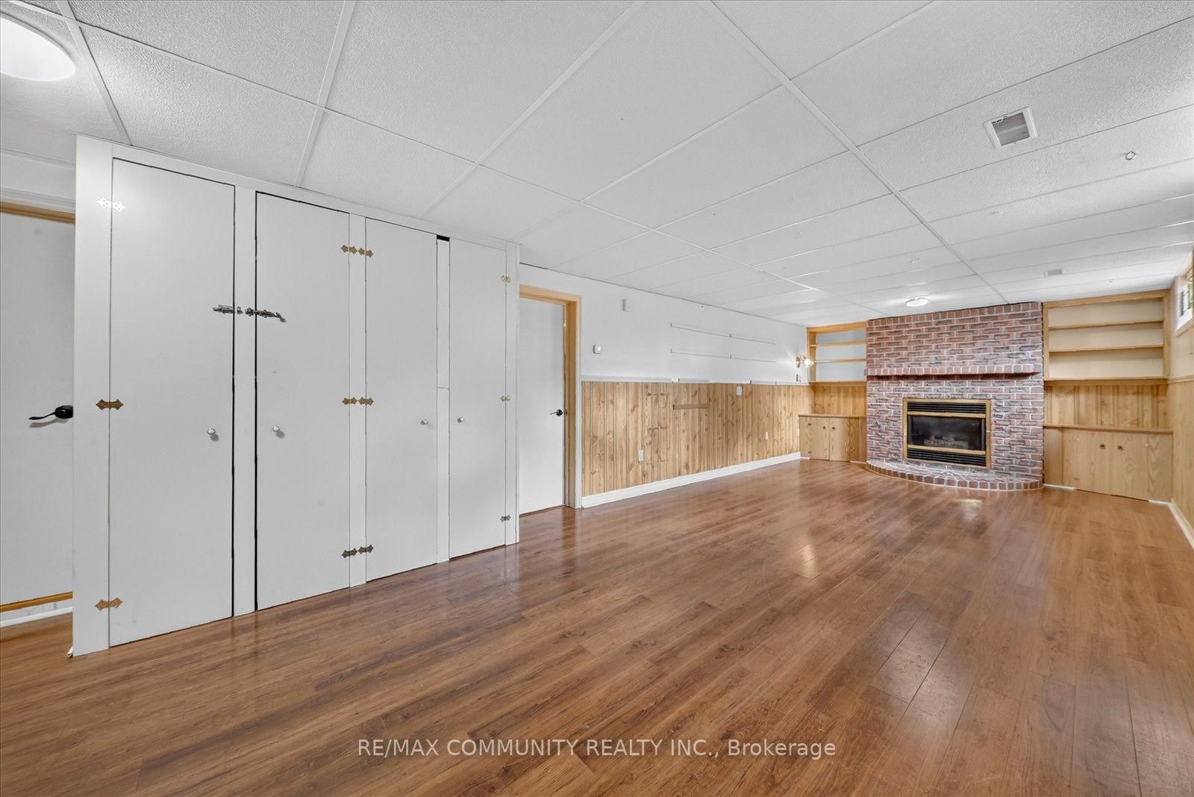
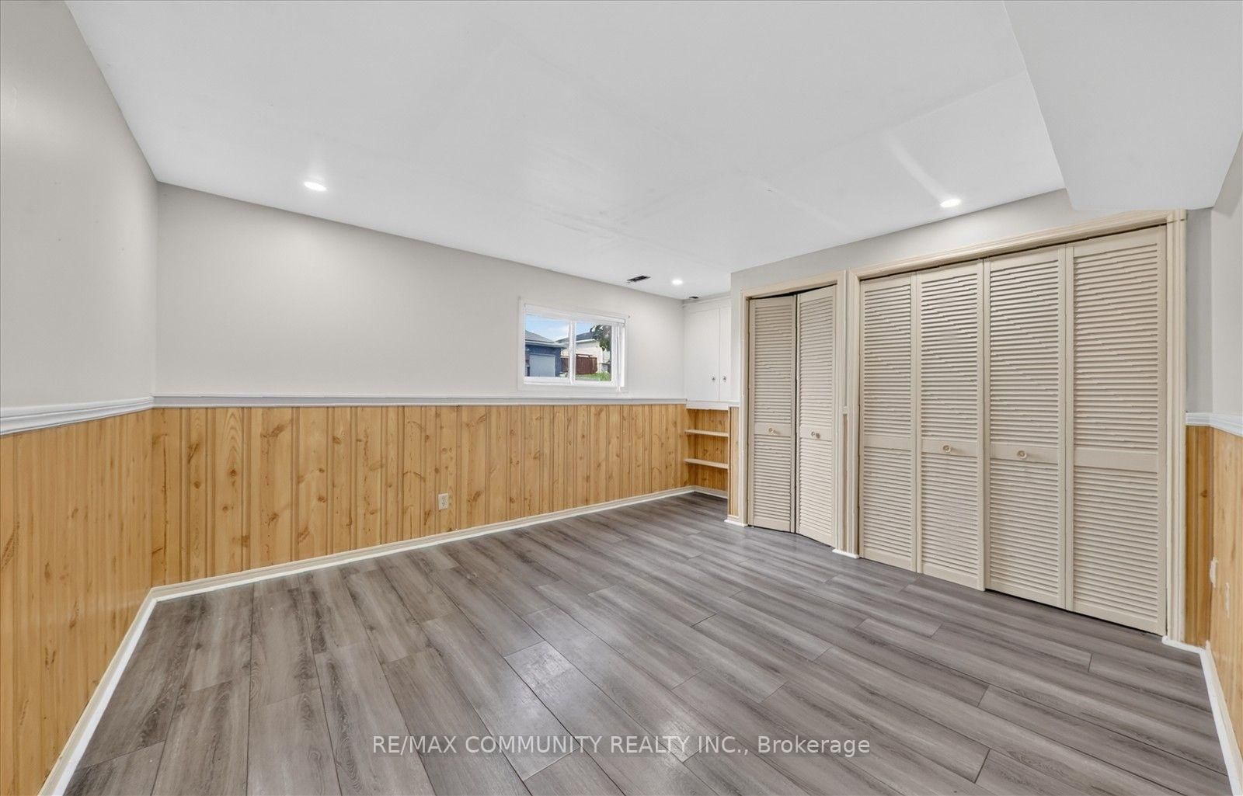
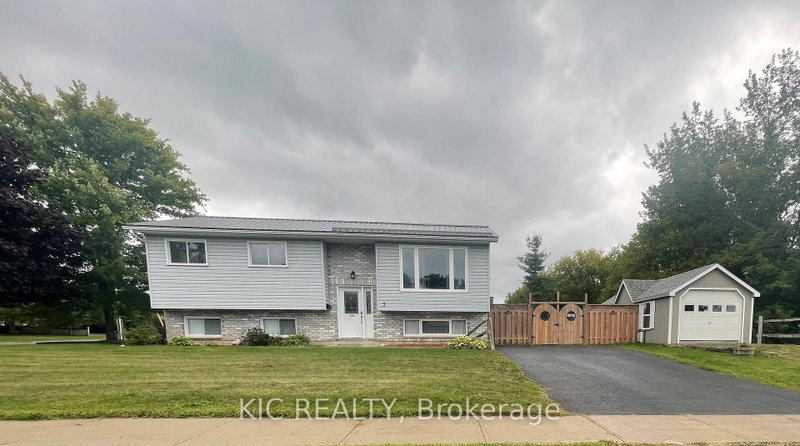
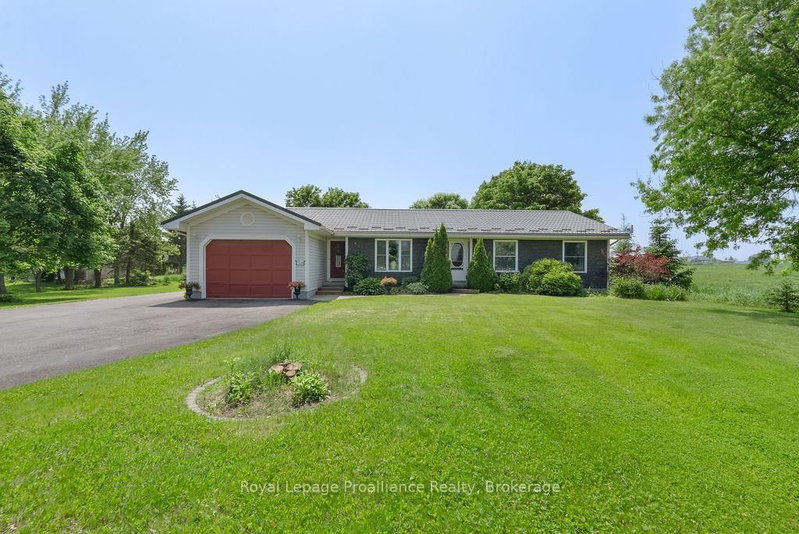
A Fantastic Opportunity in the Heart of Stirling! Welcome to this charming Colorado-style bungalow located on the desirable, quite street of Tanner Drive. This solid brick home offers plenty of space and potential, making it an excellent choice for families looking to settle into the welcoming community of Stirling. Featuring 3+ bedrooms and 2 bathrooms, the home includes two decks perfect for relaxing or entertaining. The fully furnished basement adds even more living space, complete with a gas fireplace, large recreation room, and a fourth bedroom. The home offers a strong foundation and plenty of opportunity for finishing touches to make it your own. If you're looking for a spacious family home in a peaceful neighbourhood, this one is worth a look. Don't miss your chance to make this Tanner Drive property your new home.

WHAT'S YOUR HOME WORTH?

Click here to get an instant estimate and track its value over time.

  • Date Listed: Saturday, September 12, 2026
  • Listing Brokerage: Re/Max Community Realty Inc. - Disclaimer: The information contained in this listing has not been verified by Re/Max Community Realty Inc. and should be verified by the buyer.
  • Virtual Tour: View Virtual Tour for 25 Tanner Drive
  • City: Stirling

    More 3 bedrooms homes for sale in Stirling

  • Neighbourhood: Stirling Ward
  • Major Intersection: Mill Street Stirling to Williams Street to Tanner
  • Full Address: 25 Tanner Drive, Stirling, K0K 3E0, ON, Canada
  • Kitchen:
  • Living Room:
  • Amenities:
  • Taxes: $3,696.52 (2025)
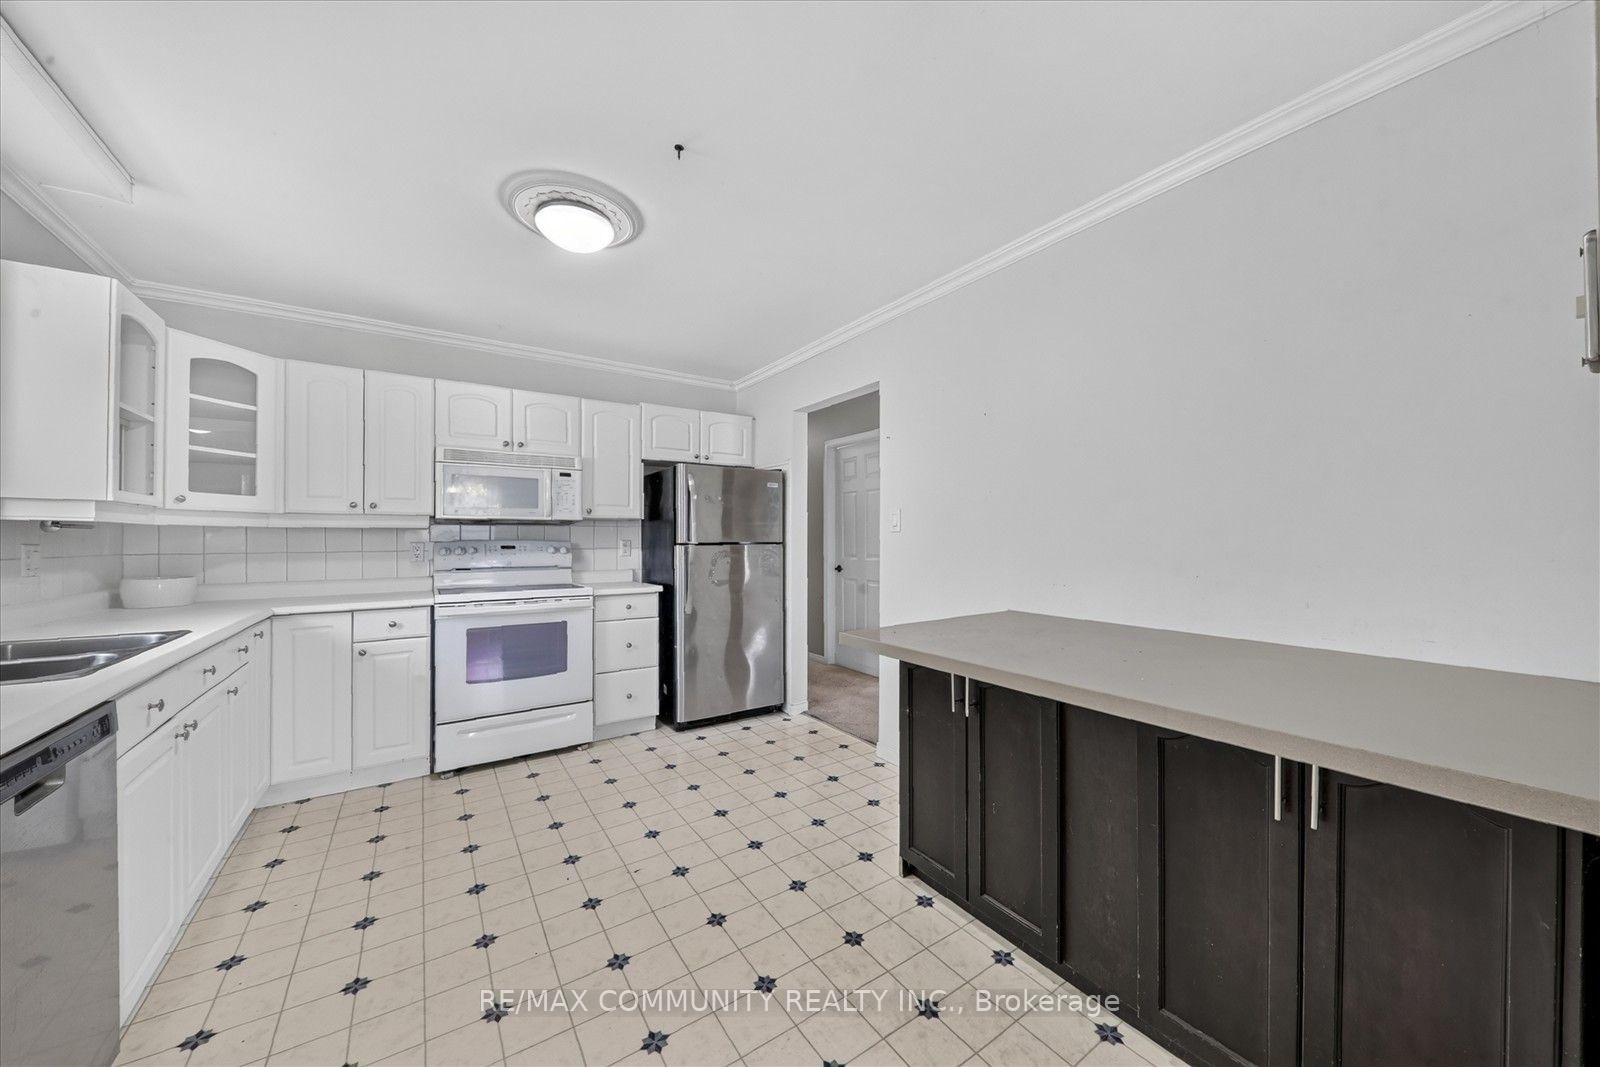
Kitchen13 x 10 ft130 sq ft
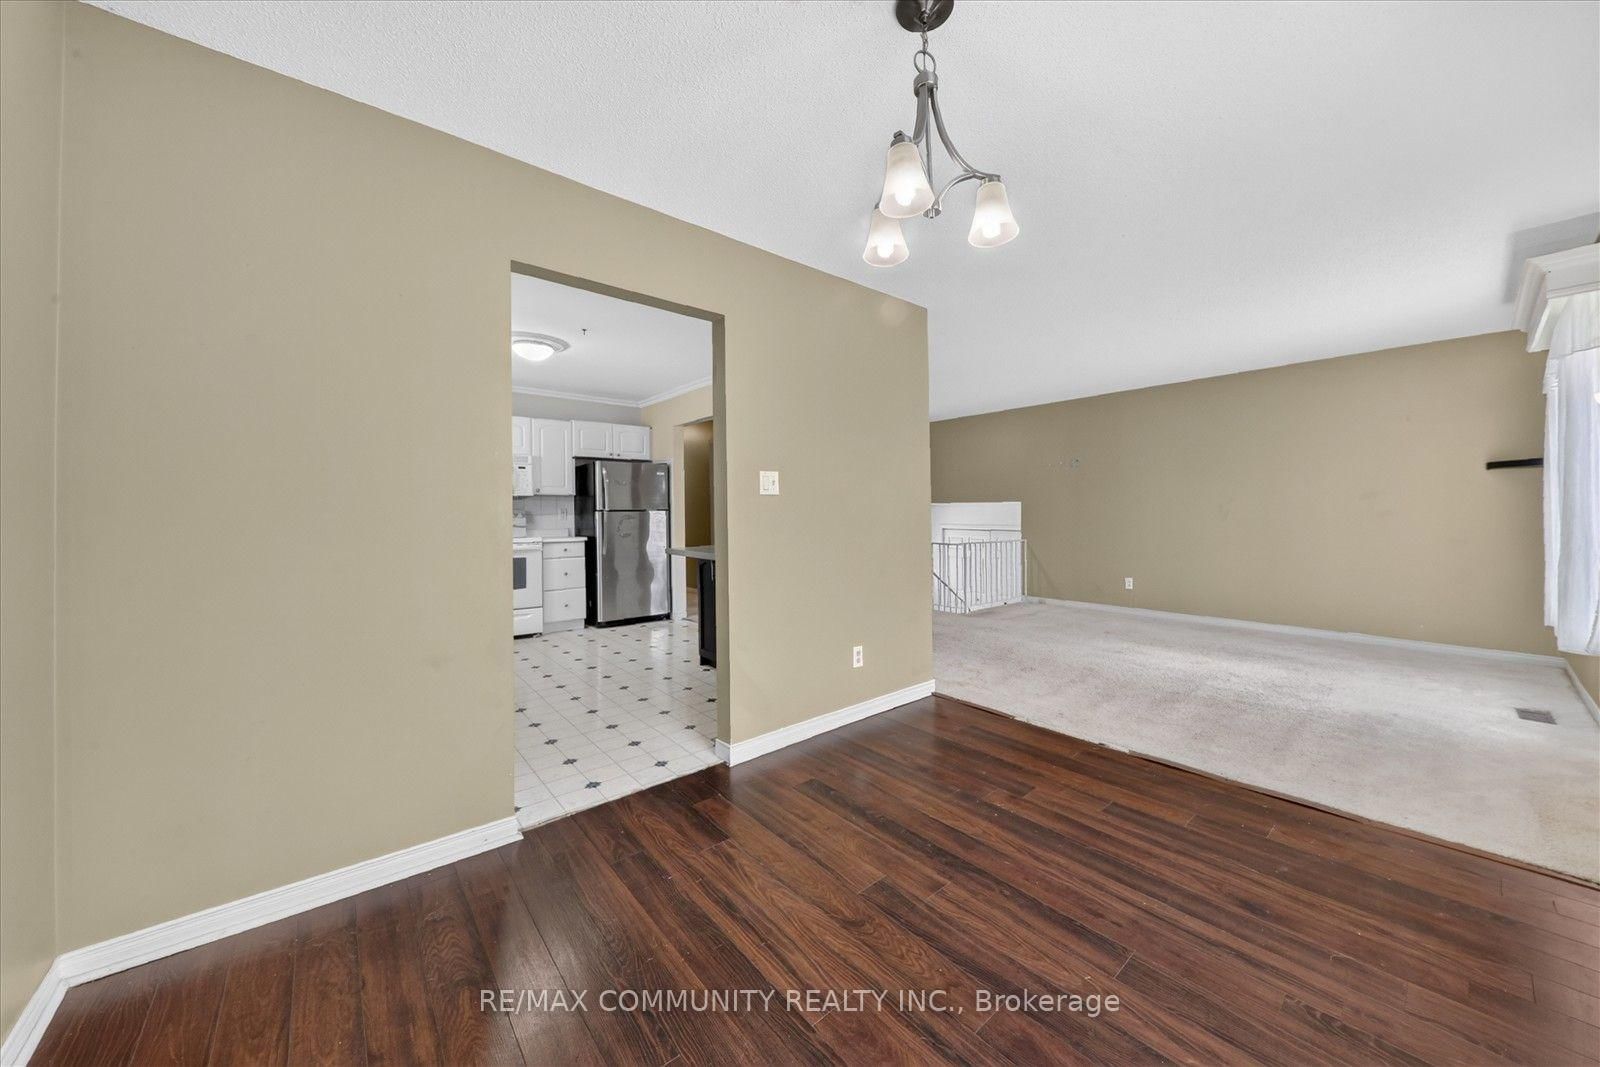
Dining11 x 9 ft99 sq ft
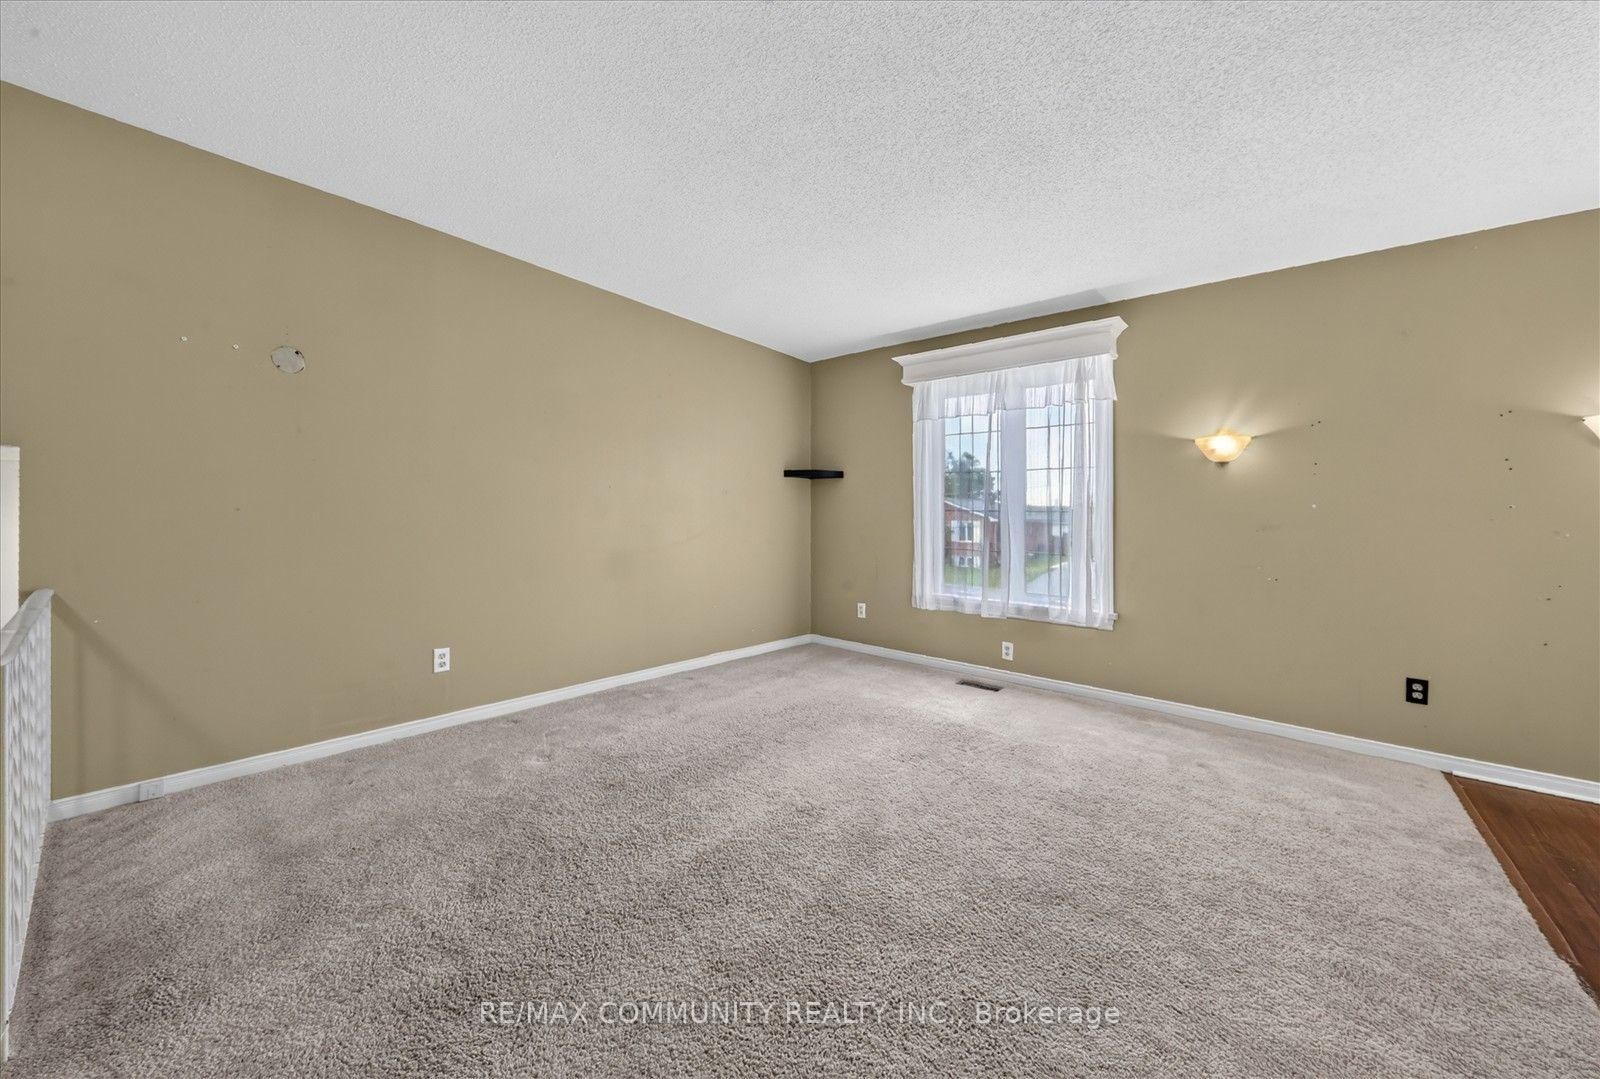
Living20 x 12 ft240 sq ft
Foyer17 x 5 ft85 sq ft
Br11 x 8 ft88 sq ft
2nd Br12 x 9 ft108 sq ft
3rd Br13 x 10 ft130 sq ft
Other23 x 17 ft391 sq ft
Bathroom10 x 5 ft50 sq ft
Br14 x 13 ft182 sq ft
Other13 x 8 ft104 sq ft
Bathroom10 x 6 ft60 sq ft
Laundry23 x 10 ft230 sq ft


Recently sold comparables in Stirling Ward

Similar homes for sale

WHAT'S YOUR HOME WORTH?

Click here to get an instant estimate and track its value over time.