By

CALL
TOUR PROPERTY
×

71-1061 Eagletrace Drive in London North for sale

Asking price
$539,900
Estimate (Sep 16)
$535,341
MLS #:
X13791054
Type:
Condo Townhouse, 2-Storey
Approx. SQFT:
1200-1399
Basement:
Part Fin, Full
3 3
PROPERTY HISTORY
SIGN IN REQUIRED
List Date List Price Last Status Sold Date Sold Price Days On Market
0000-00-00 $00000 Exp N/A N/A N/A
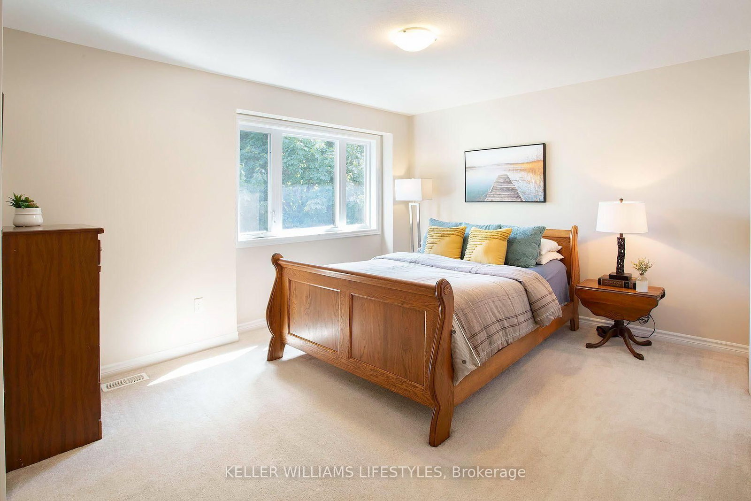
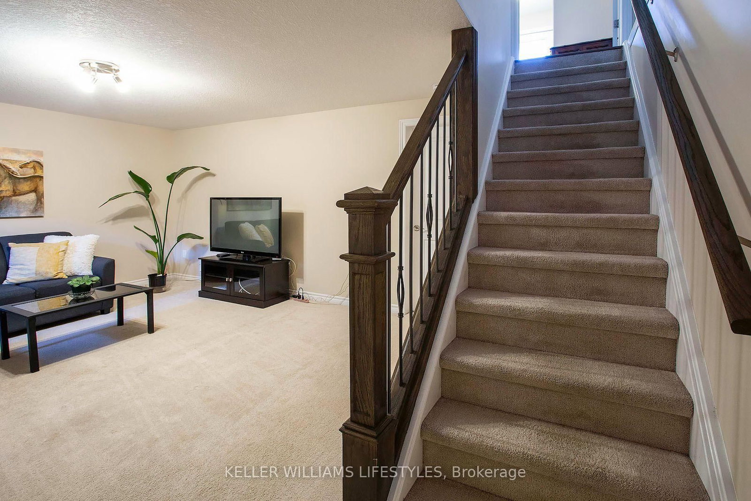
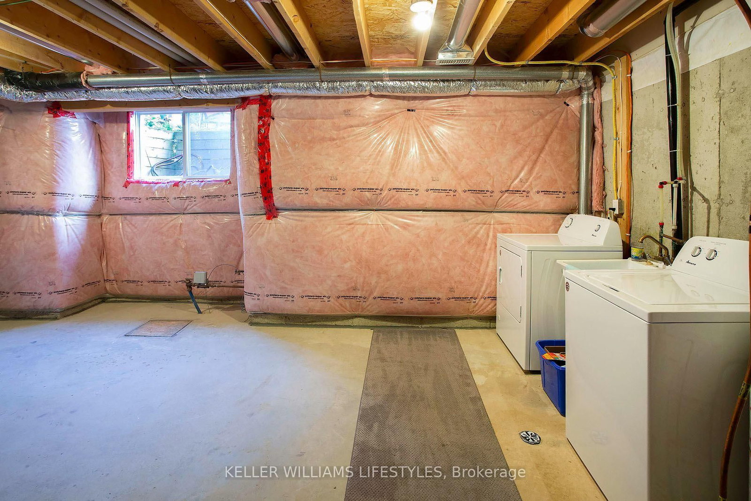
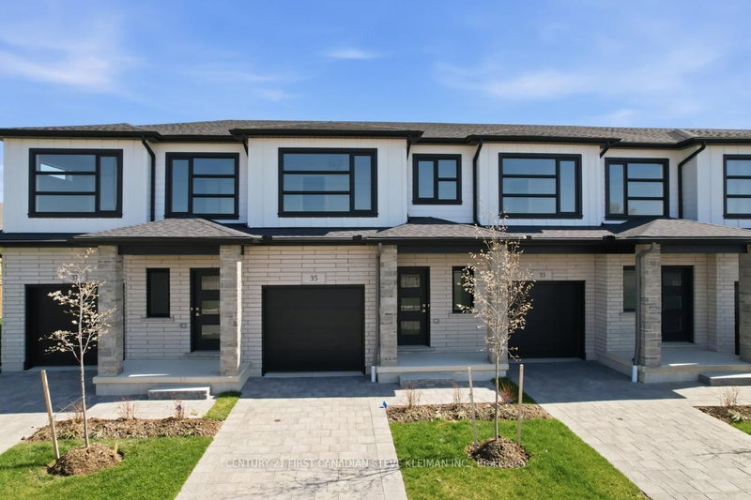
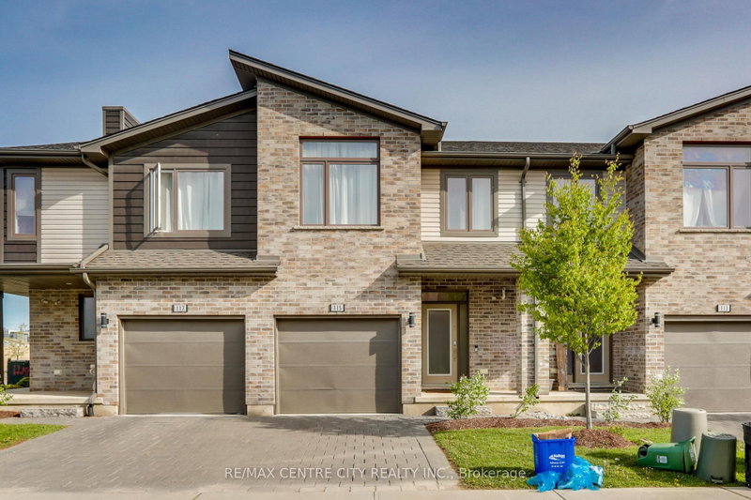
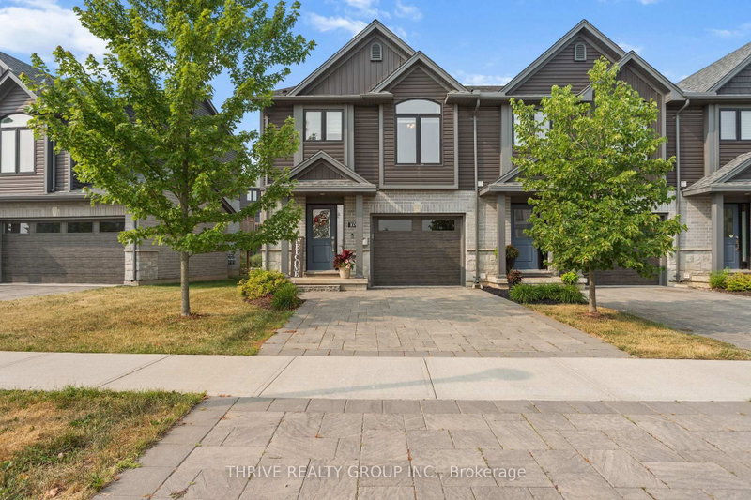
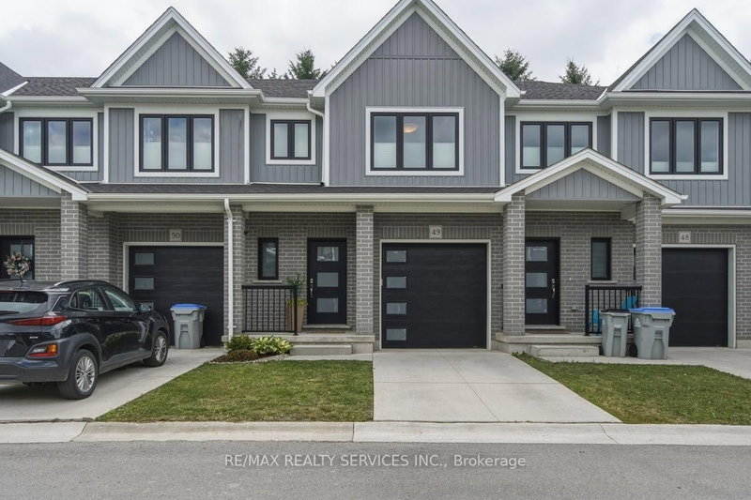
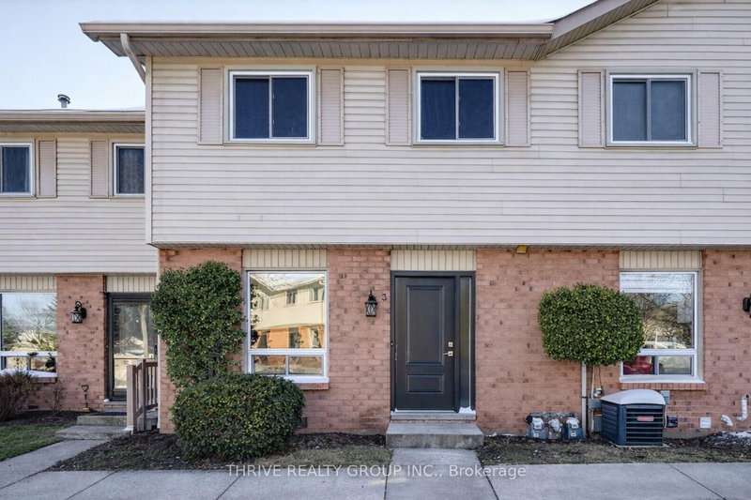
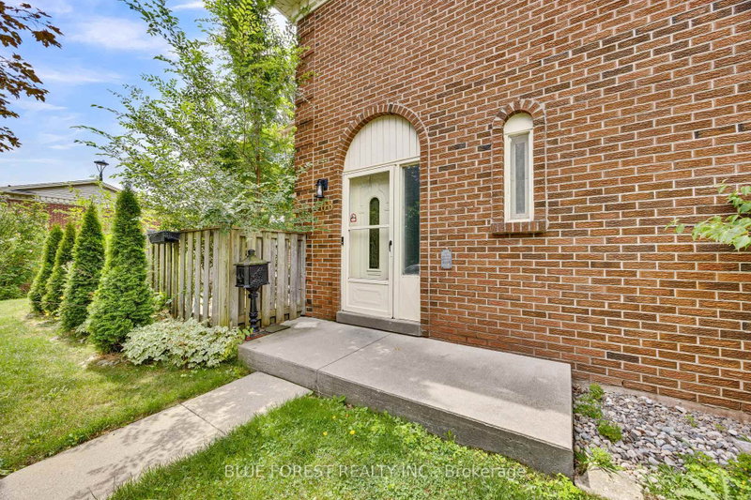
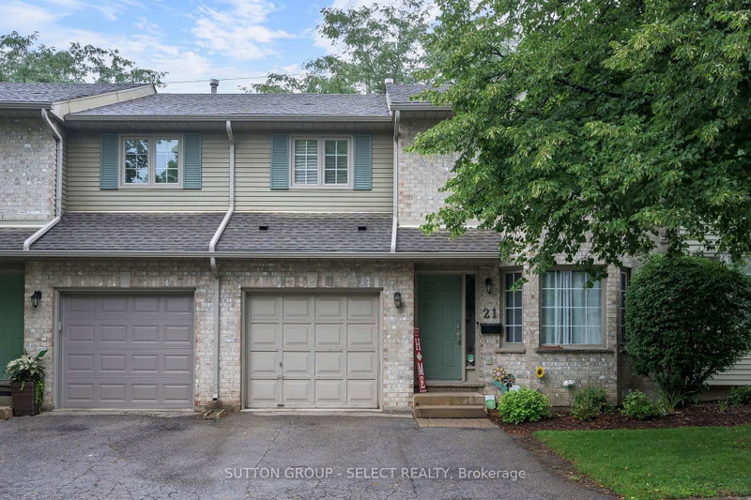
Beautiful 3 bedroom, 2.5 bathroom townhouse located in the Rembrandt Walk community in North London. The main level is bright and open with loads of natural light! Your kitchen overlooks the spacious living room, and garden doors off the dining area lead out to a private deck. 3 generously sized bedrooms include a primary suite with a walk-in closet and 3pc ensuite. The finished lower level, with oversized windows, offers additional living space plus plenty of storage. A private courtyard out front provides an extra area to relax. 2 side-by-side parking spaces directly in front of the unit are an extra BONUS! Move-in ready and close to schools, parks, shopping, and all of North London's amenities. All appliances are included. I invite you to take a look and then start packing! LOW taxes ($4,075.98/year) and condo fees ($240/month).

WHAT'S YOUR HOME WORTH?

Click here to get an instant estimate and track its value over time.

  • Date Listed: Wednesday, September 16, 2026
  • Listing Brokerage: Keller Williams Lifestyles - Disclaimer: The information contained in this listing has not been verified by Keller Williams Lifestyles and should be verified by the buyer.

  • City: London North

    More 3 bedrooms condos for sale in London North

  • Neighbourhood: North S
  • Major Intersection: Fanshawe Park Road W & Wonderland Road N
  • Full Address: 71-1061 Eagletrace Drive, London North, N6G 0T3, Canada, ON, Canada
  • Kitchen:
  • Living Room:
  • Family Room:
  • Amenities:
  • Maintenance Fee:$240/mth
  • Taxes: $4,075.98 (2026)
Foyer15 x 11 ft165 sq ft
Dining10 x 9 ft90 sq ft
Kitchen7 x 9 ft63 sq ft
Living15 x 17 ft255 sq ft
Primary12 x 16 ft192 sq ft
Bathroom8 x 6 ft48 sq ft
Br13 x 10 ft130 sq ft
Br10 x 10 ft100 sq ft
Bathroom8 x 5 ft40 sq ft
Family16 x 18 ft288 sq ft
Utility14 x 18 ft252 sq ft

Recently sold comparables in North S

Similar condos for sale

WHAT'S YOUR HOME WORTH?

Click here to get an instant estimate and track its value over time.