By

Sign In
Sign In to view listing's details
×

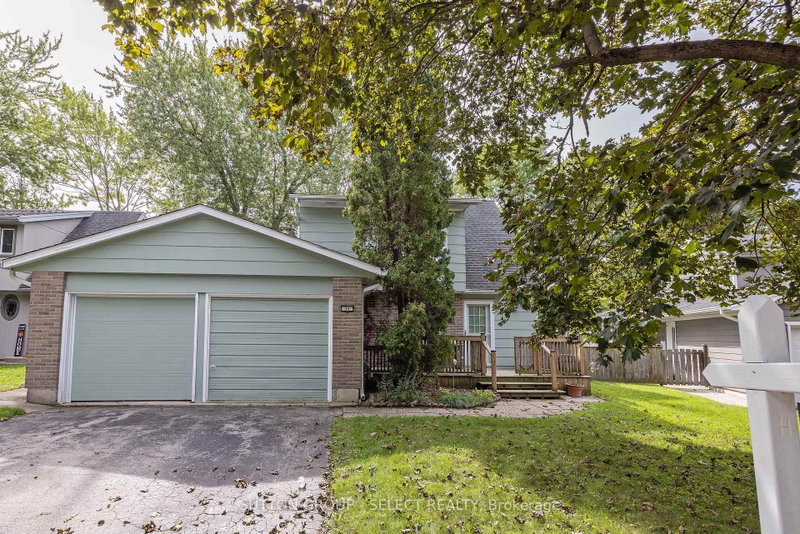
1707 CORONATION Drive in London North has been sold

MLS #:
X13790782
Type:
Detached, Backsplit 4
Approx. SQFT:
1100-1500
Basement:
Finished
3+1 3+1
2 39.47 x 116.57 ft lot
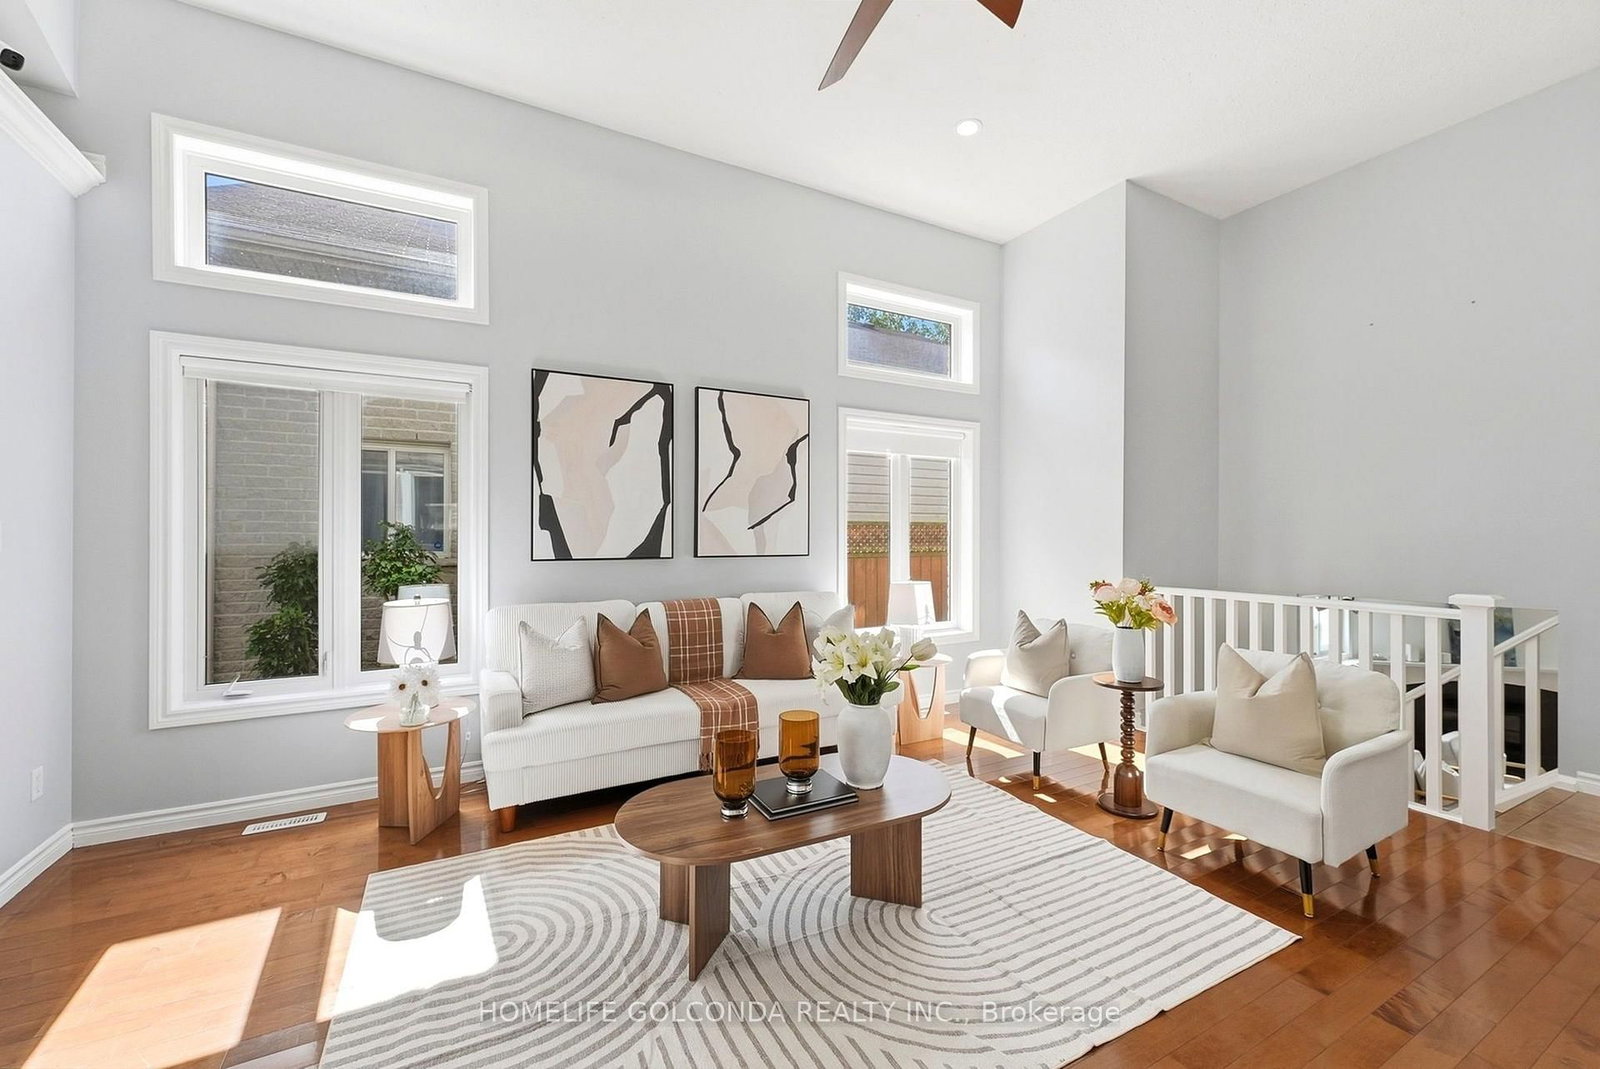
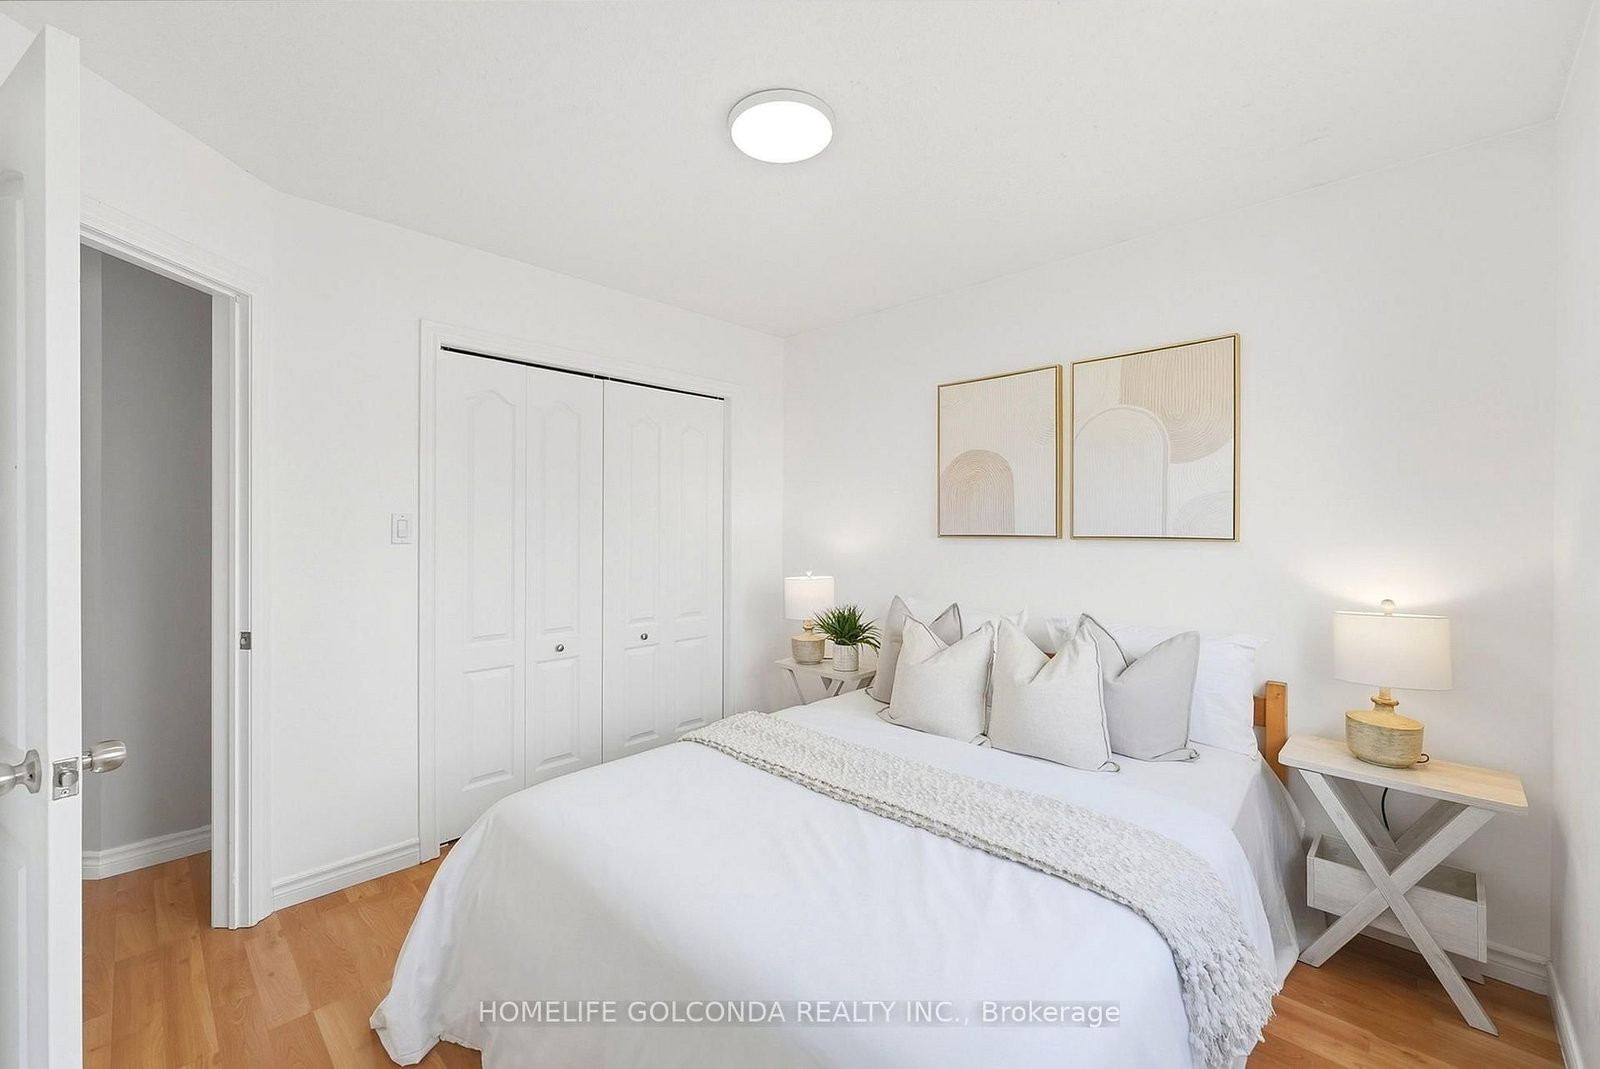
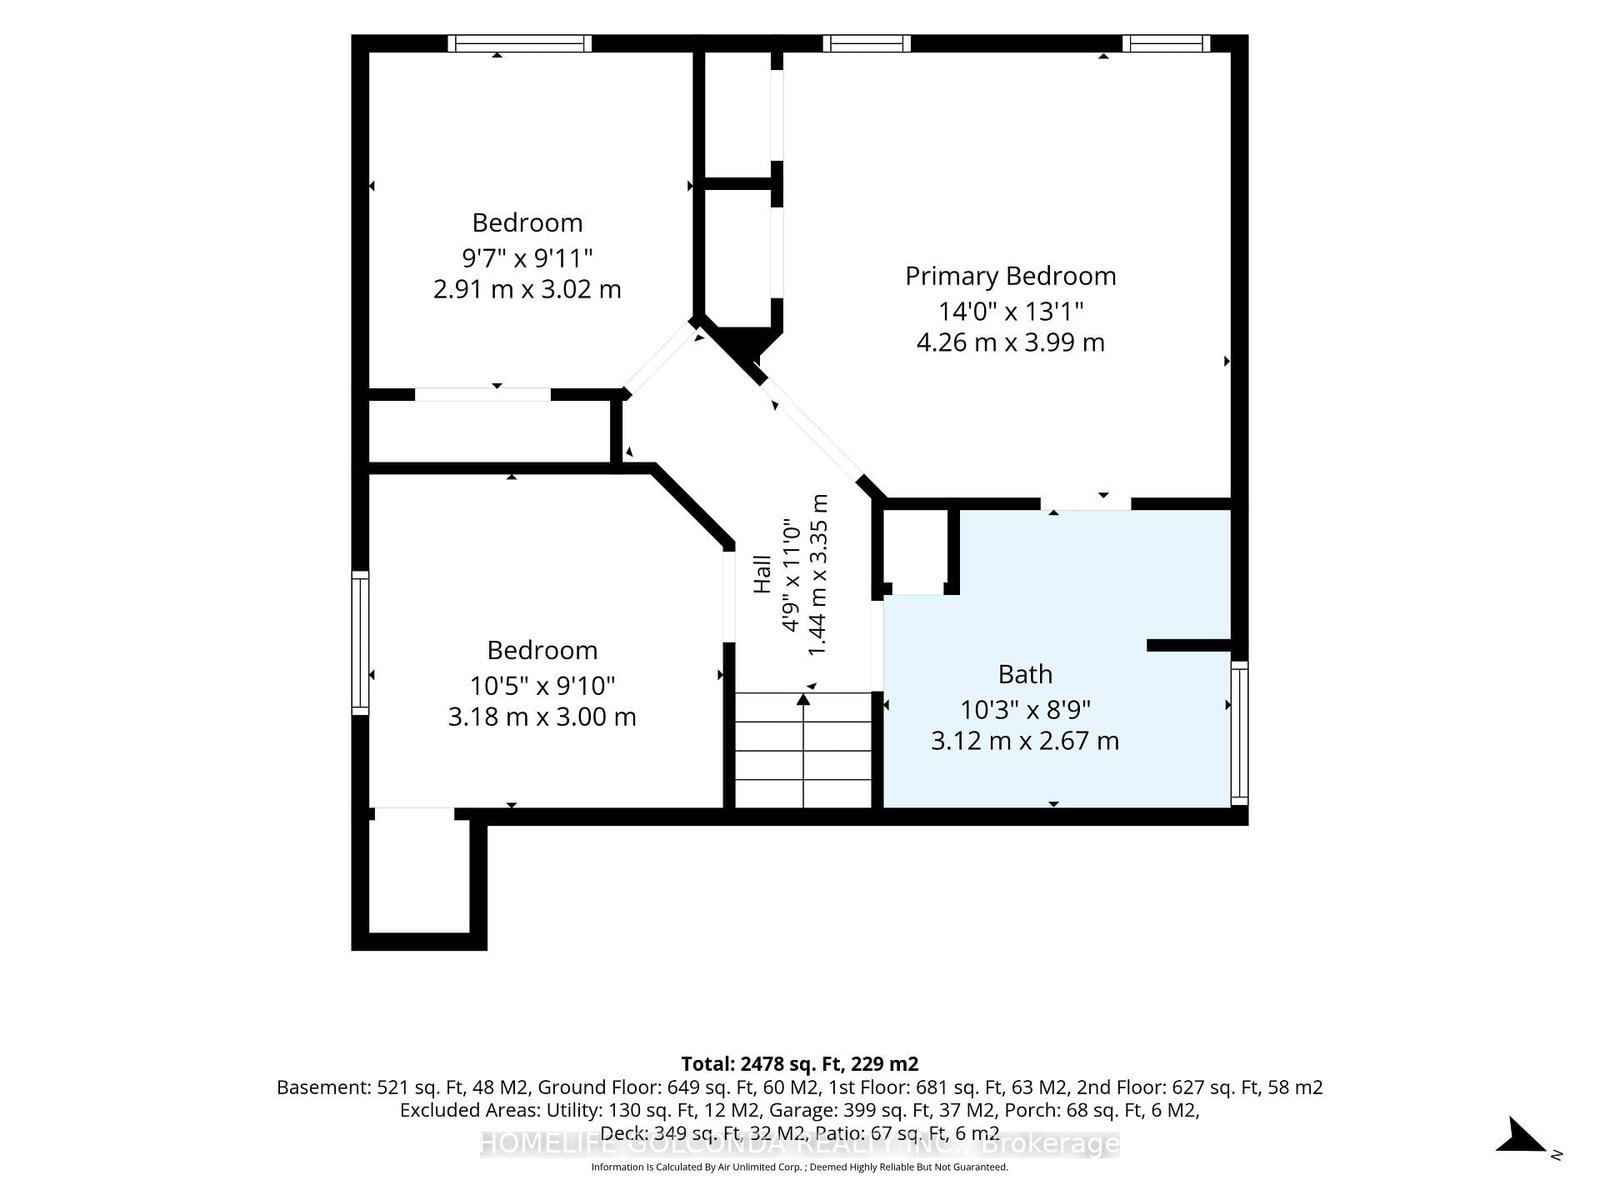
An Impressive 2,478 Sq Ft Of Interior Living Space - A Home Designed To Make Every Square Foot Count! Offering 4 Bedrooms Plus A Finished Basement, This Exceptional Home Features A Grand, Highly Functional Layout With Virtually No Wasted Space. Impressive High Ceilings Throughout The Main Level Create A Dramatic Sense Of Space And Openness. The Open-Concept Main Floor Features A Spacious Kitchen With A Large Central Island, Flowing Seamlessly Into The Living And Dining Areas - Perfect For Everyday Living And Entertaining. Upstairs Offers 3 Generous Bedrooms, While The Versatile Lower Level Features A Spacious Family Room, 4th Bedroom And 4-Piece Bath-Ideal For In-Laws, Extended Family Or Multi-Generational Living. The Finished Basement Adds Even More Versatile Space For A Rec Room, Home Office, Gym Or Guest Area. Oversized Windows Throughout All Levels Create A Remarkably Bright And Airy Feel. Located In Sought-After Hyde Park, Close To Great Schools, Parks, Shopping, Restaurants And Everyday Amenities. Exceptional Space, Natural Light And Functionality - All In One Remarkable Home!

WHAT'S YOUR HOME WORTH?

Click here to get an instant estimate and track its value over time.

  • Date Listed: Wednesday, September 16, 2026
  • Listing Brokerage: Homelife Golconda Realty Inc. - Disclaimer: The information contained in this listing has not been verified by Homelife Golconda Realty Inc. and should be verified by the buyer.
  • City: London North

    More 3 bedrooms homes for sale in London North

  • Neighbourhood: North E
  • Major Intersection: Gainsborough Dr/ Coronation Dr
  • Full Address: 1707 CORONATION Drive, London North, N6G 5N6, Canada, ON, Canada
  • Living Room: hardwood floor, Open Concept, Pot Lights
  • Kitchen: Stainless Steel Appl, Centre Island, Open Concept
  • Family Room: Large Window, Electric Fireplace, Pot Lights
  • Amenities:
  • Taxes: $4,996.00 (2025)
Living22 x 15 ft330 sq ft
Kitchen12 x 11 ft132 sq ft
Dining11 x 11 ft121 sq ft
Primary14 x 13 ft182 sq ft
2nd Br10 x 10 ft100 sq ft
3rd Br10 x 10 ft100 sq ft
4th Br13 x 10 ft130 sq ft
Family22 x 19 ft418 sq ft
Rec27 x 15 ft405 sq ft
Office10 x 9 ft90 sq ft
Utility15 x 10 ft150 sq ft


Similar homes for sale