By

Sign In
Sign In to view listing's details
×

163 Tweed Crescent in Russell has been sold

MLS #:
X13789382
Type:
Detached, 2-Storey
Approx. SQFT:
1500-2000
Basement:
Finished
3 3
1 65.62 x 100.06 ft lot
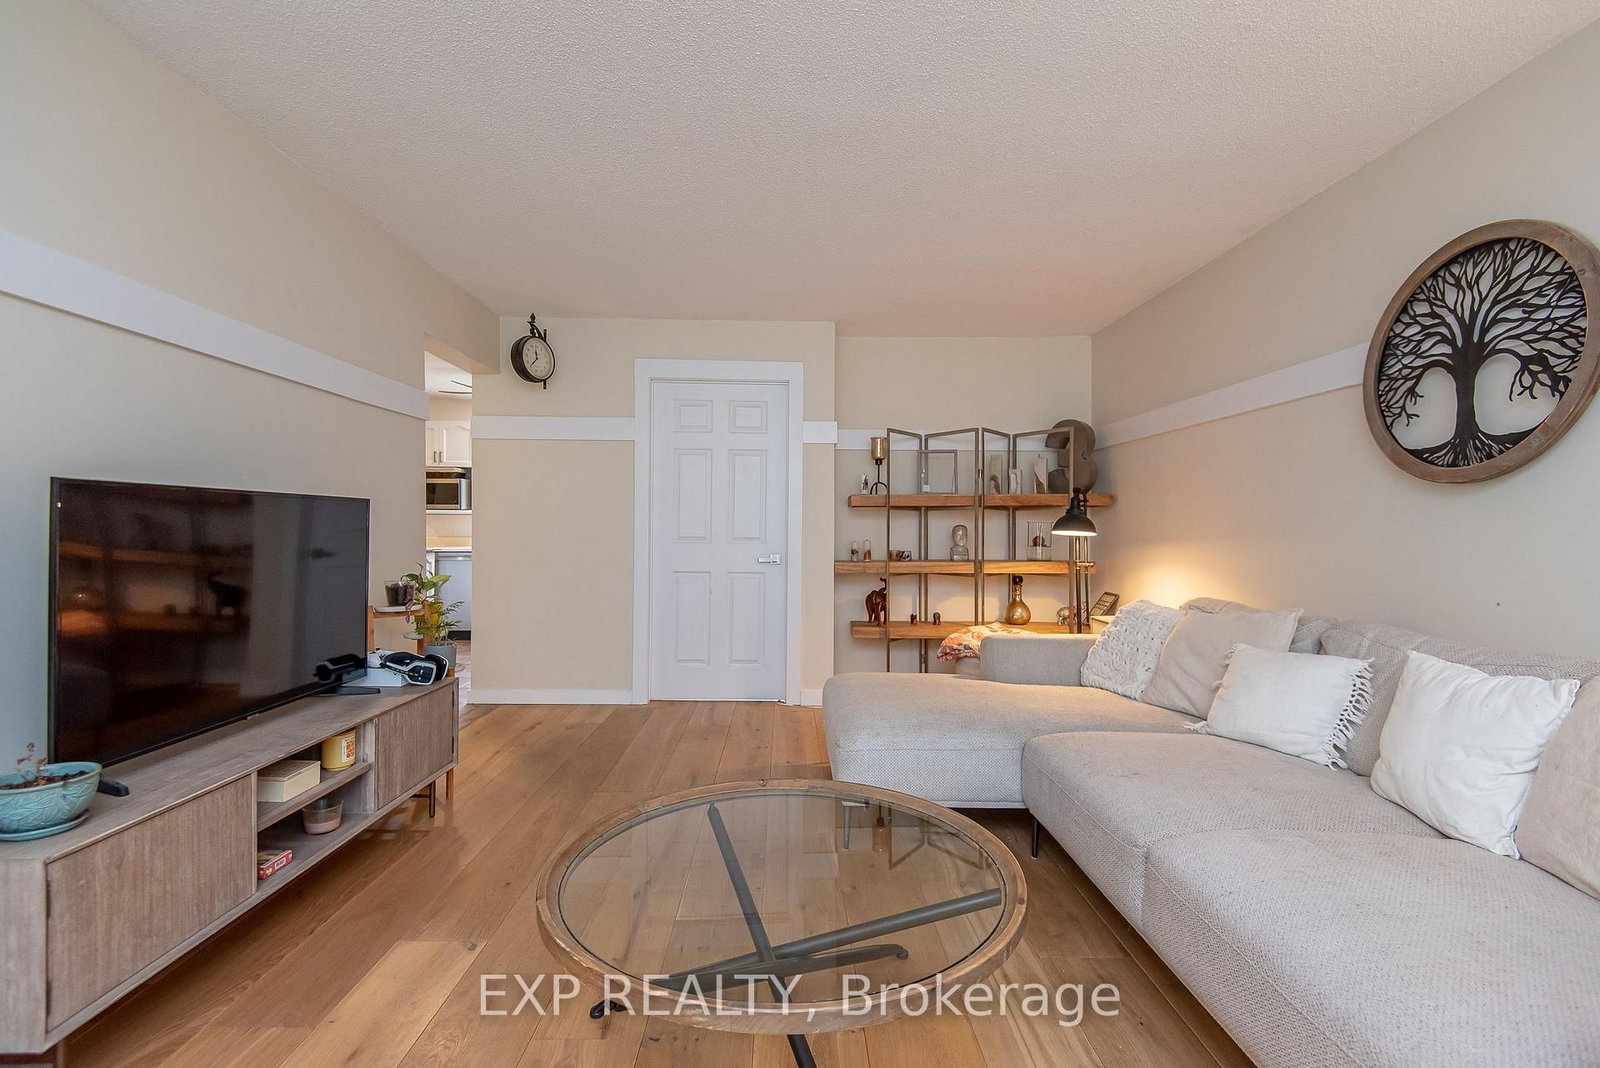
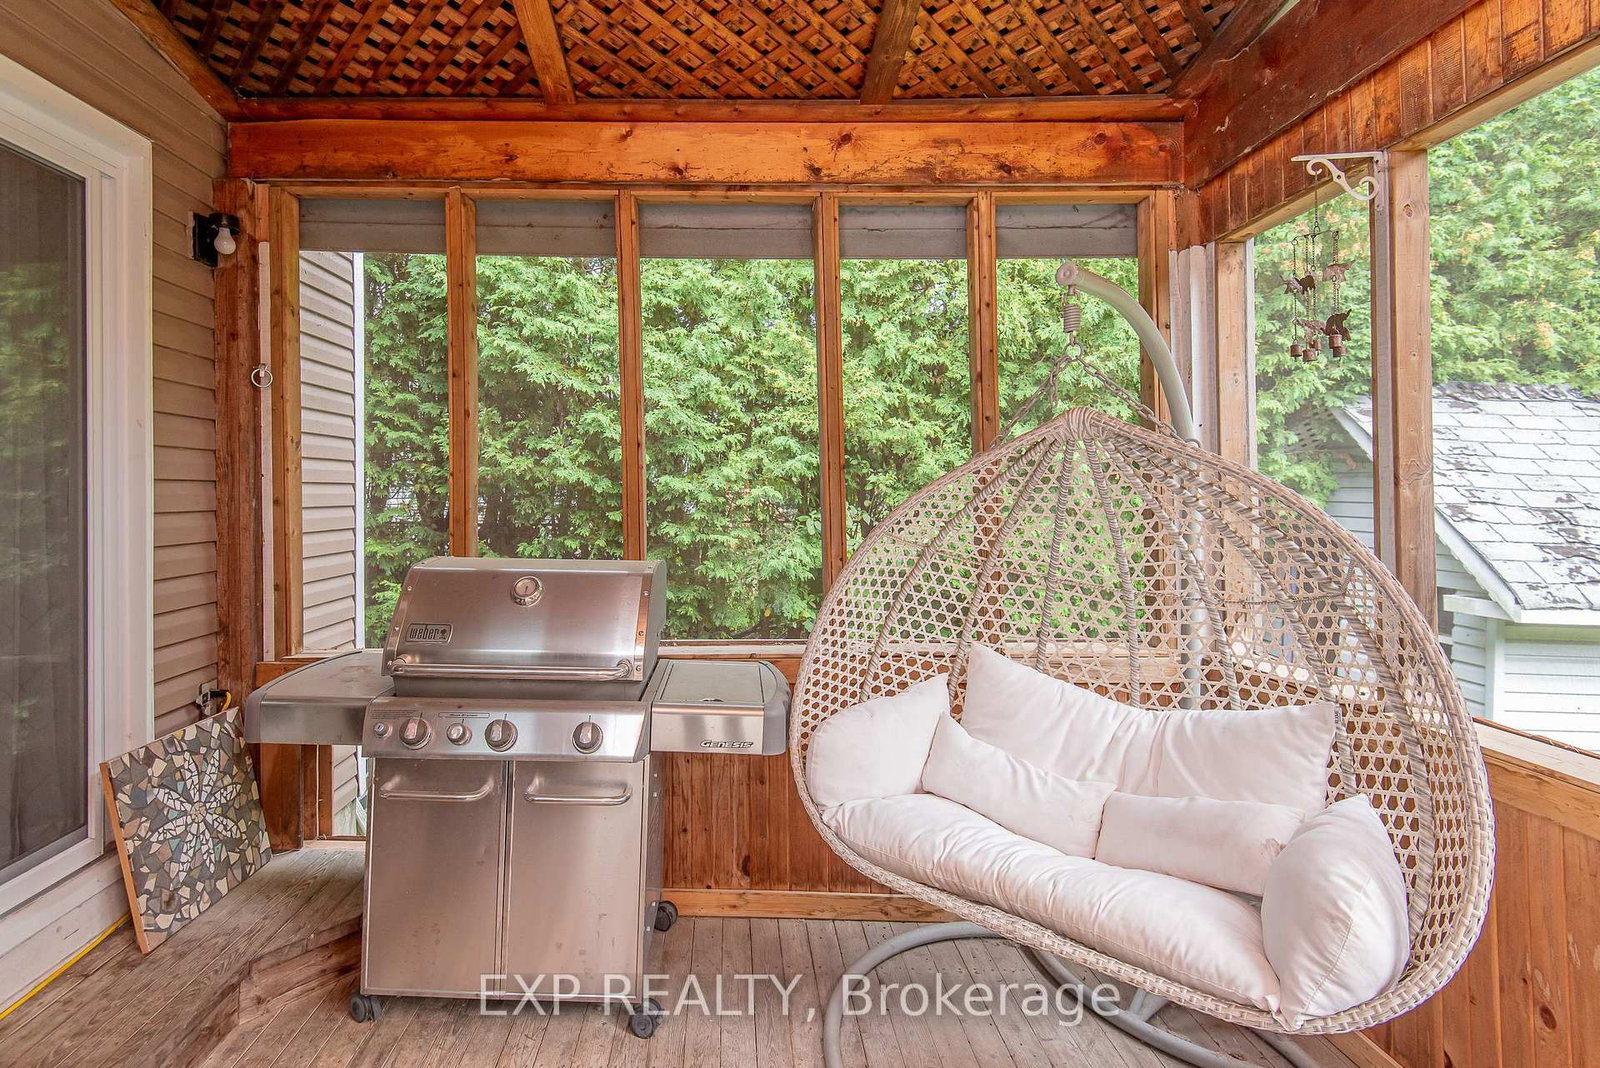
Welcome to the highly sought after Tweed Cres in Russell, located across from the Henry Tweed Conservation Area. This home has 3 bedrooms, 2 bathrooms, and a fully hedged very private backyard with it's own firepit. On the main level you'll find a beautiful mixture of knotty pine flooring in the dining room, and wide oak planks in the living room and office. The updated kitchen with stainless steel appliances is open to the cozy dining room with a wood burning fireplace and reading nook. On your way up to the second level you have an updated staircase, 3 bedrooms, and the main bathroom with an oversized tub. On the lower level is a huge family room with a gas fireplace, a built in bar, perfect for entertaining, and a very helpful large storage area, and laundry room. Walking out to the backyard is a large screened in porch, perfect for relaxing. This home offers family and community, where kids bike for ice cream to the store on hot summer days and students walk to one of the five schools in town. There are two conservation areas in Russell, as well as the nearby Castor River where you'll find local kids fishing in the summer months. Don't miss your opportunity to be a part of Russell and to live on this very desired street.

WHAT'S YOUR HOME WORTH?

Click here to get an instant estimate and track its value over time.

  • Date Listed: Wednesday, September 16, 2026
  • Listing Brokerage: Exp Realty - Disclaimer: The information contained in this listing has not been verified by Exp Realty and should be verified by the buyer.
  • City: Russell

    More 3 bedrooms homes for sale in Russell

  • Neighbourhood: Village of Russell
  • Major Intersection: Tweed and Parklands
  • Full Address: 163 Tweed Crescent, Russell, K4R 1A3, Canada, ON, Canada
  • Living Room:
  • Kitchen:
  • Family Room:
  • Amenities:
  • Taxes: $4,487.00 (2026)
Living17 x 12 ft204 sq ft
Kitchen13 x 12 ft156 sq ft
Dining11 x 13 ft143 sq ft
Powder Rm4 x 4 ft16 sq ft
Primary15 x 11 ft165 sq ft
2nd Br10 x 14 ft140 sq ft
3rd Br10 x 13 ft130 sq ft
Bathroom7 x 10 ft70 sq ft
Office10 x 8 ft80 sq ft
Family12 x 26 ft312 sq ft
Rec8 x 12 ft96 sq ft
Utility15 x 13 ft195 sq ft

Similar homes for sale