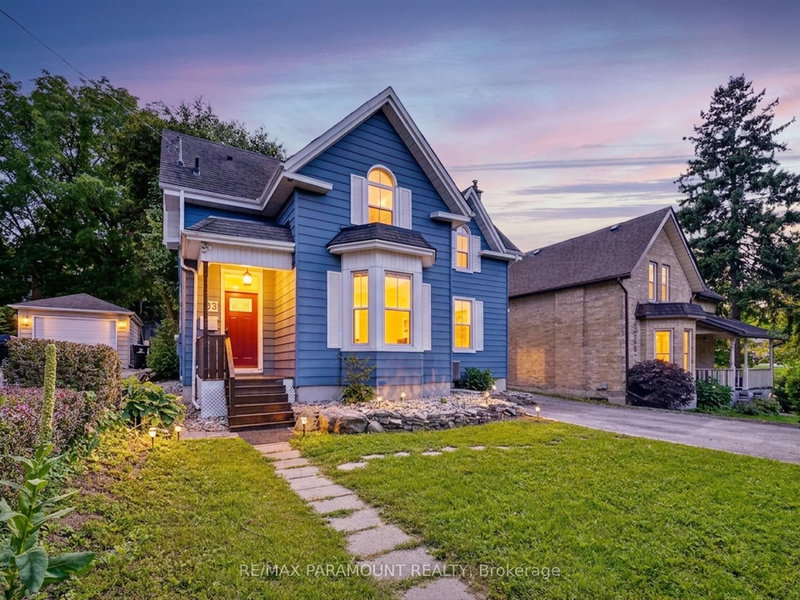
MLS #: X13788770Type: Detached, Backsplit 4Approx. SQFT: 1500-2000Basement: Part Bsmt
33
140.03 x 102.61 ft lot
PROPERTY HISTORY
List Date
List Price
Last Status
Sold Date
Sold Price
Days On Market
0000-00-00
$00000
Sld
Oct 07, 2025
$685,000
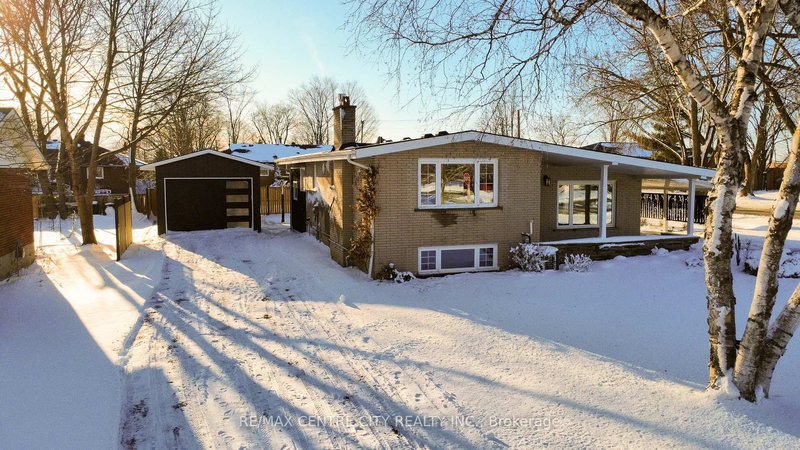
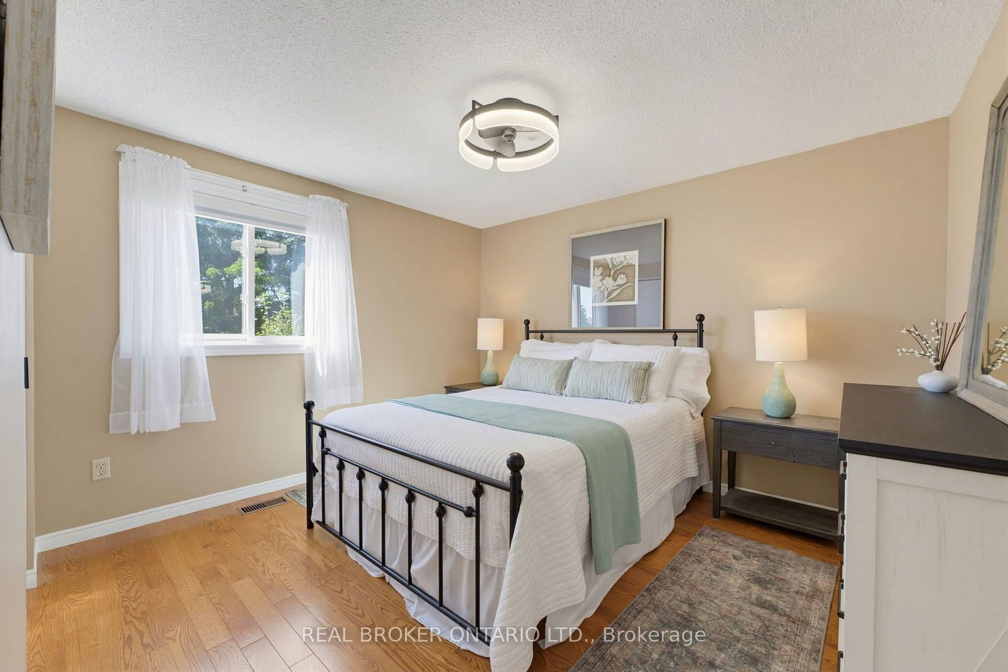
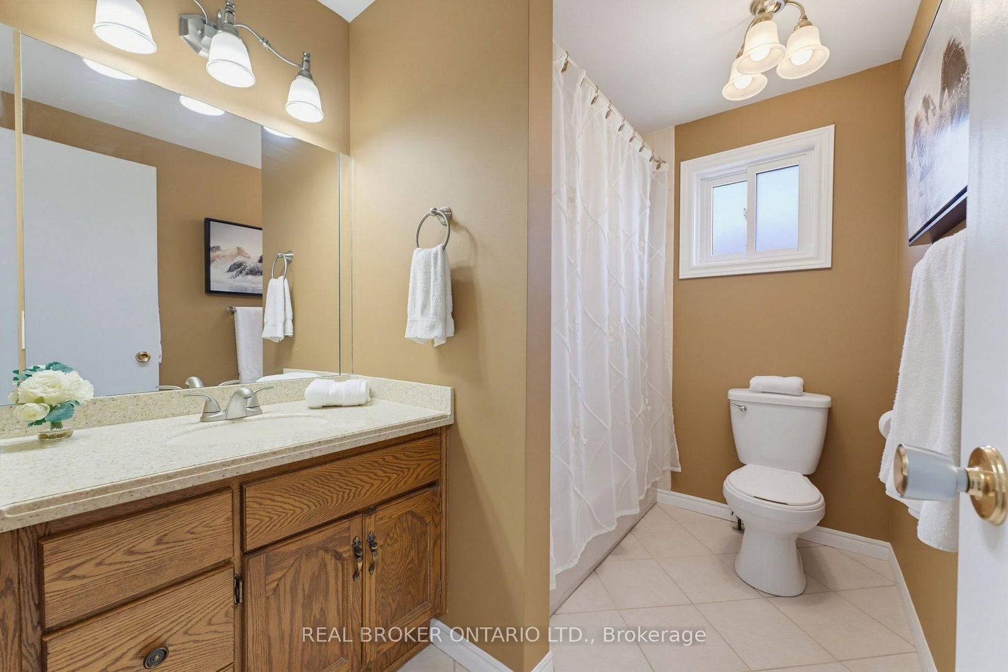
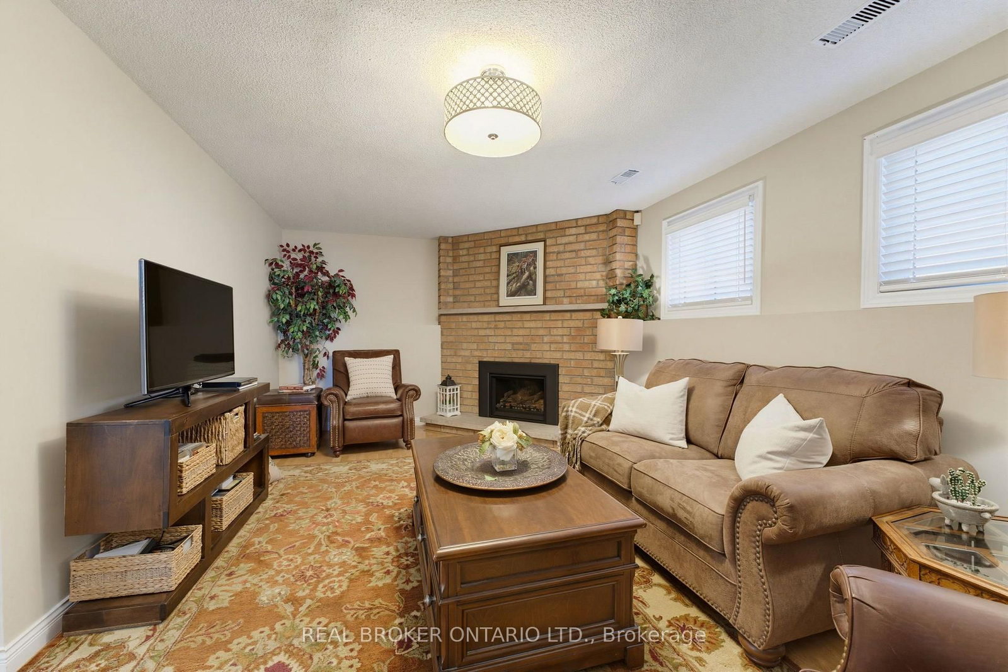
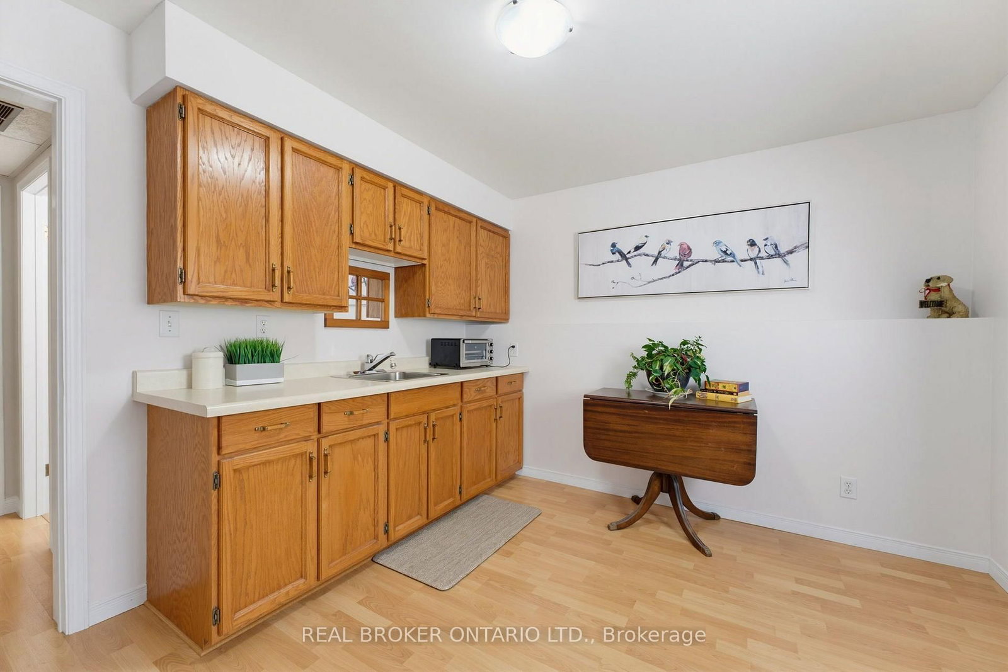
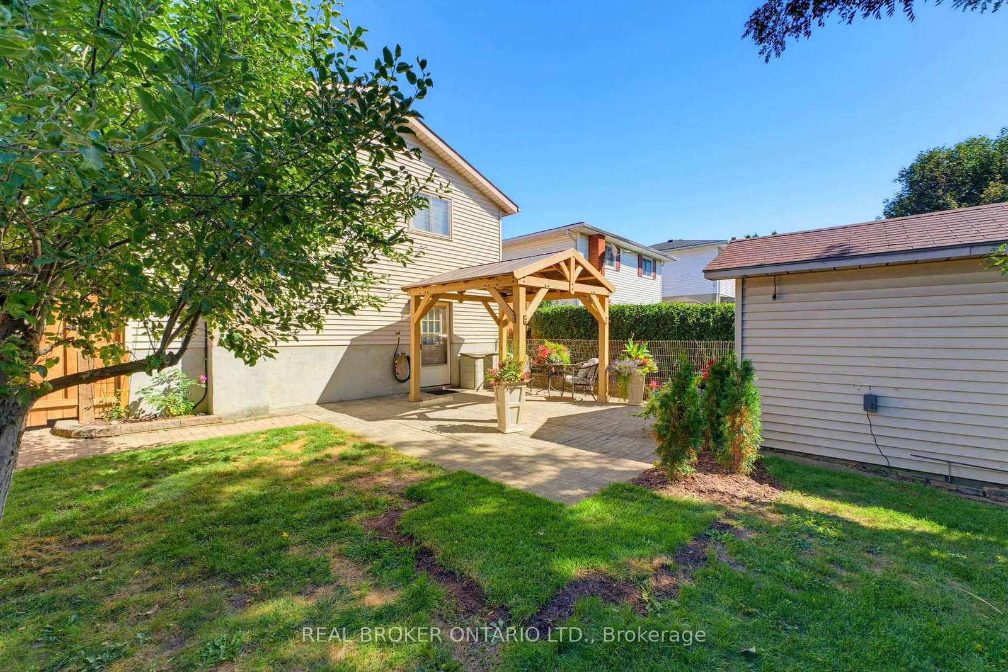
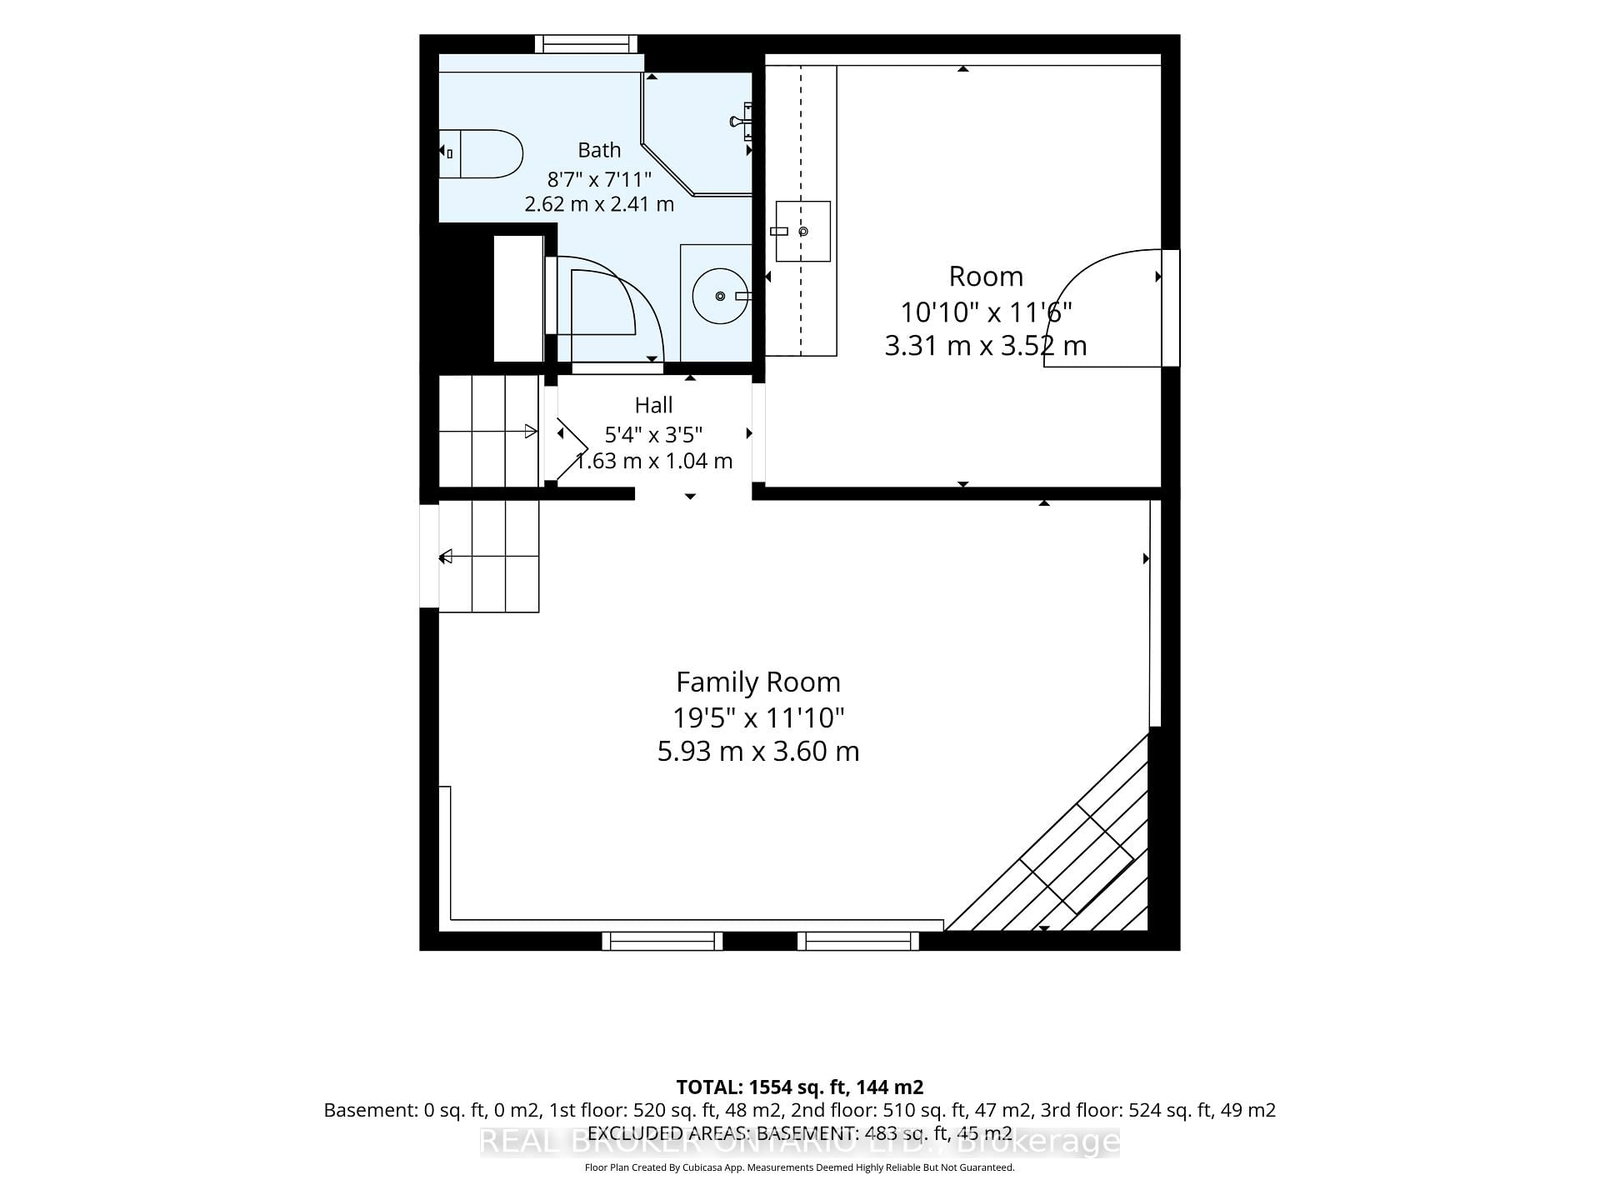
Stunning open concept floor plan plus fully renovated oversized kitchen sets the tone for spacious family living. When you walk into this 4 level backsplit, you will fall in love with this charming house in a highly sought-after neighbourhood where homes are rarely offered for sale, and the current owner has updated it with "new" improvements/replacements over the past year. The house offers 3 bedrooms, 2 full baths, wood floors, replaced window blinds and a new gas fireplace in the family room. The New Custom Kitchen features all new stainless appliances, beautiful granite counters, and island providing endless counter space plus seating area. A main-level side entrance from the carport allows for easy access from the driveway to the kitchen and living areas. This overall spacious layout also has lower level in-law potential, featuring additional kitchen-style cupboards & counter w/sink, and a Ground-level Walk-out to the newly fenced private backyard, w/new gazebo, fruit trees & gardens and shed. Lower level with laundry facilities, an extra fridge & freezer, and additional storage space or potential. Hot water heater, water softener system, and reverse osmosis water treatment are all new & owned. Close to schools and Churchill Park with shopping and restaurants. Escape the busyness of life and enjoy this amazing opportunity in a quiet neighbourhood. Nothing to do but move in !
Listing Brokerage: Real Broker Ontario Ltd. - Disclaimer: The information contained in this listing has not been verified by Real Broker Ontario Ltd. and should be verified by the buyer.





 Share












 3
 3
 1
 40.03 x 102.61 ft lot