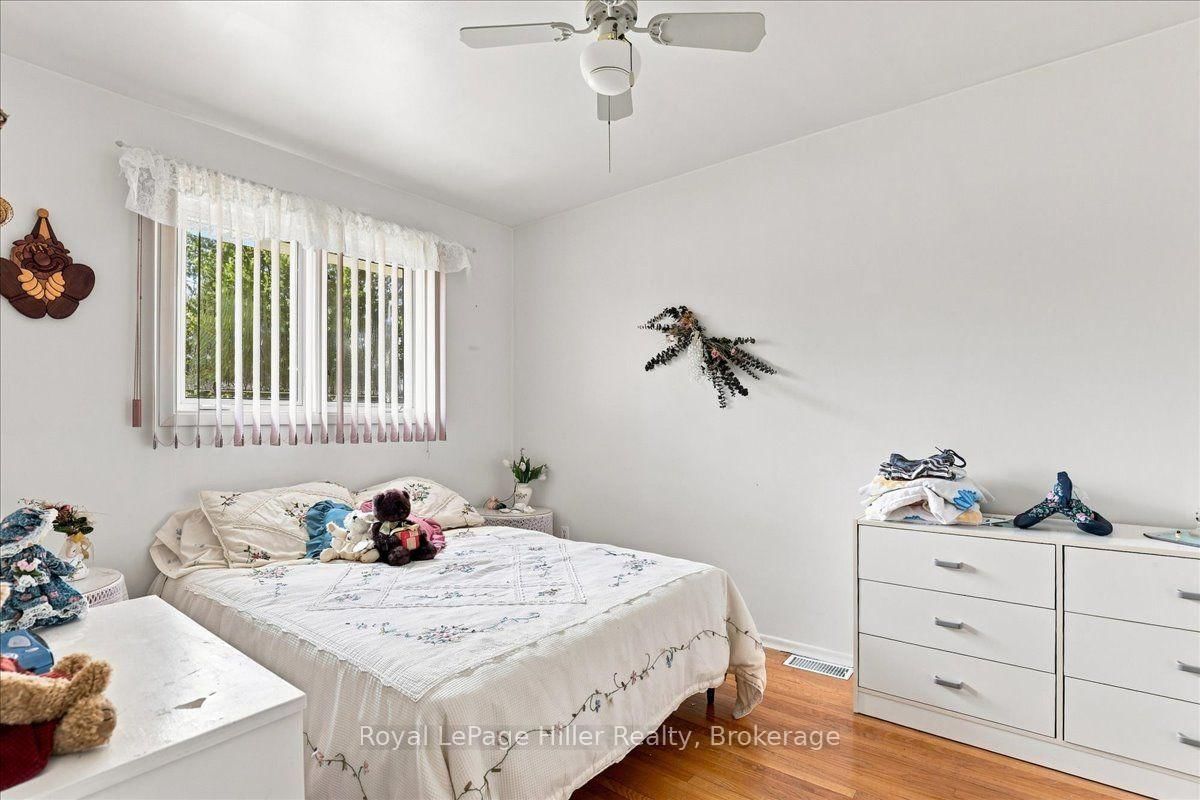
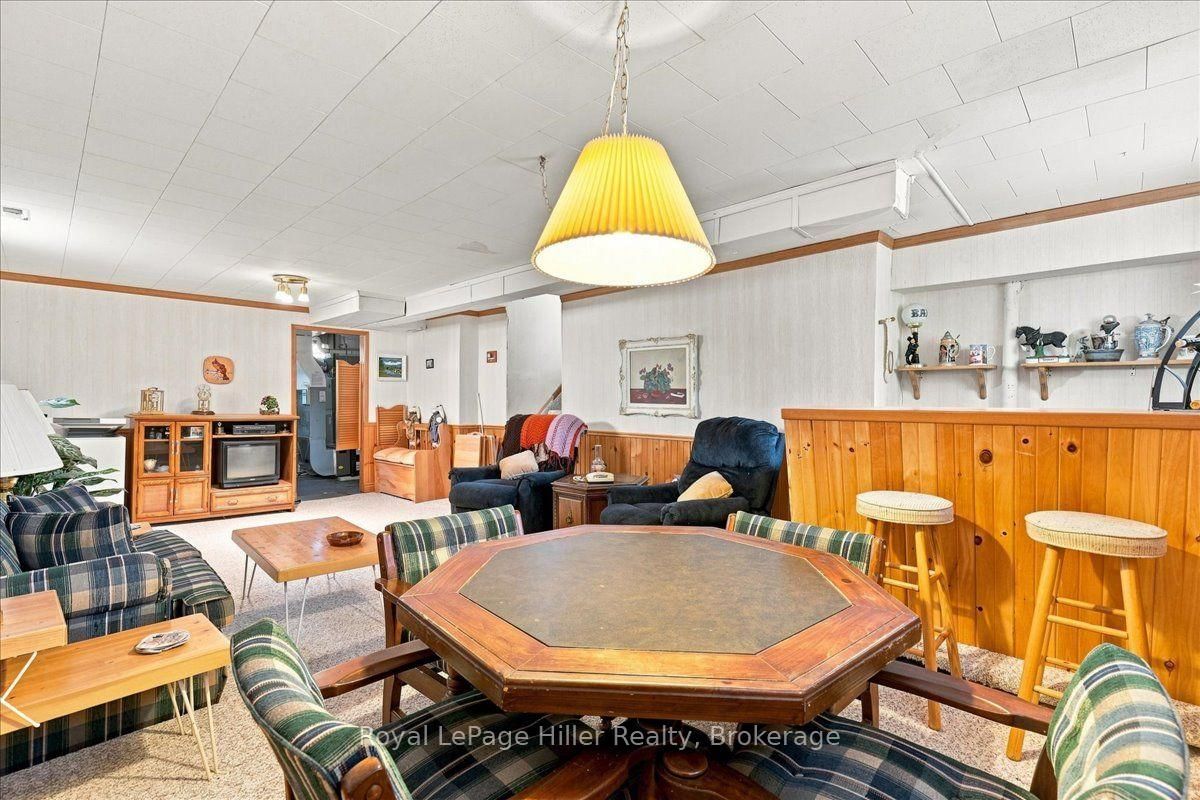
Welcome to 66 Elgin Crescent, a 3-bedroom home with plenty of functional living space, convenient access to many of Stratford's recreational amenities, and a fantastic backyard setup that really sets this property apart.The fully fenced and landscaped backyard features an in-ground pool with a concrete surround, slide, diving board and pool shed with electrical. The pool pump was replaced in 2025 and the liner approximately 2021, creating a great setup for summer days at home and entertaining outdoors.Overlooking the pool and backyard is the home's large sunroom addition - a standout space that adds another dimension to the home's living area. With a wood-burning stove and direct access to the backyard, it's a space that can be enjoyed well beyond pool season.Inside, the functional side-split layout offers three bedrooms, original hardwood flooring in portions of the home, and additional living space on the lower level, including a rec room and bar area. Just off the lower-level laundry room is approximately 385 sq. ft. of additional crawl-space storage with a sump pump, providing plenty of room for seasonal items and extra storage.The furnace and central air conditioning were replaced in 2022, and an existing stair lift provides an added accessibility option. The location adds even more convenience, with schools, grocery stores, the Stratford Municipal Golf Course, ball diamonds, recreational playfields and the water park all nearby.With its large sunroom overlooking the pool, fully fenced backyard, flexible living space and additional storage, 66 Elgin Crescent offers fantastic features to enjoy today, along with the opportunity for its next owners to make the home their own.
Listing Brokerage: Royal Lepage Hiller Realty - Disclaimer: The information contained in this listing has not been verified by Royal Lepage Hiller Realty and should be verified by the buyer.





 Share
Share






 3
3 3
3 52.12 x 115.84 ft lot