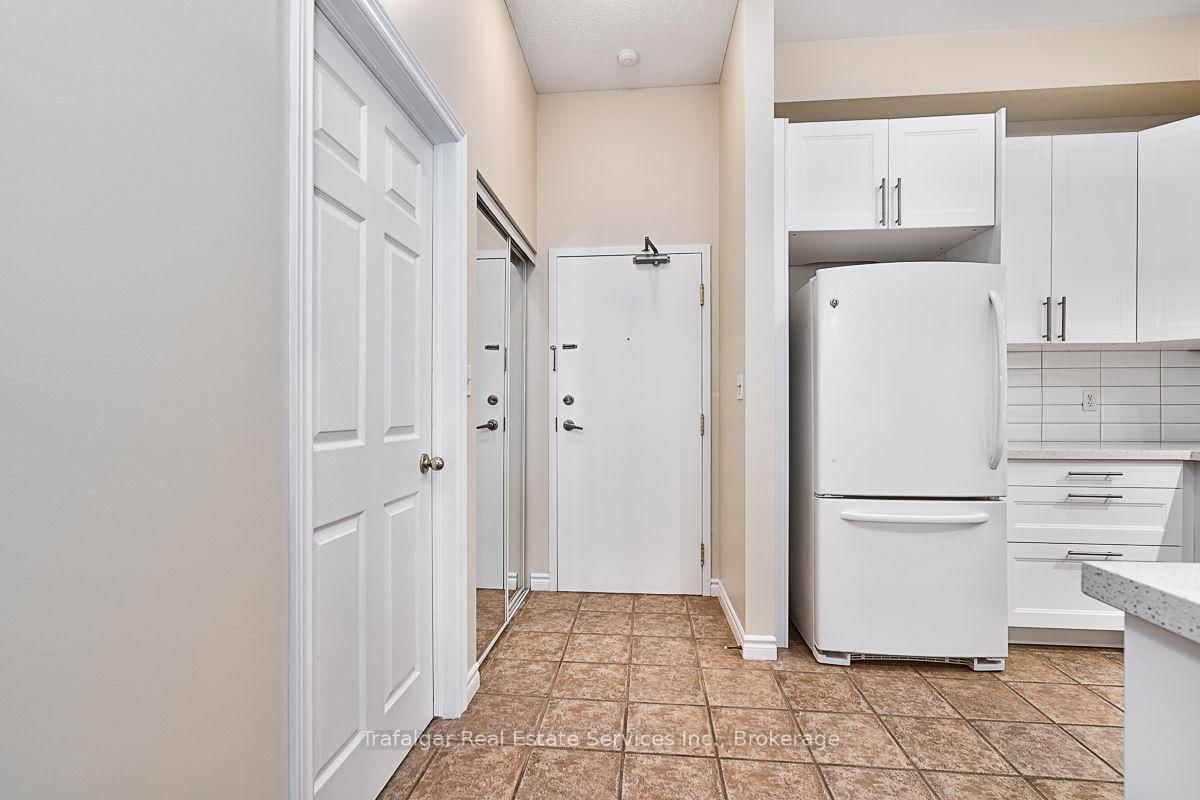
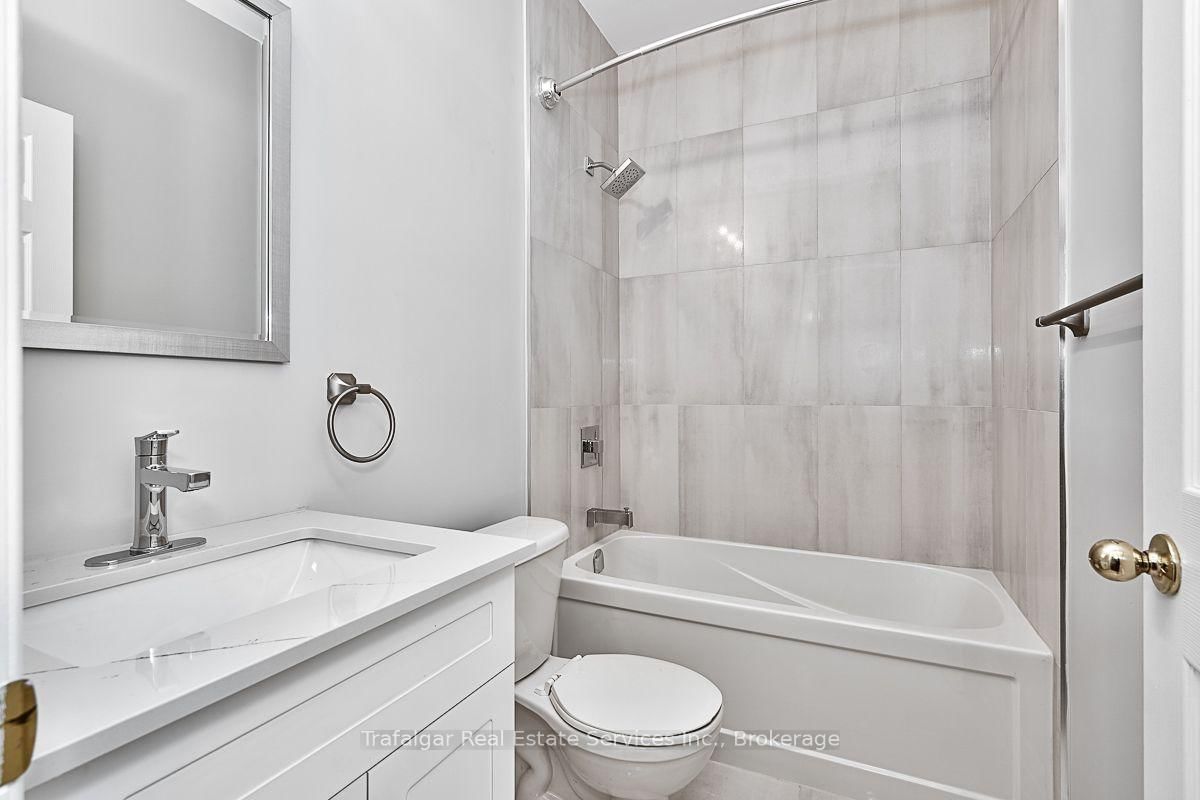
Don't miss this one! Rare 2+1 BR, 2 bath condo with 2 underground parking spots and storage locker in unique Waterdown High School conversion. Open concept design with soaring 10' ceilings. Fabulous kitchen (cabinets/sink/stone counter top), breakfast bar overlooking living rm/dining rm, spacious master bedroom with newer ensuite bath, good size den in addition to 2 bedrooms, huge laundry room with ample storage and shelving space. Painted in warm neutral tones. Desirable floor plan with bedrooms separated by living area. Private balcony with Southern exposure. Quiet building in convenient location. Absolute move-in condition! Available for October 1st occupancy. Minimum 1 year lease, available long term. Minutes to grocery shopping, restaurants, transit and more! Tenant is responsible for paying hydro, gas & cable/internet. Building attracts mature clientele.
Listing Brokerage: Trafalgar Real Estate Services Inc., Brokerage - Disclaimer: The information contained in this listing has not been verified by Trafalgar Real Estate Services Inc., Brokerage and should be verified by the buyer.





 Share
Share






 2+1
2+1 2+1
2+1 2
2