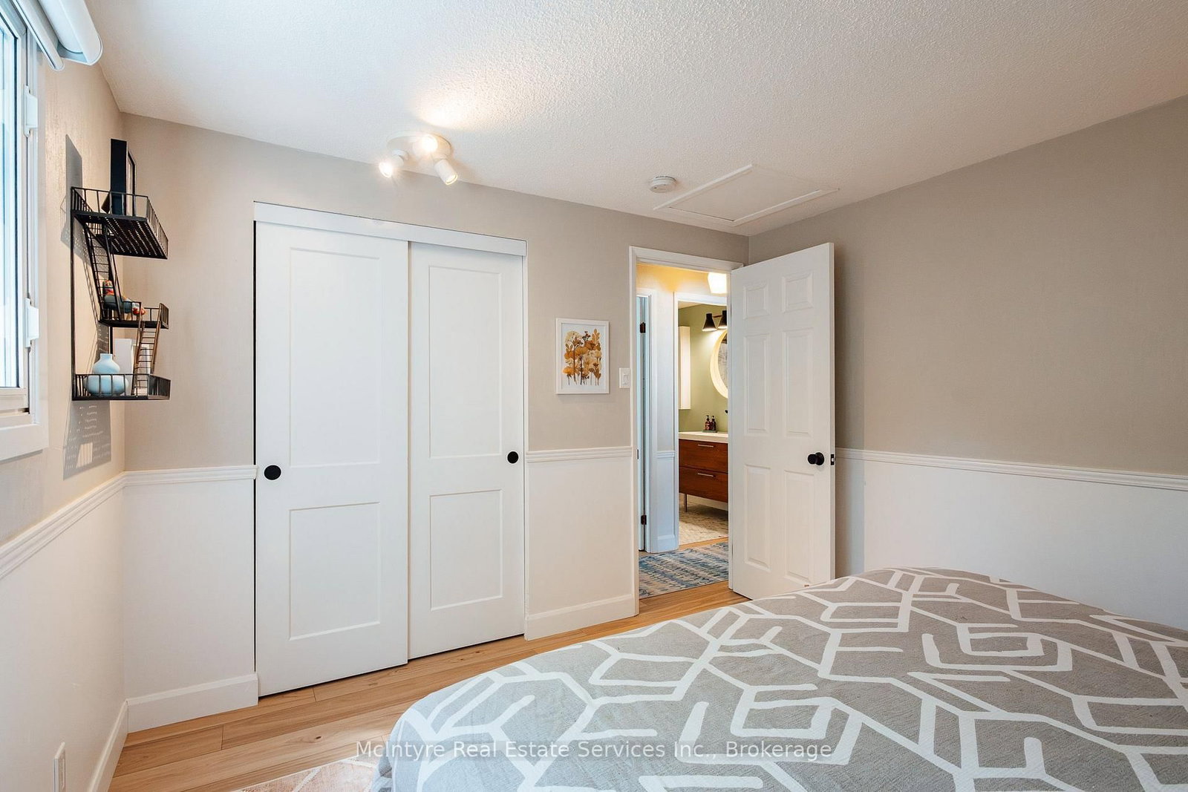
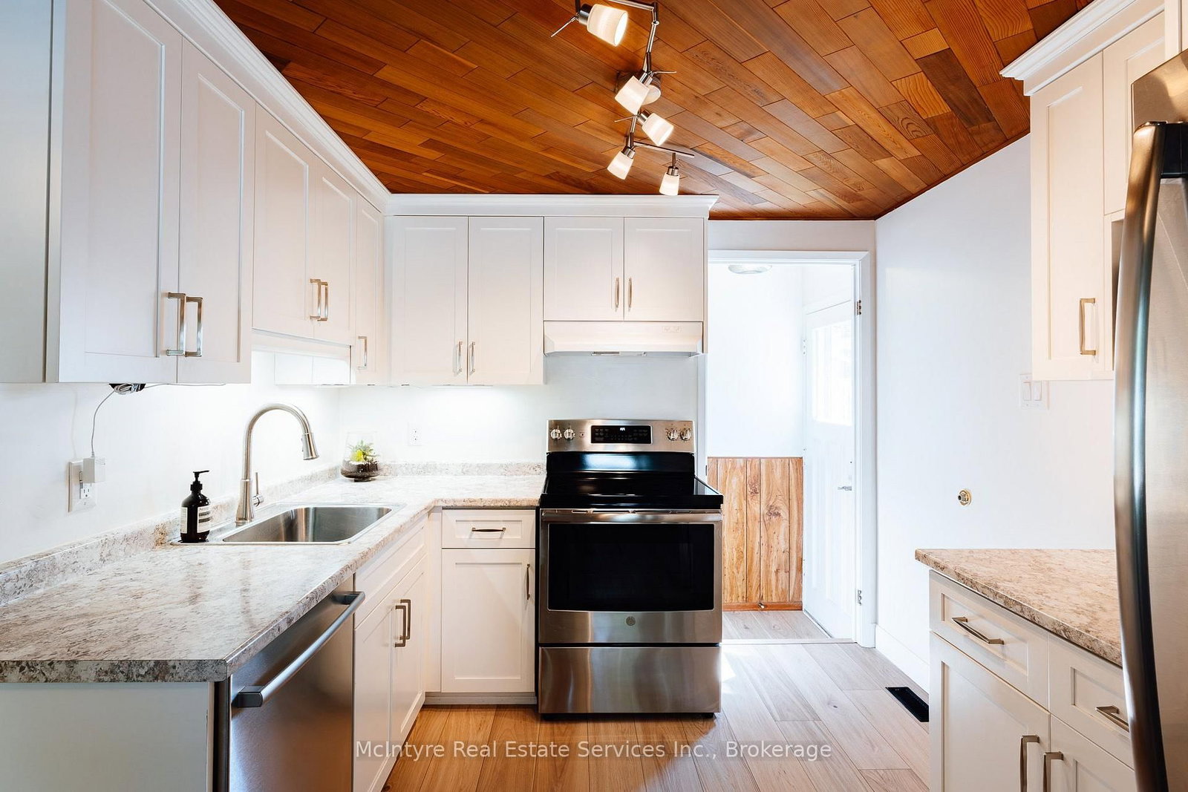
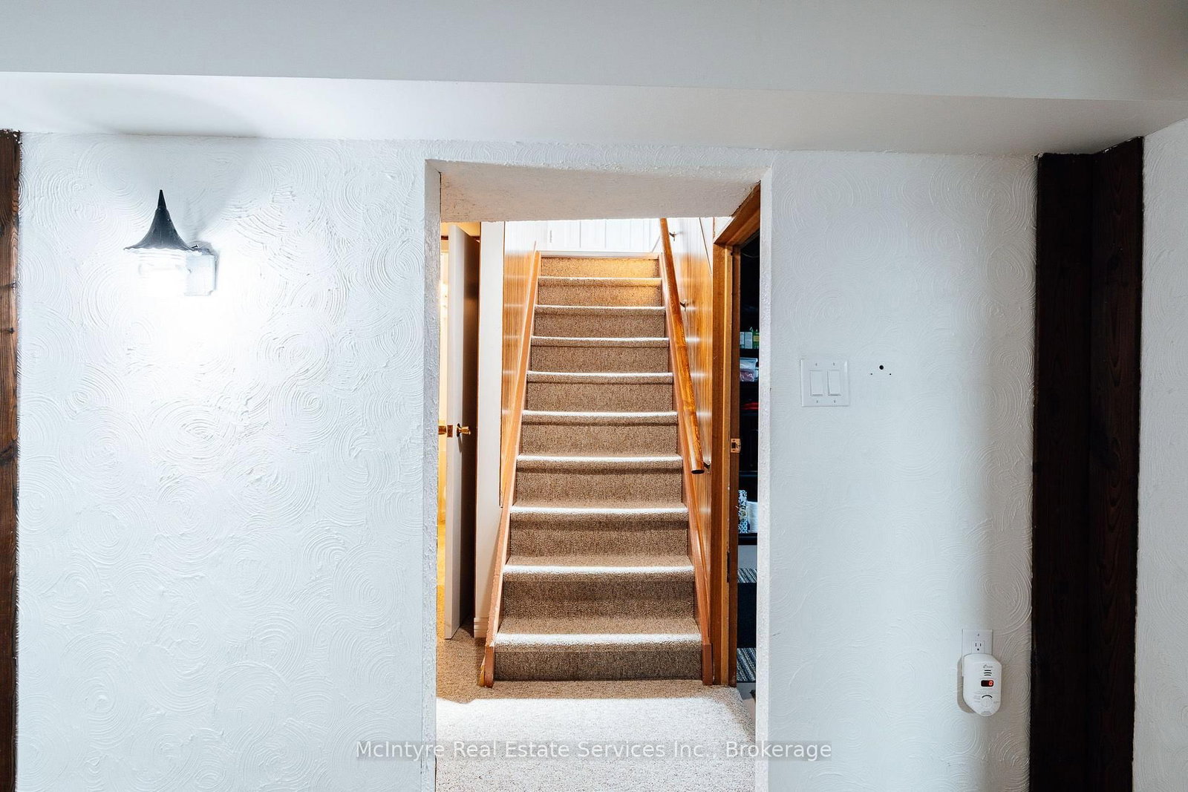
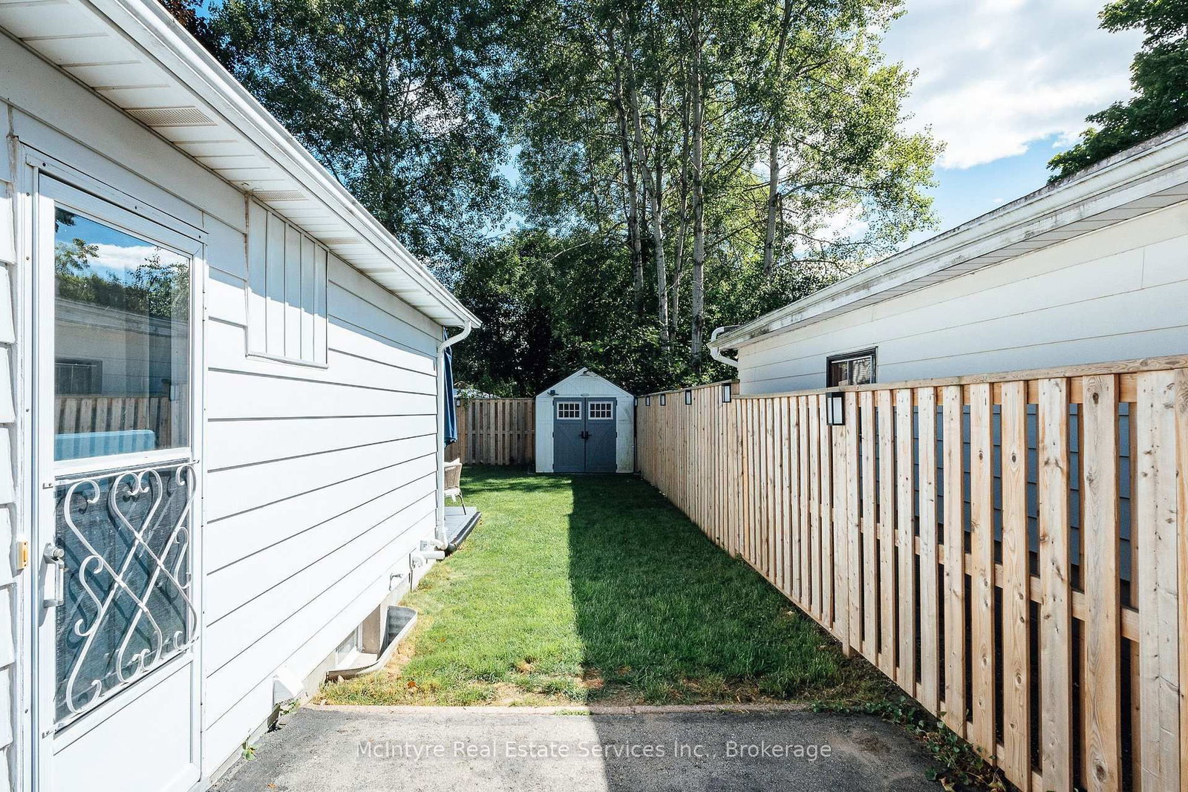
Welcome to this charming bungalow nestled in a desirable, family-friendly neighbourhood, featuring a private driveway and numerous updates throughout. This 3 + 1 bedroom, 2-full-bathroom home offers comfortable main-floor living with a finished basement with additional bedroom and convenient 3-piece bathroom.Recent improvements add both style and functionality throughout this well-maintained home. The main floor features newer upgraded flooring, with durable tile in the entryway and bathroom. Updated trim throughout-including inside the closets-complements the brand-new closet doors. The refreshed bathroom features new flooring and a modern vanity, while custom blinds throughout add a polished finishing touch. Step outside to enjoy a beautifully updated yard, complete with a fully redone fence, a convenient vinyl shed, new concrete walkway and front patio (2025) and freshly laid sod-perfect for relaxing or entertaining outdoors.Additional updates include a newer 100-amp breaker panel, sump pump, a Lennox furnace (2017), central air conditioning, owned hot water heater (2017), and owned water softener.A wonderful opportunity for families, first-time buyers, or downsizers looking for a well-updated home in a welcoming neighbourhood.
Listing Brokerage: Mcintyre Real Estate Services Inc. - Disclaimer: The information contained in this listing has not been verified by Mcintyre Real Estate Services Inc. and should be verified by the buyer.





 Share
Share









 4
4 4
4 40 x 100 ft lot