By

Sign In
Sign In to view listing's details
×

28 Notchwood Court in Kitchener has been sold

MLS #:
X13786250
Type:
Detached, 2-Storey
Approx. SQFT:
1500-2000
Basement:
Finished, W/O
3 3
2 45.21 x 114 ft lot
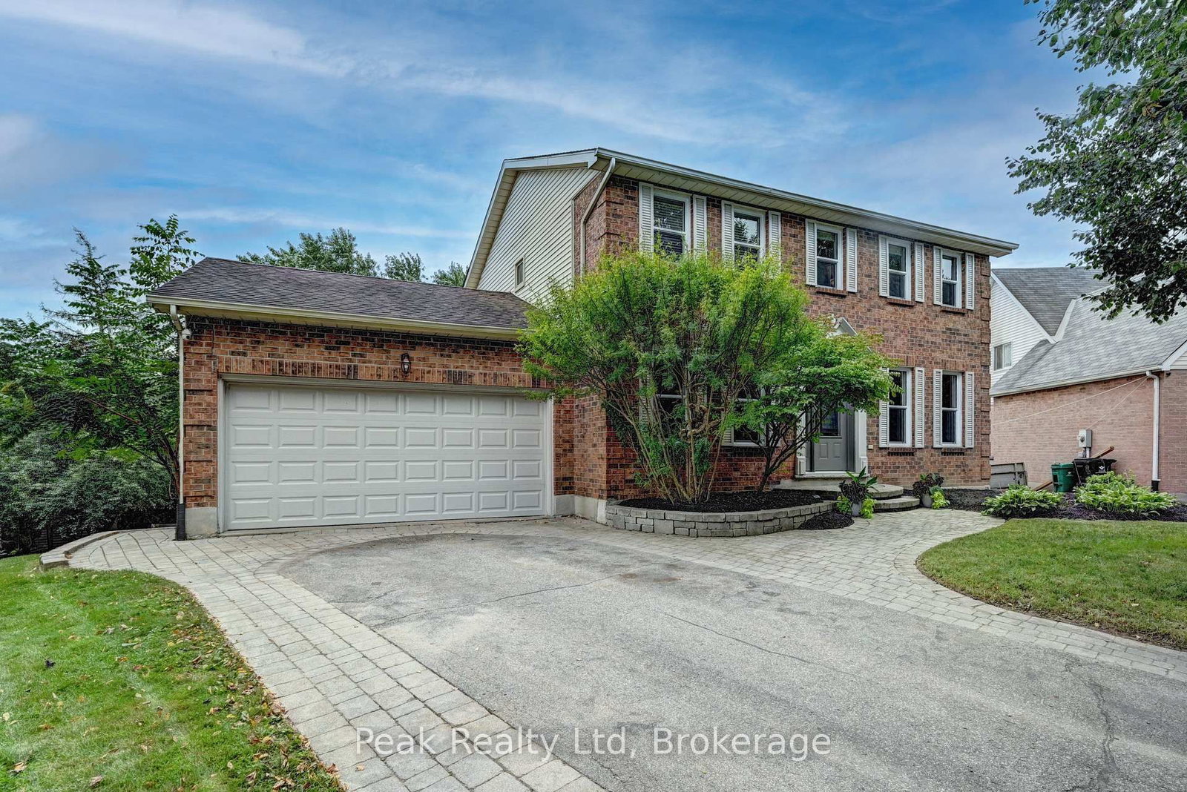
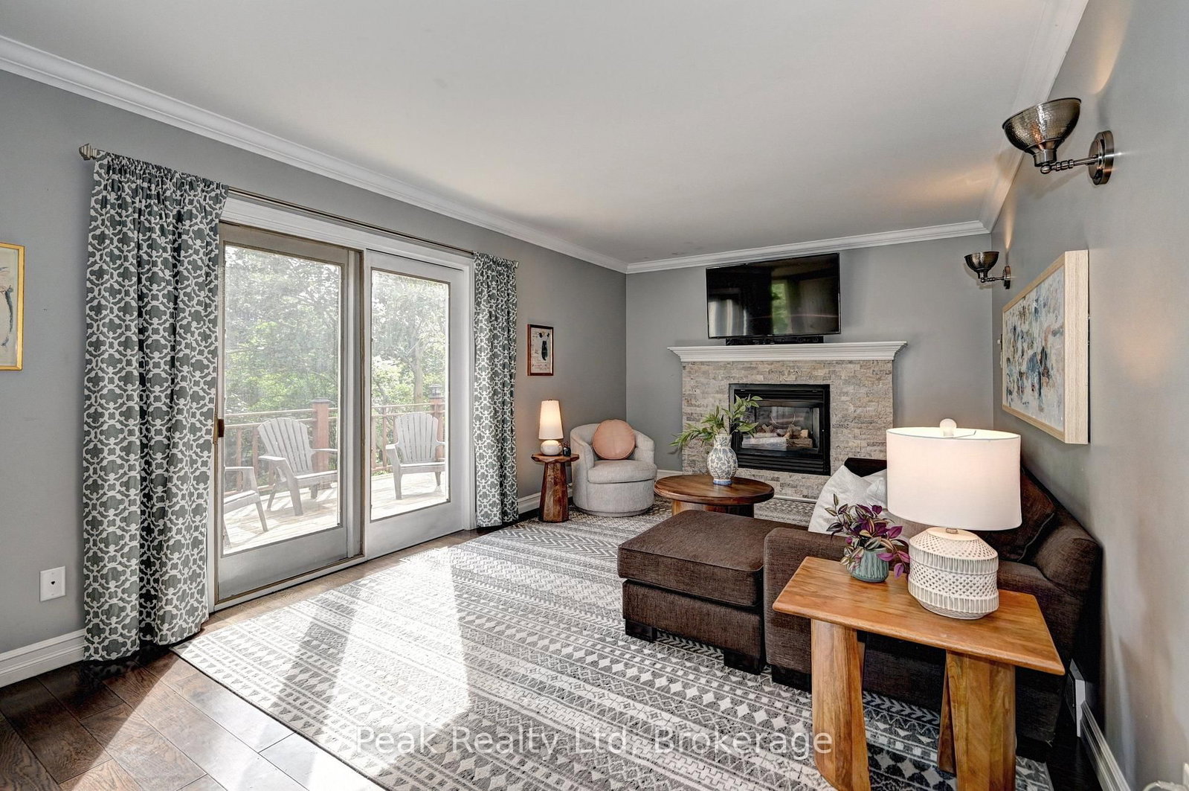
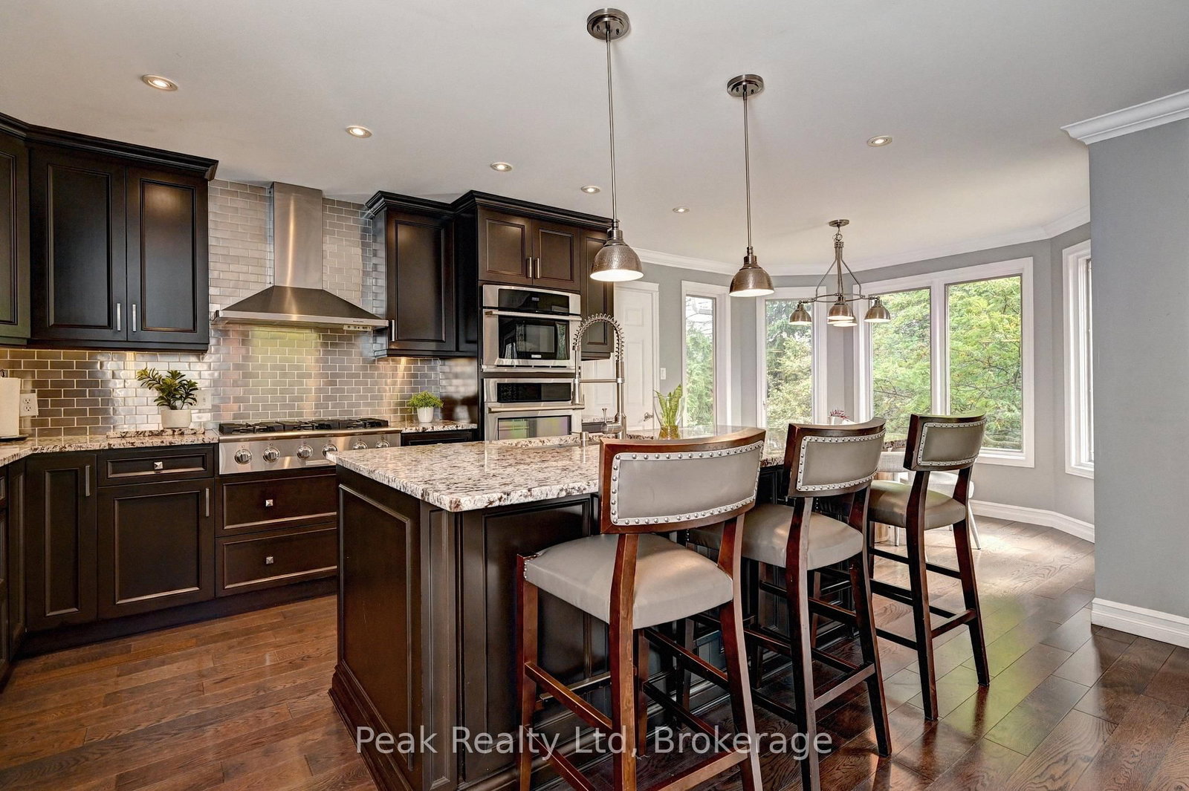
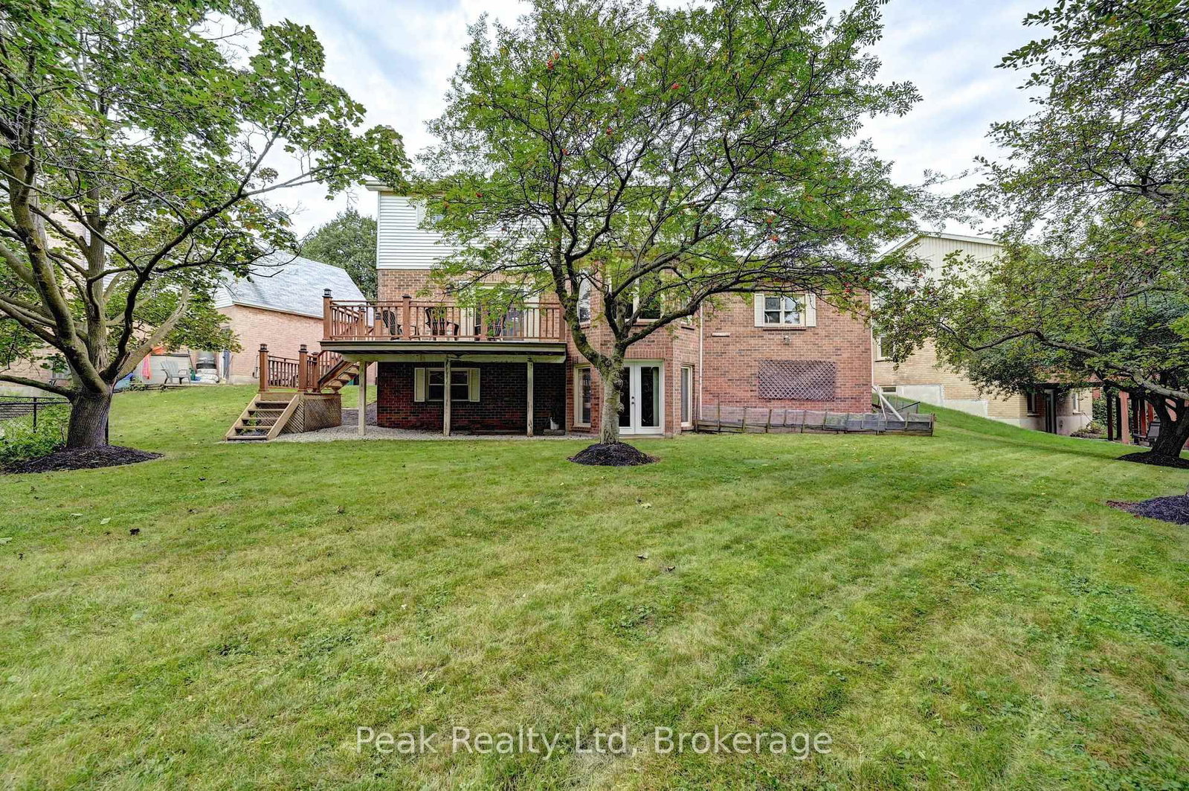
Welcome to this beautifully maintained home nestled on a quiet court and set on an impressive 0.21 acre pie-shaped lot with mature trees. The open concept main floor features beautiful hardwood flooring throughout and a gorgeous kitchen with granite countertops, large island with breakfast bar, built-in wall oven, and six-burner gas stove. The inviting family room features a cozy gas fireplace and walkout to the backyard, creating a wonderful space for relaxing and entertaining. A spacious foyer offers a large front hall closet with built in shelving, while generous-sized bedrooms and hardwood flooring continue on the upper level. The main floor storage area also offers excellent potential for a future laundry room. The bright walkout basement features a huge finished recreation room and three-piece bath, providing plenty of additional living space. Outside, the extra-deep driveway accommodates up to five vehicles, while the spacious two-car garage is a great space for any car lover. Enjoy a fantastic location with quick highway access and close proximity to schools, shopping, and scenic walking trails. A wonderful combination of space, privacy, and convenience!

WHAT'S YOUR HOME WORTH?

Click here to get an instant estimate and track its value over time.

  • Date Listed: Tuesday, September 15, 2026
  • Listing Brokerage: Peak Realty Ltd - Disclaimer: The information contained in this listing has not been verified by Peak Realty Ltd and should be verified by the buyer.
  • Virtual Tour: View Virtual Tour for 28 Notchwood Court
  • City: Kitchener

    More 3 bedrooms homes for sale in Kitchener

  • Major Intersection: Old Chicopee Drive
  • Full Address: 28 Notchwood Court, Kitchener, N2A 3L5, ON, Canada
  • Kitchen:
  • Family Room:
  • Amenities:
  • Taxes: $5,990.00 (2026)
Foyer5 x 18 ft90 sq ft
Dining16 x 11 ft176 sq ft
Kitchen16 x 14 ft224 sq ft
Breakfast7 x 11 ft77 sq ft
Family11 x 15 ft165 sq ft
Bathroom4 x 7 ft28 sq ft
Other3 x 4 ft12 sq ft
Primary14 x 19 ft266 sq ft
Bathroom9 x 11 ft99 sq ft
Br10 x 13 ft130 sq ft
Br10 x 15 ft150 sq ft
Br6 x 11 ft66 sq ft
Rec17 x 29 ft493 sq ft
Bathroom5 x 11 ft55 sq ft
Laundry10 x 11 ft110 sq ft
Other16 x 10 ft160 sq ft


Similar homes for sale