By

CALL
TOUR PROPERTY
×

9-11 Kenozha Road in Seguin for sale

Asking price
$3,995,000
Estimate (Sep 15)
$3,792,028
MLS #:
X13784538
Type:
Detached, 2-Storey
Approx. SQFT:
1500-2000
Basement:
Part Bsmt, Finished
7 7
2 200 x 240 ft lot
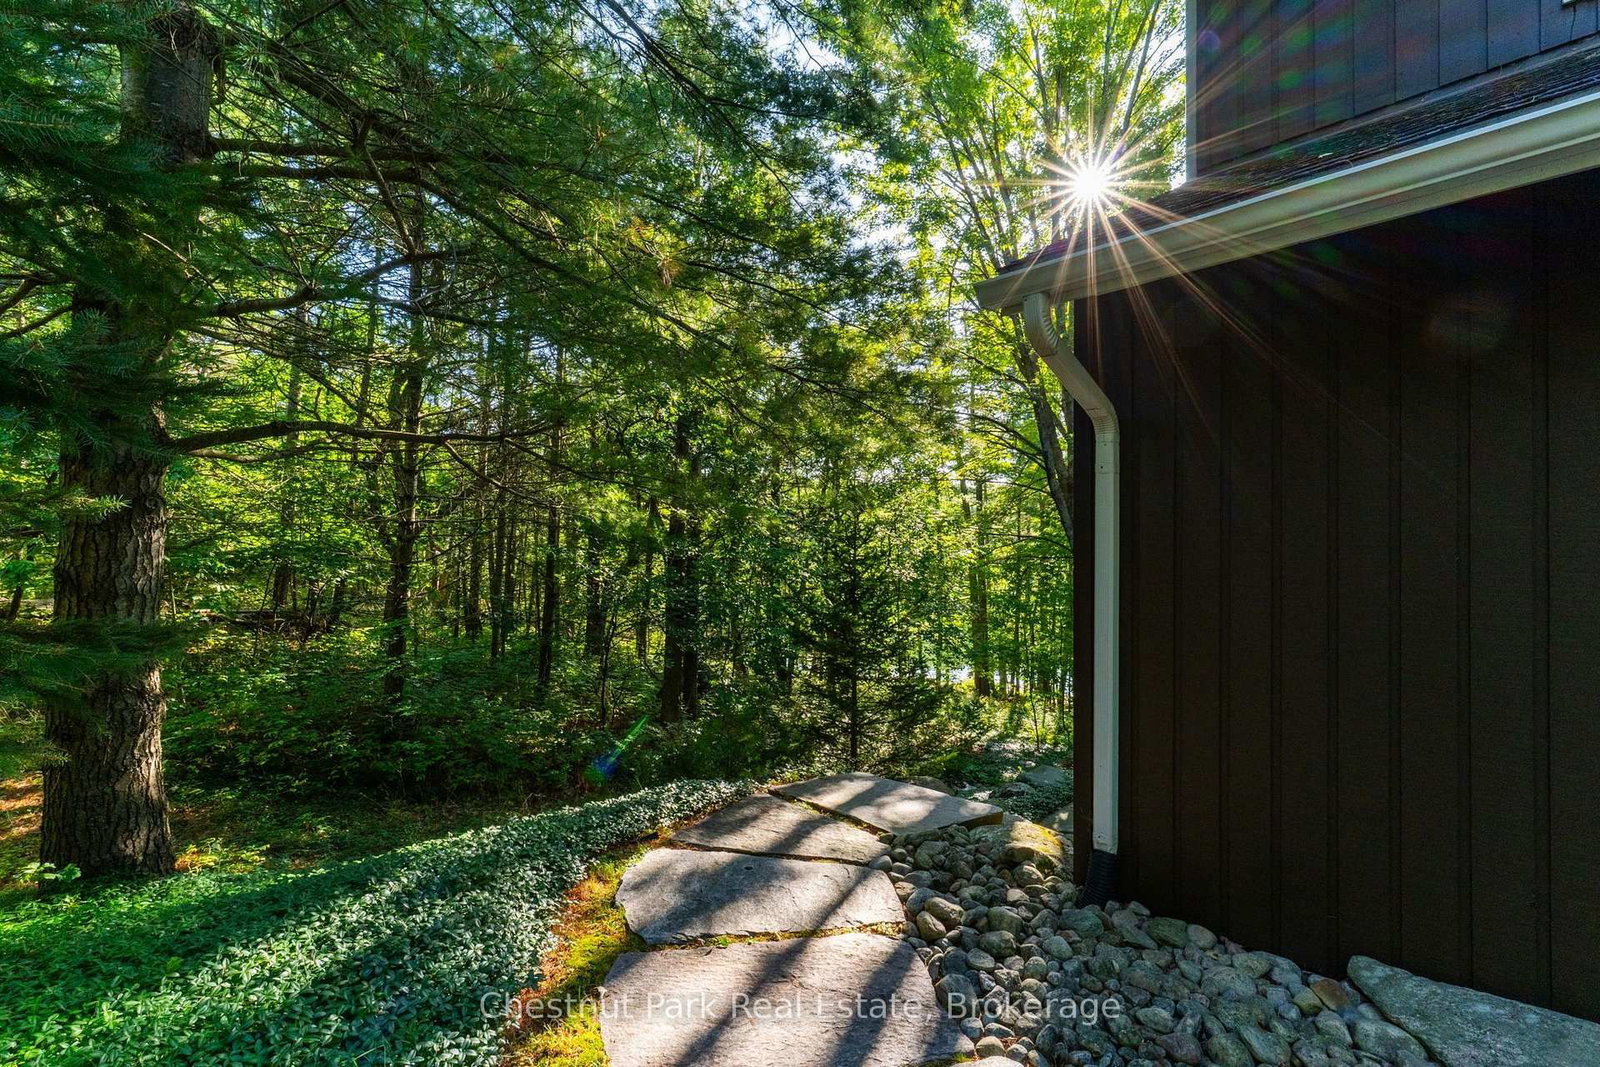
Granite rock and pine frame this tranquil offering with 200 feet of Georgian Bay-style shoreline tucked away from boat traffic in Pickerel Bay on the sought-after shores of crystal-clear Lake Joseph. Lovely views from 1.24 gently sloping acres with sunny southeast exposure, the property functions beautifully as a family compound, with two cottages privately situated among mature trees. Drive to the back door of the winterized 4 bed, 2 bath main cottage featuring a sunroom and rec room and seasonal cottage with an additional 3 bedrooms, 1 bath, full kitchen, living area and lakeside deck. A 2-car detached garage, single-slip boathouse, separate large deck-dock, granite shelf lake entry and deep water enhance the setting, creating a peaceful retreat where artists find inspiration and daydreamers never leave.

WHAT'S YOUR HOME WORTH?

Click here to get an instant estimate and track its value over time.

  • Date Listed: Monday, September 14, 2026
  • Listing Brokerage: Chestnut Park Real Estate - Disclaimer: The information contained in this listing has not been verified by Chestnut Park Real Estate and should be verified by the buyer.
  • Virtual Tour: View Virtual Tour for 9-11 Kenozha Road
  • City: Seguin

    More 7 bedrooms homes for sale in Seguin

  • Neighbourhood: Seguin
  • Major Intersection: Steeles/Kenozha
  • Full Address: 9-11 Kenozha Road, Seguin, P0C 1J0, Canada, ON, Canada
  • Living Room:
  • Kitchen:
  • Living Room:
  • Kitchen:
  • Amenities:
  • Taxes: $8,583.67 (2026)
Living20 x 13 ft260 sq ft
Dining11 x 16 ft176 sq ft
Sunroom20 x 6 ft120 sq ft
Kitchen11 x 11 ft121 sq ft
Foyer10 x 12 ft120 sq ft
Br14 x 12 ft168 sq ft
Bathroom7 x 11 ft77 sq ft
Laundry5 x 8 ft40 sq ft
2nd Br17 x 13 ft221 sq ft
3rd Br11 x 17 ft187 sq ft
4th Br13 x 10 ft130 sq ft
Bathroom11 x 8 ft88 sq ft
Rec30 x 13 ft390 sq ft
Living18 x 13 ft234 sq ft
Kitchen12 x 13 ft156 sq ft
Br11 x 8 ft88 sq ft
2nd Br9 x 8 ft72 sq ft
3rd Br10 x 10 ft100 sq ft
Bathroom10 x 5 ft50 sq ft
Foyer7 x 8 ft56 sq ft


Similar homes for sale

WHAT'S YOUR HOME WORTH?

Click here to get an instant estimate and track its value over time.