By

Sign In
Sign In to view listing's details
×

5 Derose Avenue S in Thorold has been leased

MLS #:
X13783354
Type:
Detached, 2-Storey
Approx. SQFT:
1500-2000
Basement:
Unfinished
4 4
2 33 x 33 ft lot
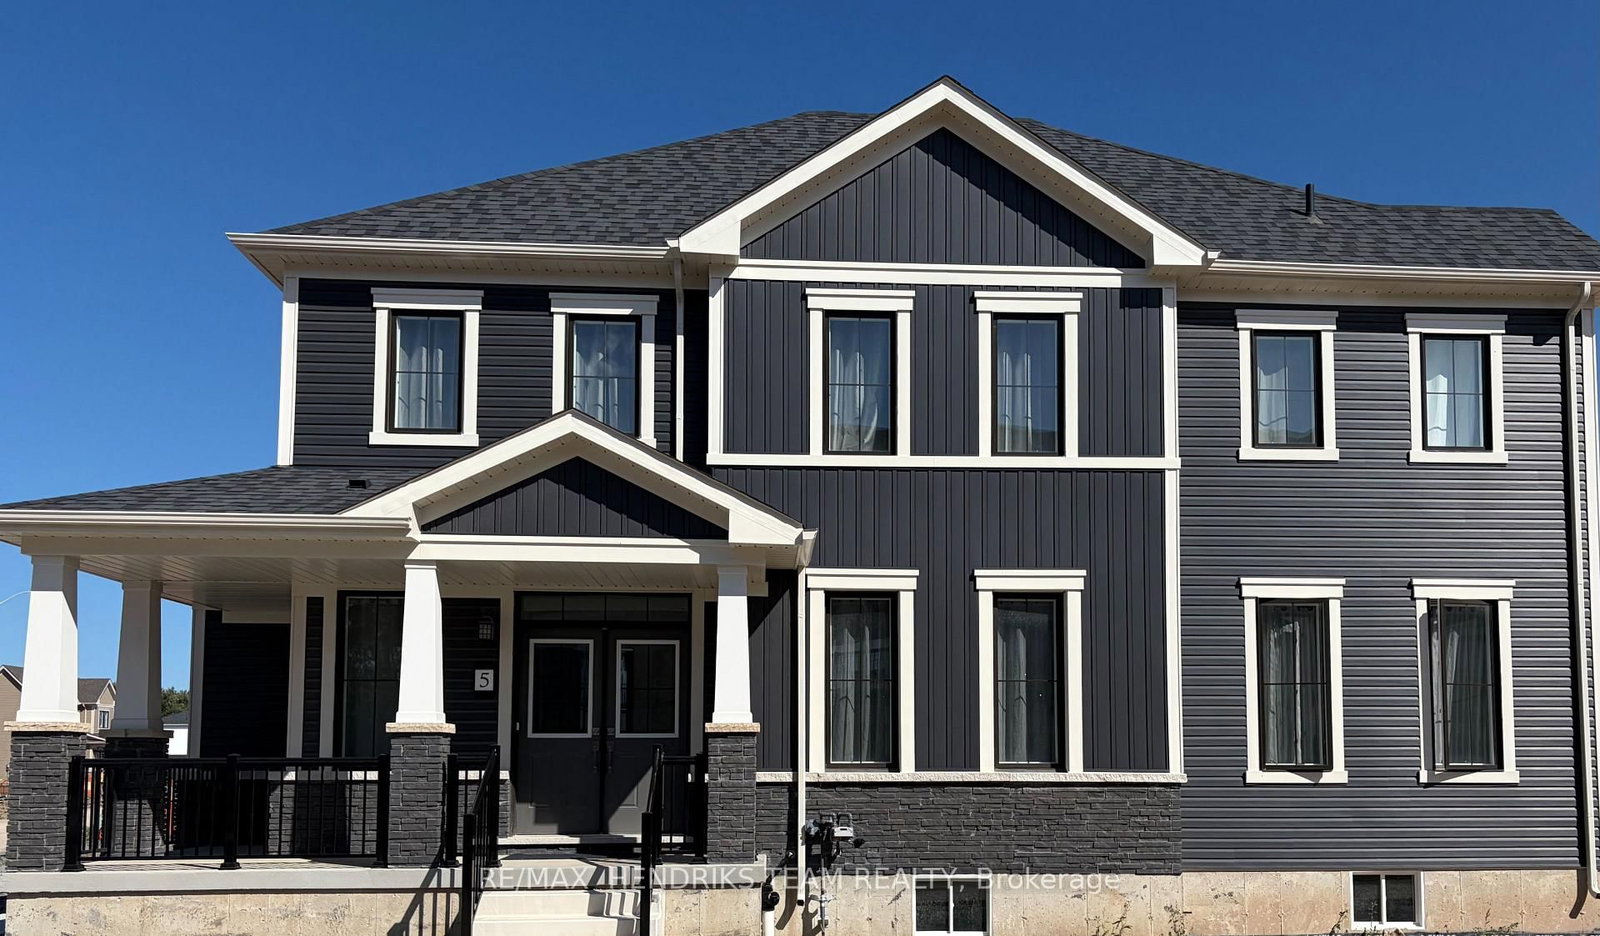
Brand-new home offering modern design, functional space, and a bright open-concept layout. This thoughtfully planned floor plan features an eat-in kitchen that flows seamlessly into a spacious and sun-filled dining area - perfect for everyday living and entertaining. With 4 generous bedrooms and 2.5 bathrooms, this home provides comfort and convenience for the whole family. All bedrooms include large closets, and the second-floor laundry adds everyday practicality. The primary suite offers a walk-in closet and a stunning 5-piece ensuite for a true retreat. Located just seconds from Highway 406, you'll enjoy quick access to St. Catharines, Niagara Falls, the QEW, schools, shopping, and all major amenities - making this an ideal spot for commuters and families alike.

WHAT'S YOUR HOME WORTH?

Click here to get an instant estimate and track its value over time.

  • Date Listed: Sunday, September 13, 2026
  • Listing Brokerage: Re/Max Hendriks Team Realty - Disclaimer: The information contained in this listing has not been verified by Re/Max Hendriks Team Realty and should be verified by the buyer.
  • City: Thorold

    More 4 bedrooms homes for lease in Thorold

  • Neighbourhood: Hurricane/Merrittville
  • Major Intersection: Kottmeier Rd & Derose Rd
  • Full Address: 5 Derose Avenue S, Thorold, L3B 5N5, ON, Canada
  • Living Room: Hardwood Floor
  • Kitchen:
  • Amenities:
  • Taxes: $0.00 (null)
Foyer8 x 4 ft32 sq ft
Bathroom4 x 4 ft16 sq ft
Dining12 x 13 ft156 sq ft
Living12 x 15 ft180 sq ft
Kitchen12 x 9 ft108 sq ft
Breakfast12 x 10 ft120 sq ft
Primary15 x 13 ft195 sq ft
2nd Br12 x 10 ft120 sq ft
3rd Br12 x 10 ft120 sq ft
4th Br10 x 10 ft100 sq ft
Laundry10 x 4 ft40 sq ft
Bathroom10 x 10 ft100 sq ft
Bathroom10 x 4 ft40 sq ft


Similar homes for lease