By

Sign In
Sign In to view listing's details
×

68 Halliwell Drive in Kitchener has been sold

MLS #:
X13782230
Type:
Detached, Sidesplit 4
Approx. SQFT:
1500-2000
Basement:
Full, W/O
4 4
2 73 x 150 ft lot
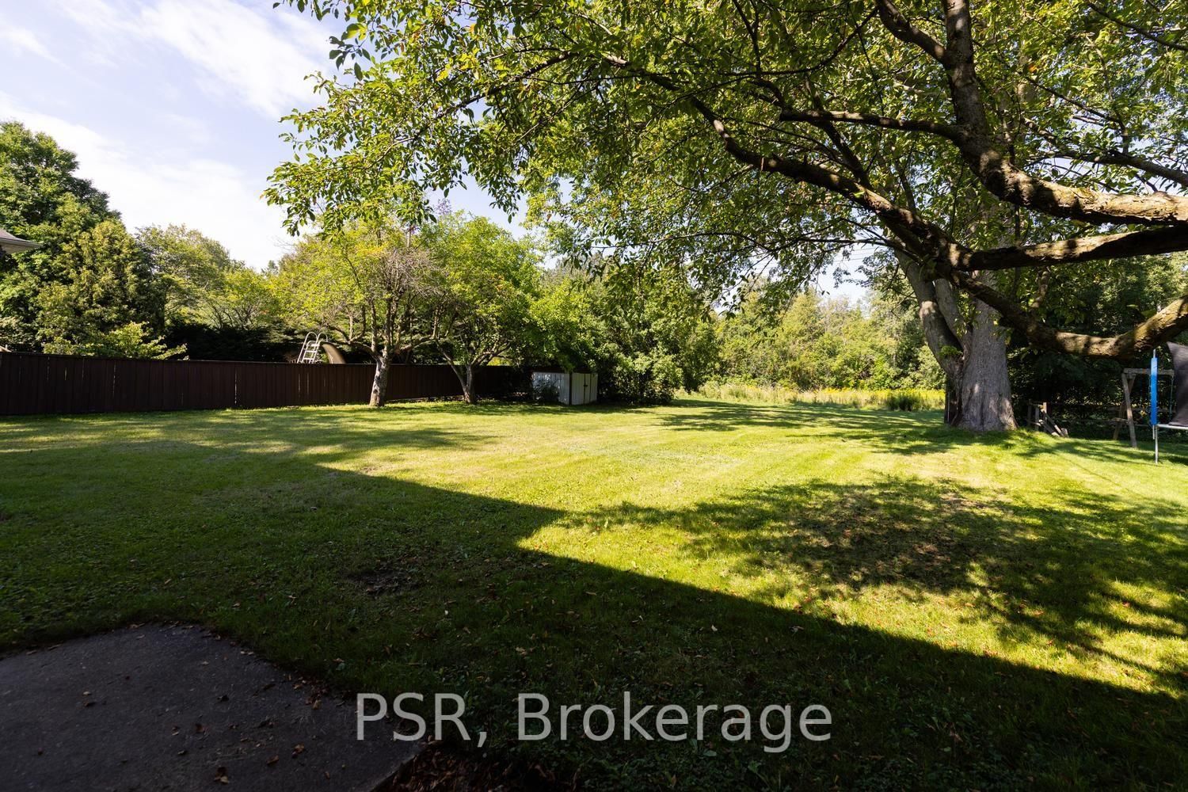
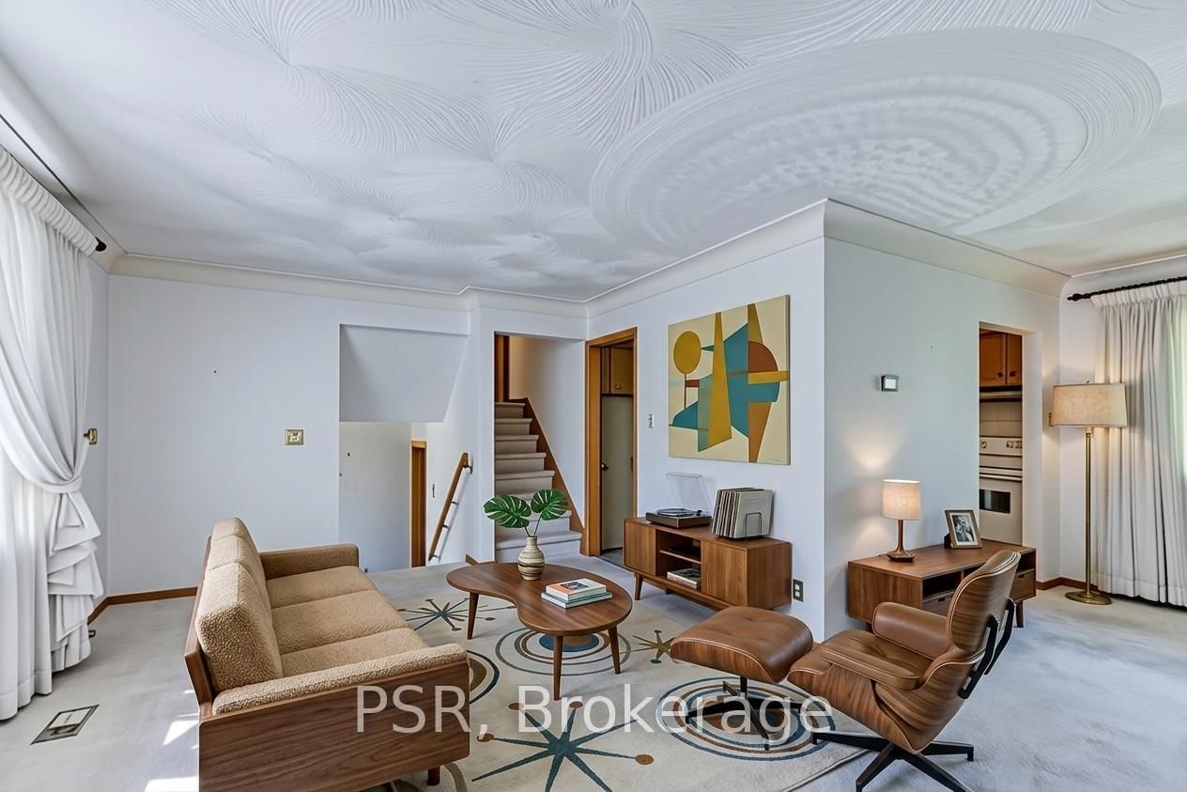
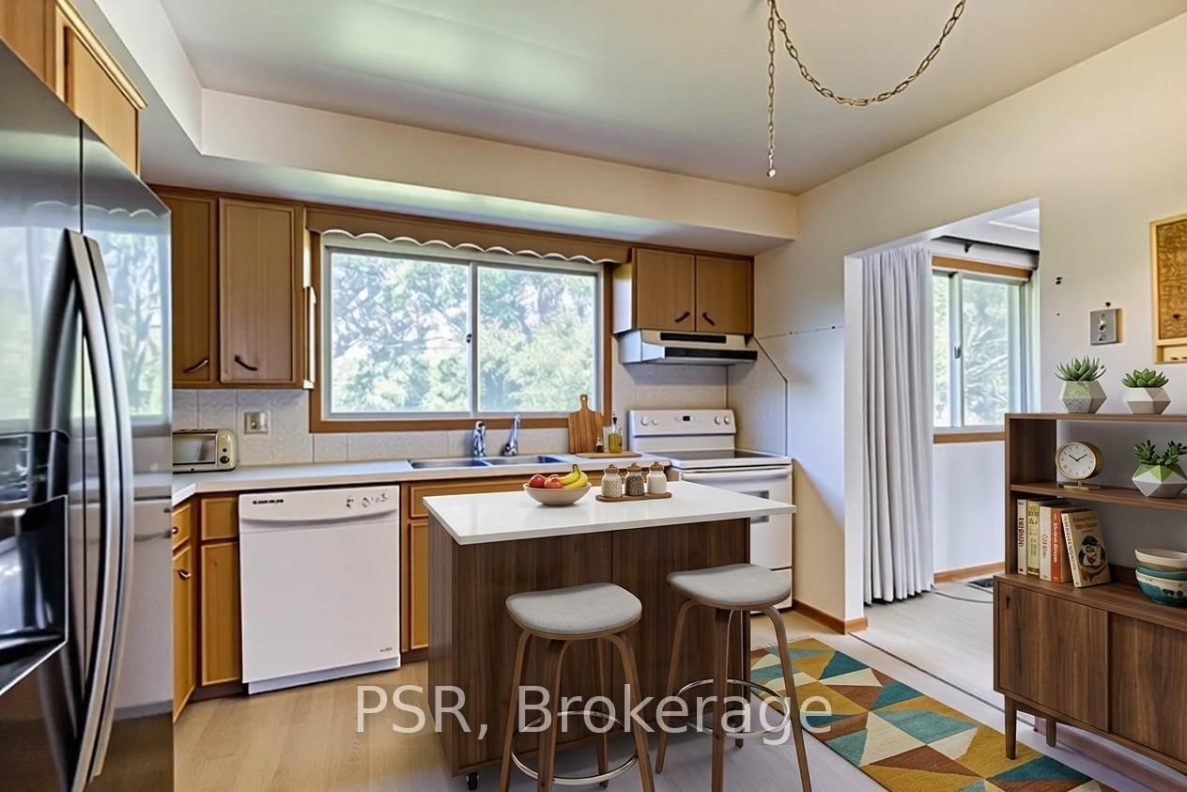
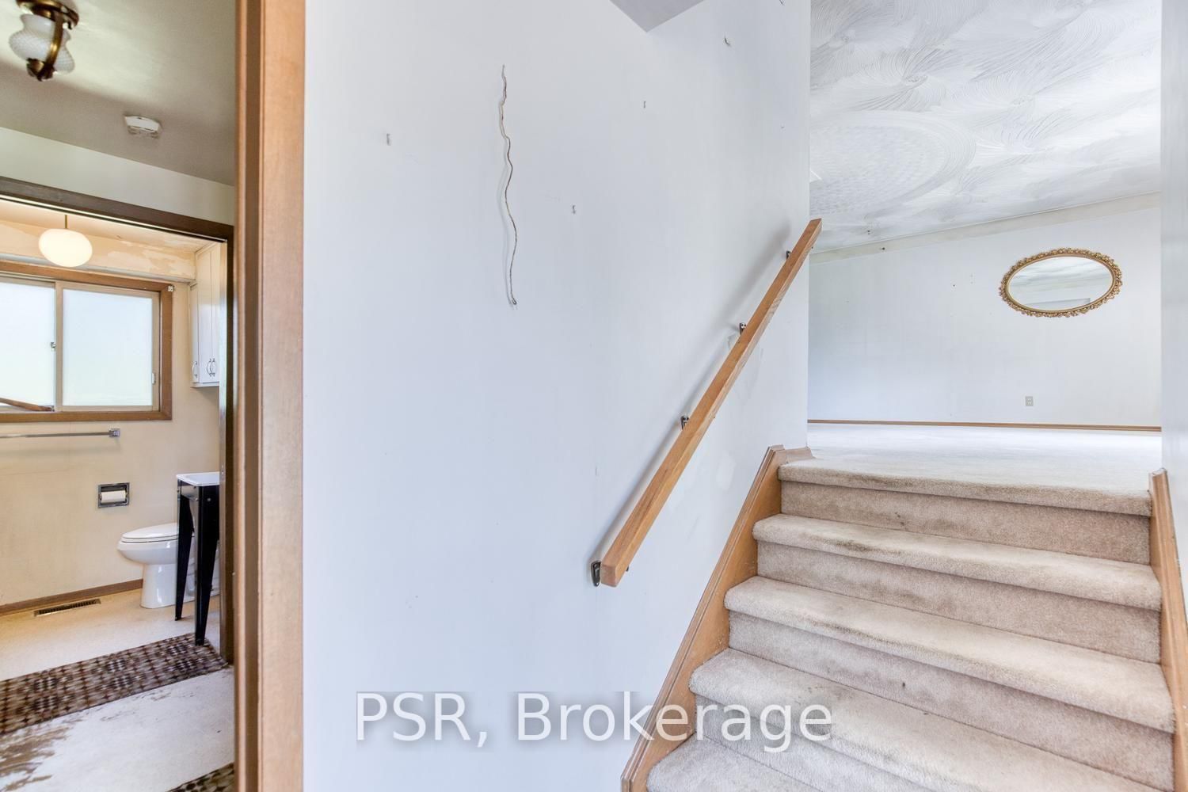
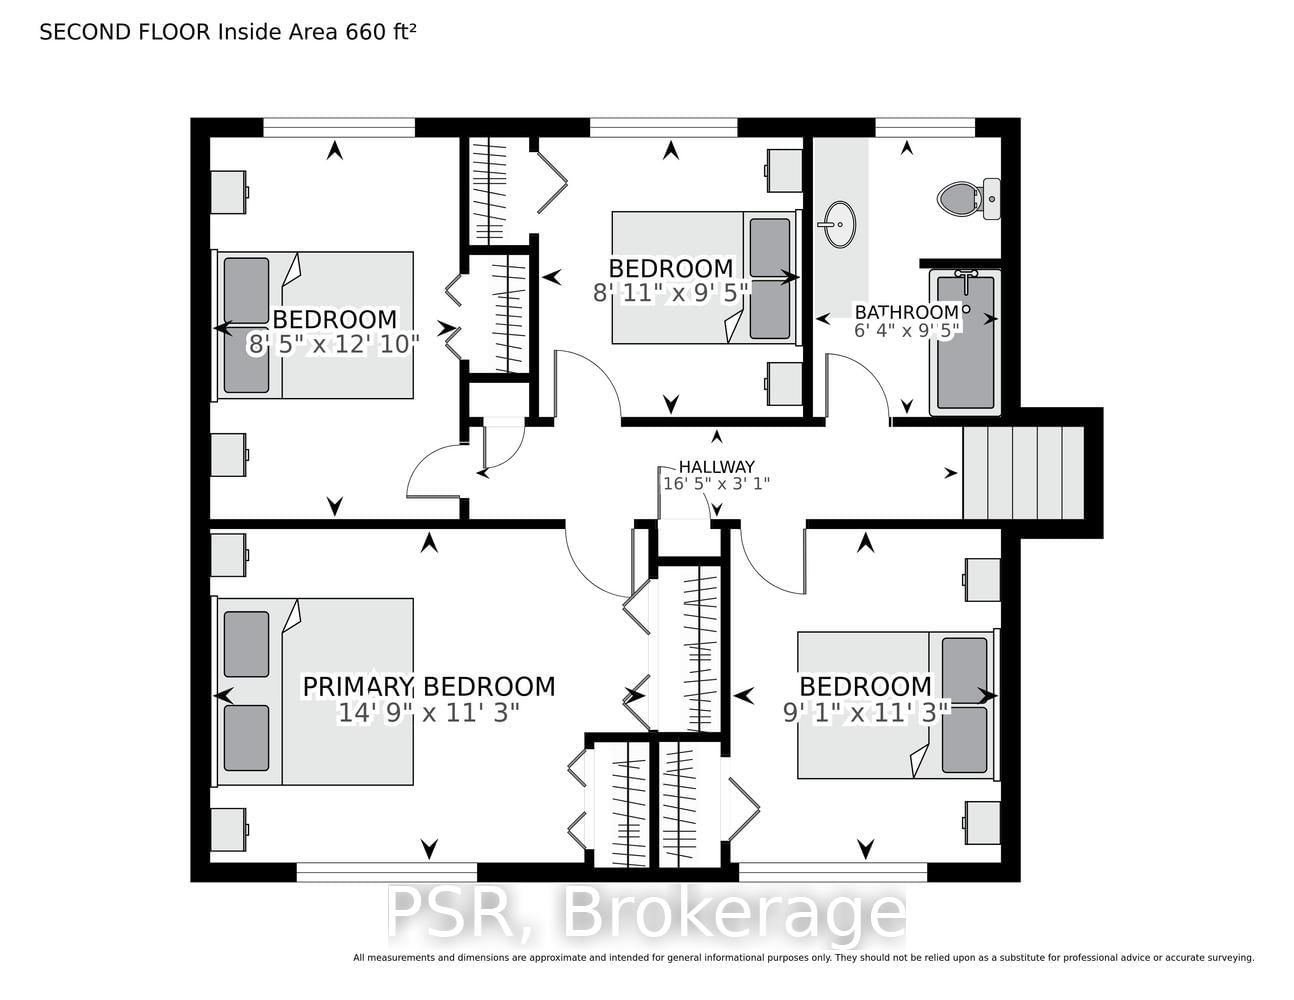
OPEN HOUSE SUNDAY 2-4 PM! A rare opportunity to own a home on an impressive 73 x 150 ft lot backing onto the Stanley Park conservation area. This well-maintained four-level sidesplit offers a spacious setting, a double car garage, walk-out access, and the character of a classic mid-century home. For the first time, this much-loved family home is being offered for sale. Featuring 4 bedrooms and 1.5 bathrooms, the home has been carefully maintained and retains its distinctive mid-century charm, while offering an opportunity for the next owner to make it their own. After being the place where a family was raised and memories were made, this home is ready to begin its next chapter. You can renovate a home, but you can't renovate a lot like this. Don't miss the opportunity to experience this property in person. Property is virtually staged.


WHAT'S YOUR HOME WORTH?

Click here to get an instant estimate and track its value over time.

  • Date Listed: Monday, September 14, 2026
  • Listing Brokerage: Psr - Disclaimer: The information contained in this listing has not been verified by Psr and should be verified by the buyer.
  • Virtual Tour: View Virtual Tour for 68 Halliwell Drive
  • City: Kitchener

    More 4 bedrooms homes for sale in Kitchener

  • Major Intersection: River Rd. E.
  • Full Address: 68 Halliwell Drive, Kitchener, N2B 2M3, ON, Canada
  • Living Room:
  • Kitchen:
  • Amenities:
  • Taxes: $5,103.78 (2026)
Foyer6 x 8 ft48 sq ft
Living19 x 12 ft228 sq ft
Dining9 x 10 ft90 sq ft
Kitchen12 x 12 ft144 sq ft
Powder Rm7 x 5 ft35 sq ft
Br15 x 11 ft165 sq ft
2nd Br9 x 11 ft99 sq ft
3rd Br8 x 13 ft104 sq ft
4th Br9 x 9 ft81 sq ft
Bathroom6 x 9 ft54 sq ft
Rec21 x 12 ft252 sq ft
Utility23 x 9 ft207 sq ft

Similar homes for sale