By

CALL
TOUR PROPERTY
×

7105 YORK Drive in Niagara Falls for sale

Asking price
$1,099,000
Estimate (Sep 14)
$1,047,781
MLS #:
X13781668
Type:
Detached, 2-Storey
Approx. SQFT:
3000-3500
Basement:
Apartment, Fin W/O
4+2 4+2
2 65 x 148.49 ft lot
PROPERTY HISTORY
SIGN IN REQUIRED
List Date List Price Last Status Sold Date Sold Price Days On Market
0000-00-00 $00000 Sld Sep 17, 2025 $900,000
0000-00-00 $00000 Exp N/A N/A N/A
0000-00-00 $00000 Ter N/A N/A N/A
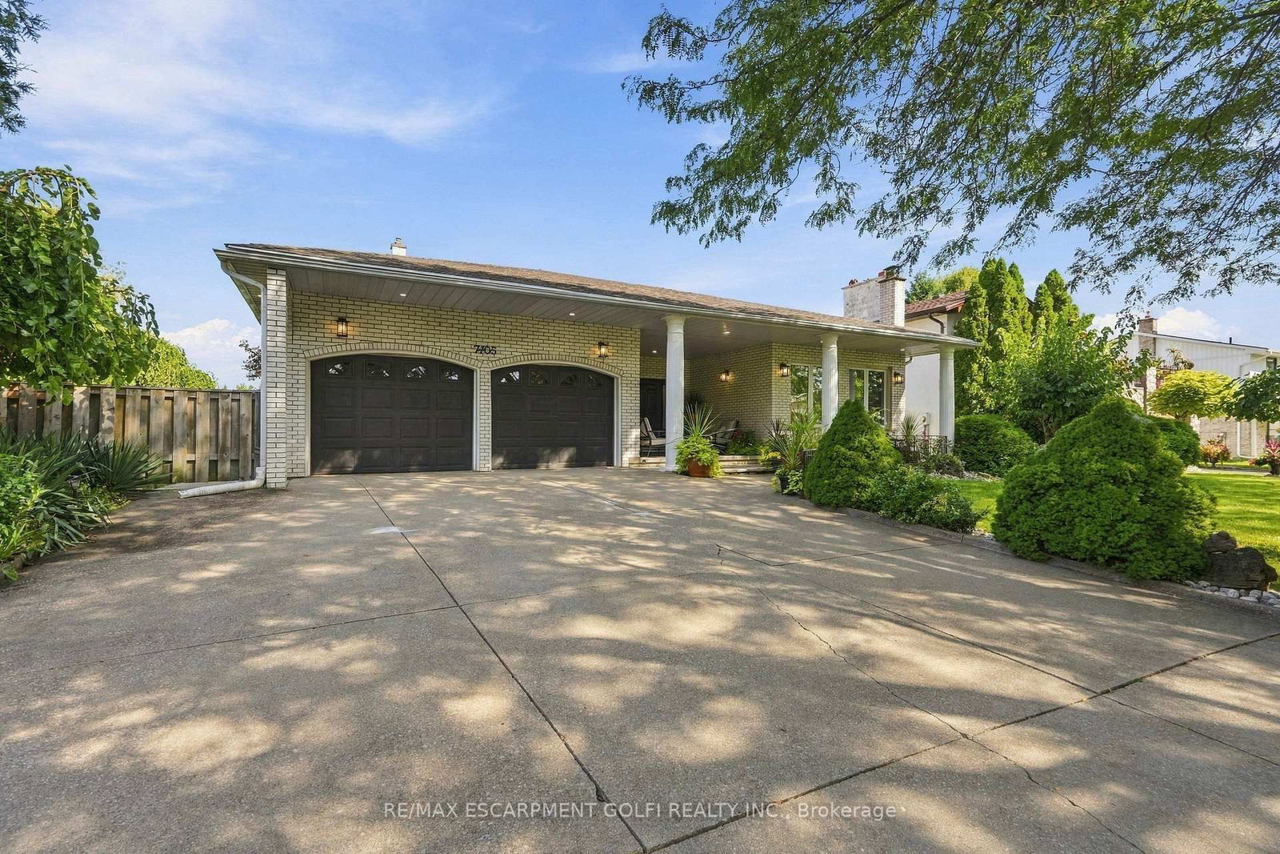
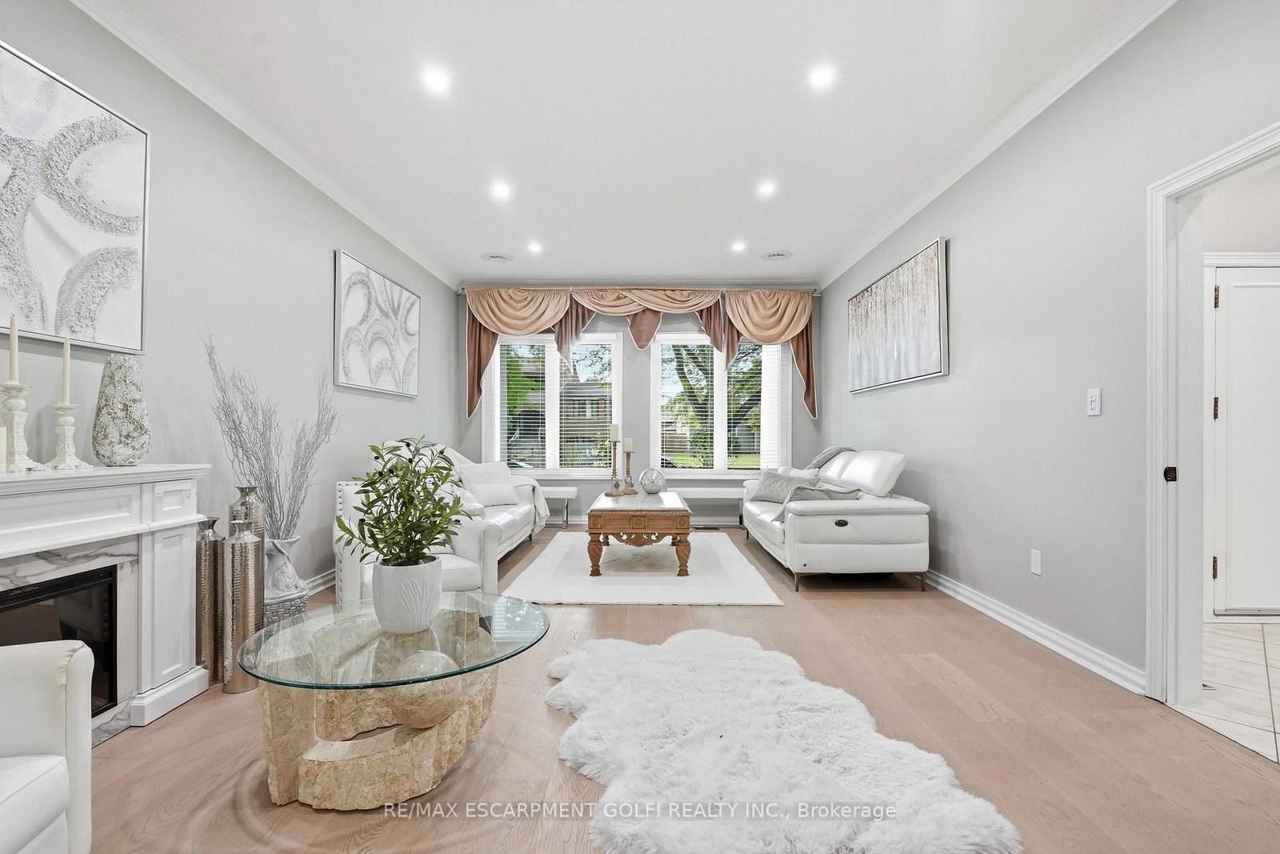
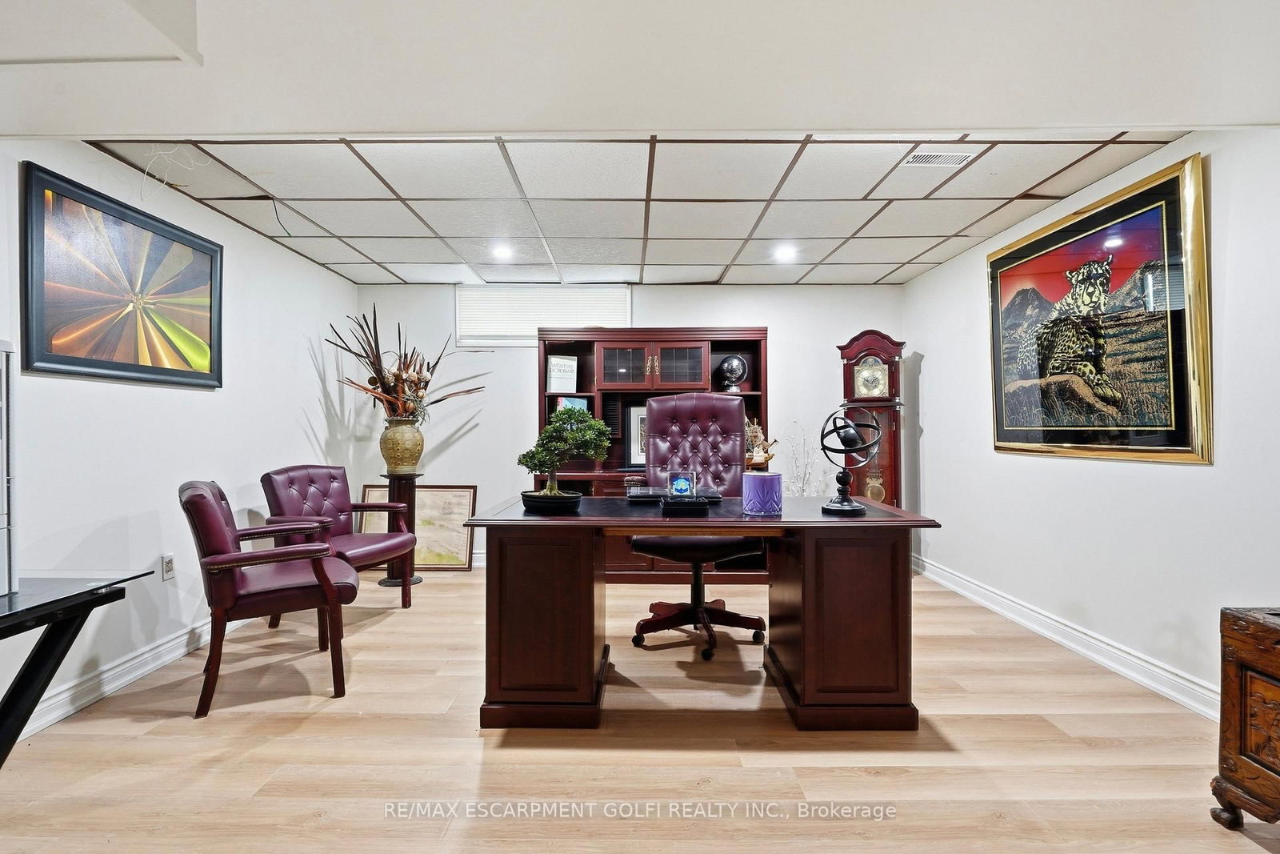
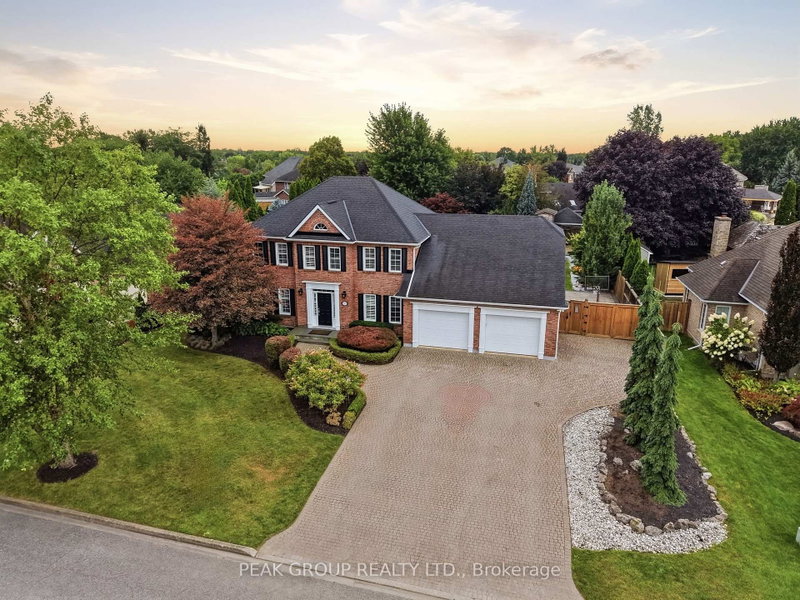
Stately, spacious solid all-brick custom-built executive home in one of Niagara Falls' most desirable family neighbourhoods, surrounded by quiet tree-lined streets. Newly updated, this turnkey 4+2 bed, 4 bath home offers exceptional space for growing & multi-generational families. Oversized front porch leads to a spacious foyer & main level w/ soaring 10ft ceilings, living & dining rms, eat-in kitchen, breakfast area, family rm, bedroom, 5pc bath & laundry. Upstairs features a primary retreat w/ walk-in closet & ensuite, 2 spacious bdrms & 4pc bath. Finished basement w/ separate entrance with a self contained in-law suite w/ kitchen, living rm, 2 bedrooms, den, rec room, 3pc bath, laundry & storage. Beautifully landscaped lot w/ no direct rear neighbours, mature gardens & wraparound deck. Updates include furnace/A/C, hardwood & vinyl floors, updated kitchen, fresh paint, pot lights, fixtures, washer/dryer, landscaping & more. Close to shopping, schools, parks, transit & QEW.

WHAT'S YOUR HOME WORTH?

Click here to get an instant estimate and track its value over time.

  • Date Listed: Monday, September 14, 2026
  • Listing Brokerage: Re/Max Escarpment Golfi Realty Inc. - Disclaimer: The information contained in this listing has not been verified by Re/Max Escarpment Golfi Realty Inc. and should be verified by the buyer.
  • Virtual Tour: View Virtual Tour for 7105 YORK Drive
  • City: Niagara Falls

    More 4 bedrooms homes for sale in Niagara Falls

  • Neighbourhood: Morrison
  • Major Intersection: Thorold Stone Rd / Dorchester Rd
  • Full Address: 7105 YORK Drive, Niagara Falls, L2E 7A1, ON, Canada
  • Living Room: carpet free, hardwood floor
  • Kitchen: Eat-In Kitchen, Tile Floor
  • Kitchen:
  • Living Room:
  • Amenities:
  • Taxes: $8,604.52 (2026)
Foyer13 x 11 ft143 sq ft
Living23 x 14 ft322 sq ft
Dining14 x 11 ft154 sq ft
Kitchen20 x 12 ft240 sq ft
Breakfast12 x 10 ft120 sq ft
Great Rm27 x 14 ft378 sq ft
Br14 x 12 ft168 sq ft
Bathroom10 x 9 ft90 sq ft
Laundry4 x 7 ft28 sq ft
Primary14 x 15 ft210 sq ft
Bathroom12 x 5 ft60 sq ft
Br14 x 11 ft154 sq ft
Br14 x 14 ft196 sq ft
Bathroom5 x 14 ft70 sq ft
Kitchen13 x 13 ft169 sq ft
Living25 x 14 ft350 sq ft
Primary20 x 15 ft300 sq ft
Br15 x 14 ft210 sq ft
Rec35 x 13 ft455 sq ft
Den11 x 20 ft220 sq ft
Bathroom11 x 8 ft88 sq ft
Laundry17 x 11 ft187 sq ft
Other12 x 13 ft156 sq ft

Recently sold comparables in Morrison

Similar homes for sale

WHAT'S YOUR HOME WORTH?

Click here to get an instant estimate and track its value over time.