By

CALL
TOUR PROPERTY
×

476 Hoards Road in Stirling for sale

Asking price
$474,900
Estimate (Sep 14)
$464,081
MLS #:
X13780764
Type:
Detached, 1 1/2 Storey
Approx. SQFT:
1100-1500
Basement:
Crawl Space
5 5
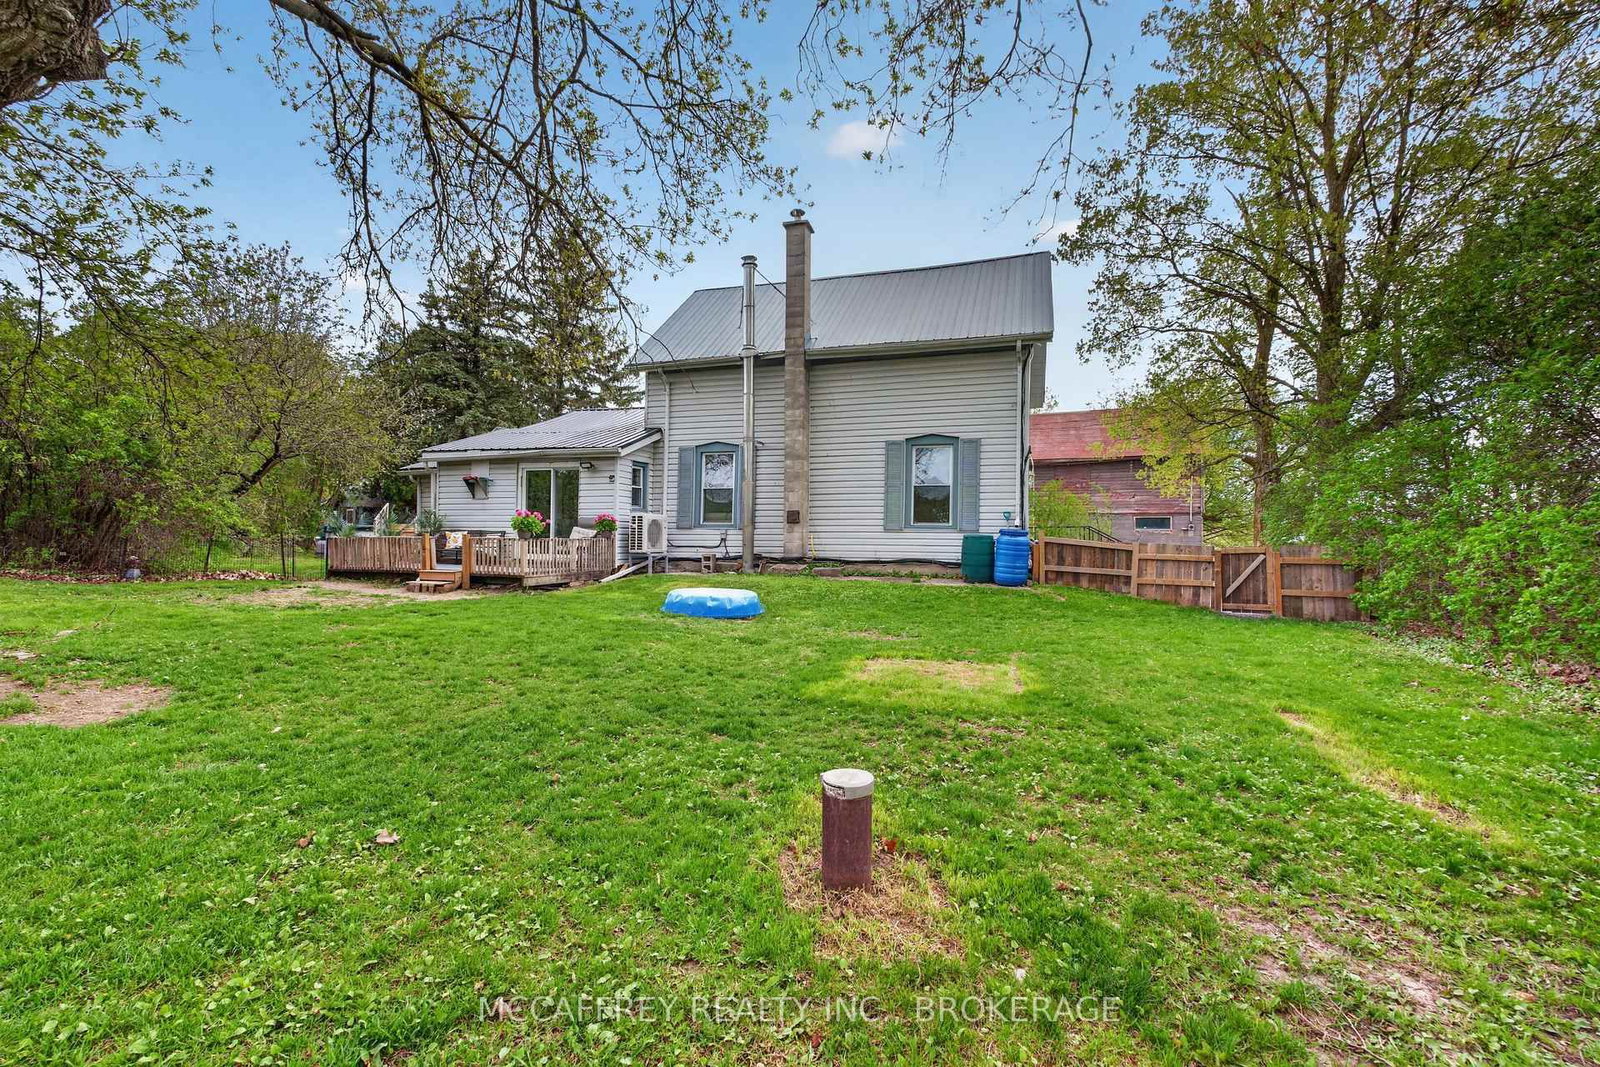
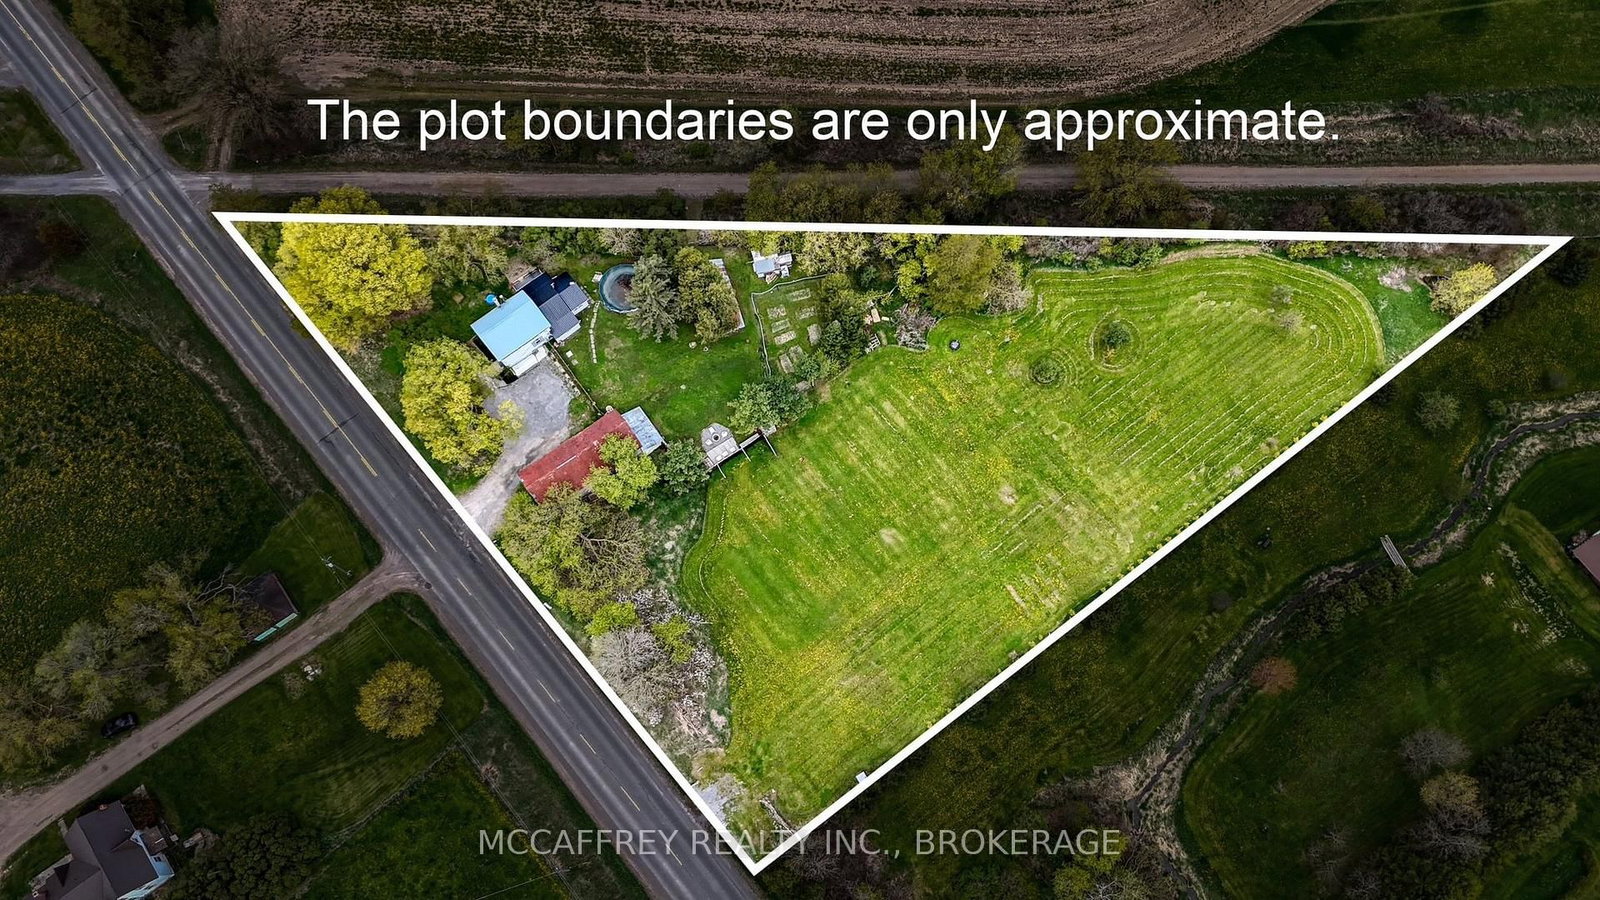
354 x 471.16 ft lot
PROPERTY HISTORY
SIGN IN REQUIRED
List Date List Price Last Status Sold Date Sold Price Days On Market
0000-00-00 $00000 Ter N/A N/A N/A
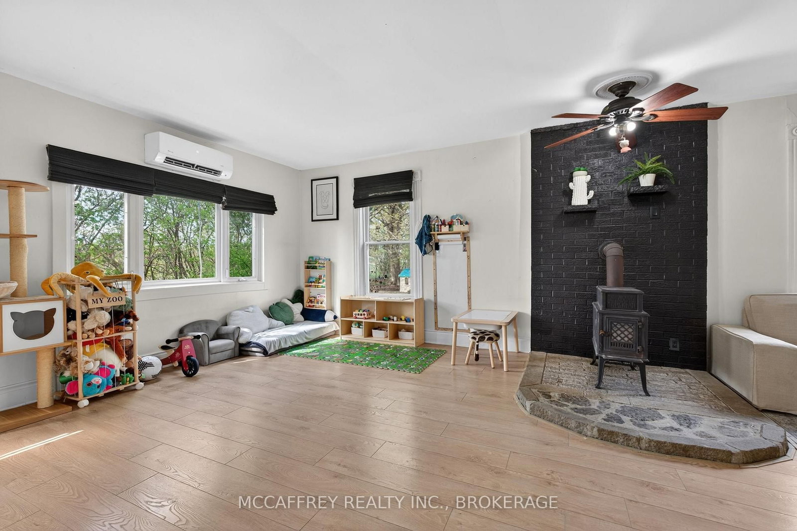
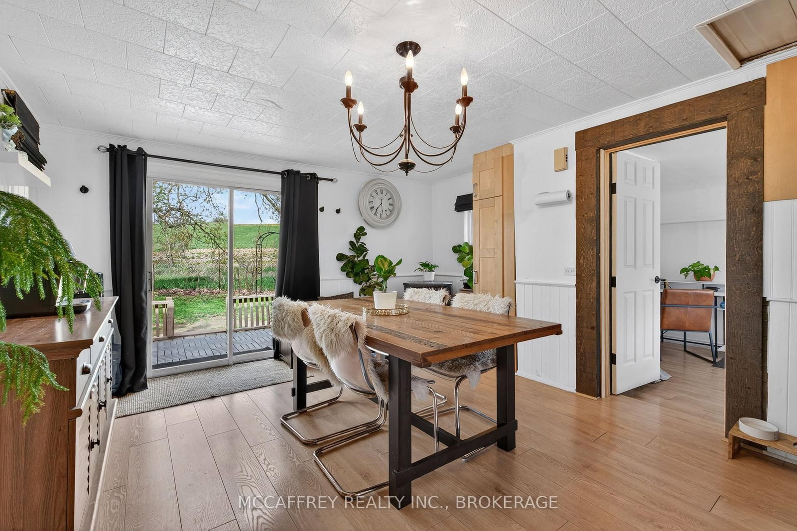
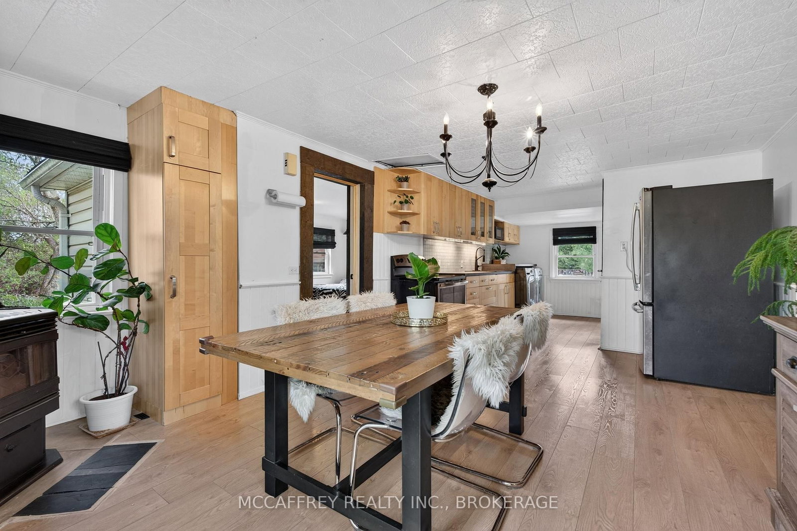
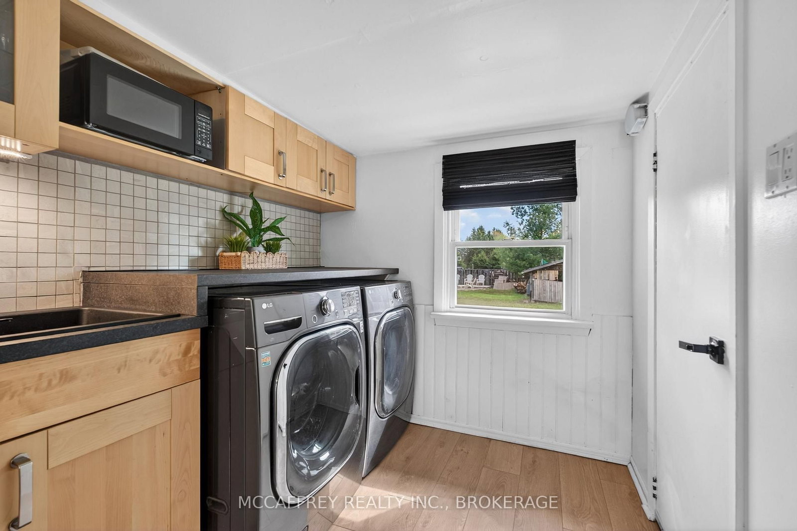
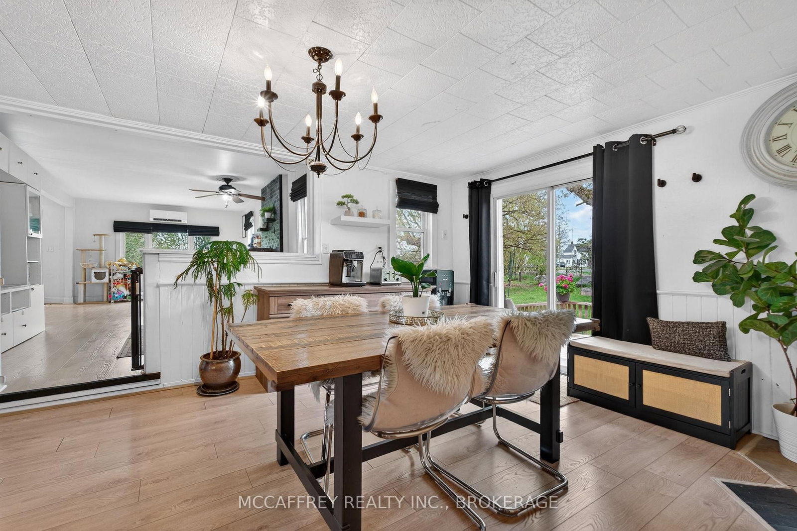
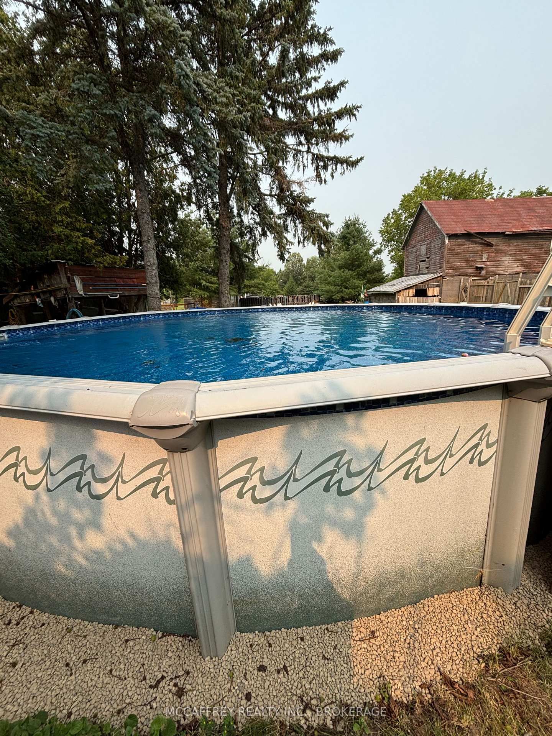
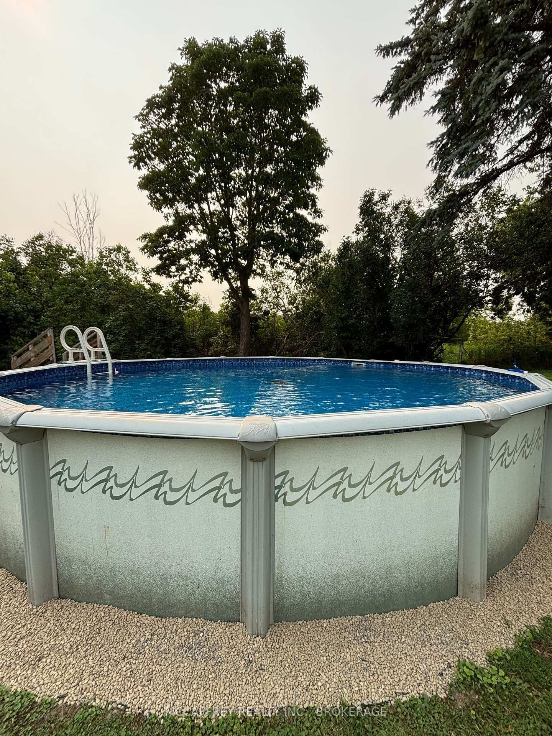
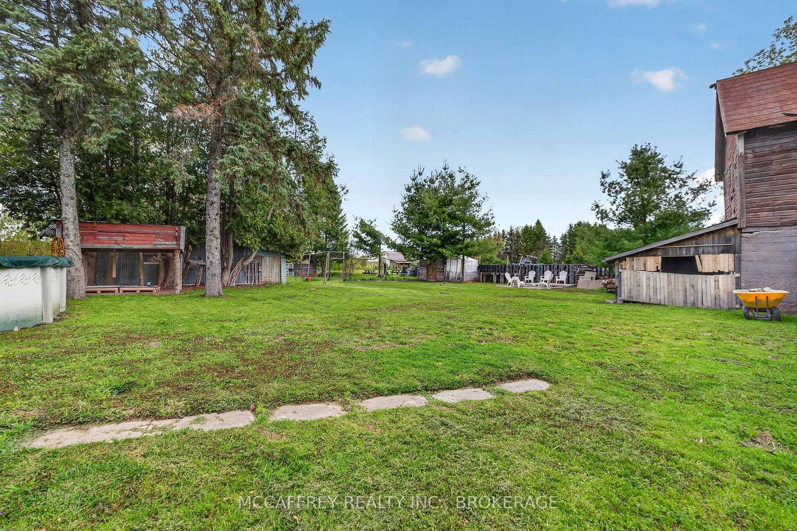
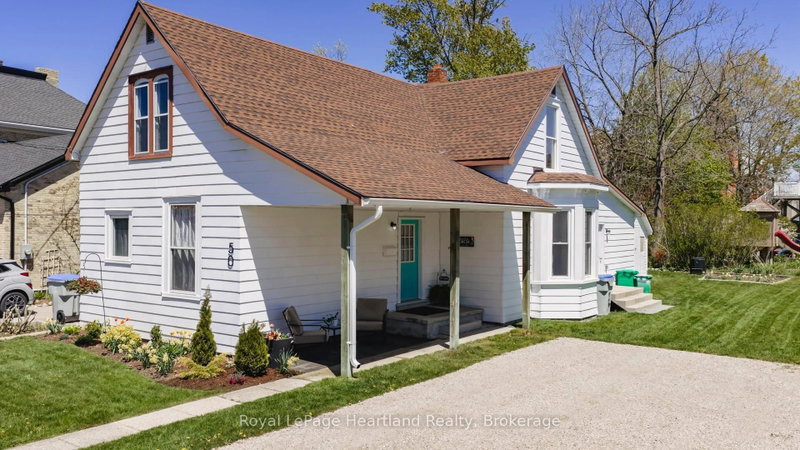
Country living just minutes from Stirling! Set on 1.85 acres with direct access to the Trans Canada Trail, this 4+1 bedroom home offers room for the whole family and plenty of space to enjoy the outdoors. The bright main floor features an open living/dining area, updated kitchen and flexible bedroom/office space, while 4 additional bedrooms upstairs provide plenty of room to grow. Outside, enjoy a large fenced yard, above-ground pool, barn/workshop and tons of parking plus an additional open field providing a blank canvas for recreation, animals or whatever you envision. Recent updates include flooring and ductless heating/AC. A rare opportunity to own an affordable country property with space, recreation and privacy - all close to town!

WHAT'S YOUR HOME WORTH?

Click here to get an instant estimate and track its value over time.

  • Date Listed: Monday, September 14, 2026
  • Listing Brokerage: Mccaffrey Realty Inc., Brokerage - Disclaimer: The information contained in this listing has not been verified by Mccaffrey Realty Inc., Brokerage and should be verified by the buyer.

  • Virtual Tour: View Virtual Tour for 476 Hoards Road
  • City: Stirling

    More 5 bedrooms homes for sale in Stirling

  • Neighbourhood: Rawdon Ward
  • Major Intersection: Hoards Rd/Bedford Rd
  • Full Address: 476 Hoards Road, Stirling, K0K 3E0, Canada, ON, Canada
  • Kitchen: Combined W/Dining, Laminate
  • Living Room: Laminate, Wood Stove
  • Amenities:
  • Taxes: $2,595.62 (2026)
Bathroom6 x 10 ft60 sq ft
Dining13 x 12 ft156 sq ft
Kitchen14 x 14 ft196 sq ft
Living12 x 25 ft300 sq ft
Primary15 x 9 ft135 sq ft
Other5 x 4 ft20 sq ft
Bathroom5 x 4 ft20 sq ft
2nd Br11 x 9 ft99 sq ft
3rd Br6 x 11 ft66 sq ft
4th Br8 x 9 ft72 sq ft

Recently sold comparables in Rawdon Ward

WHAT'S YOUR HOME WORTH?

Click here to get an instant estimate and track its value over time.