By

CALL
TOUR PROPERTY
×

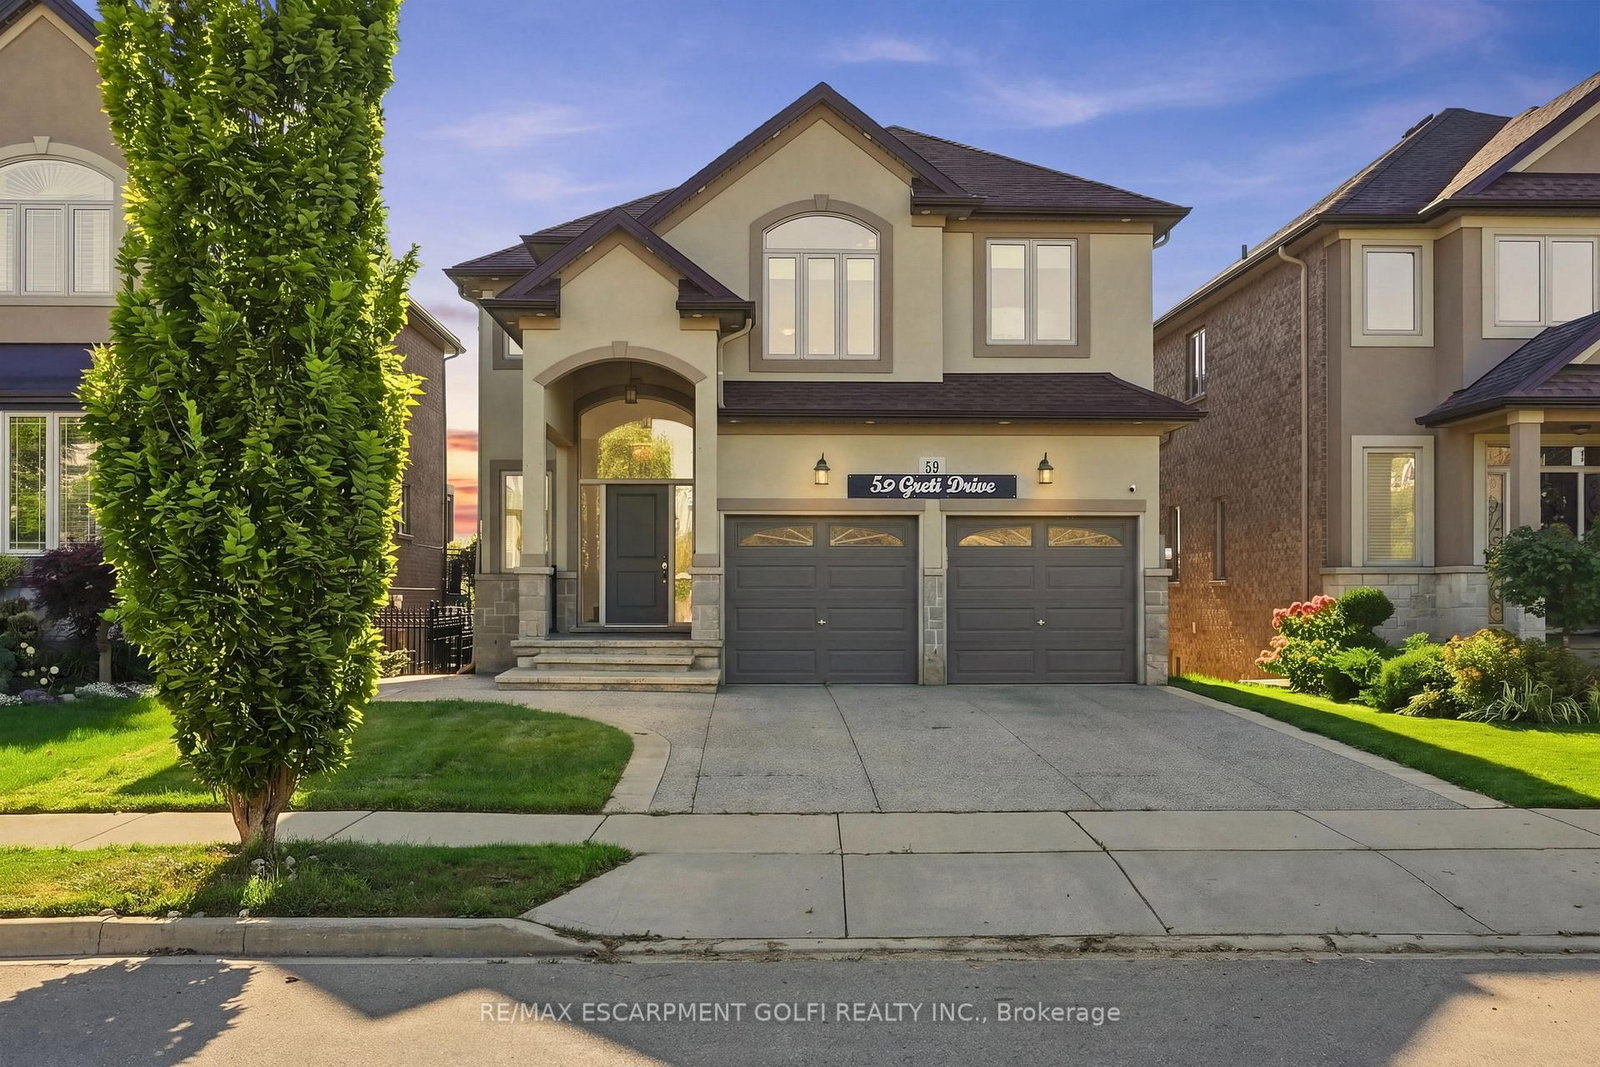
59 Greti Drive in Hamilton for sale

Asking price
$1,369,900
Estimate (Sep 14)
$1,295,430
MLS #:
X13780604
Type:
Detached, 2-Storey
Approx. SQFT:
2500-3000
Basement:
Fin W/O
5+1 5+1
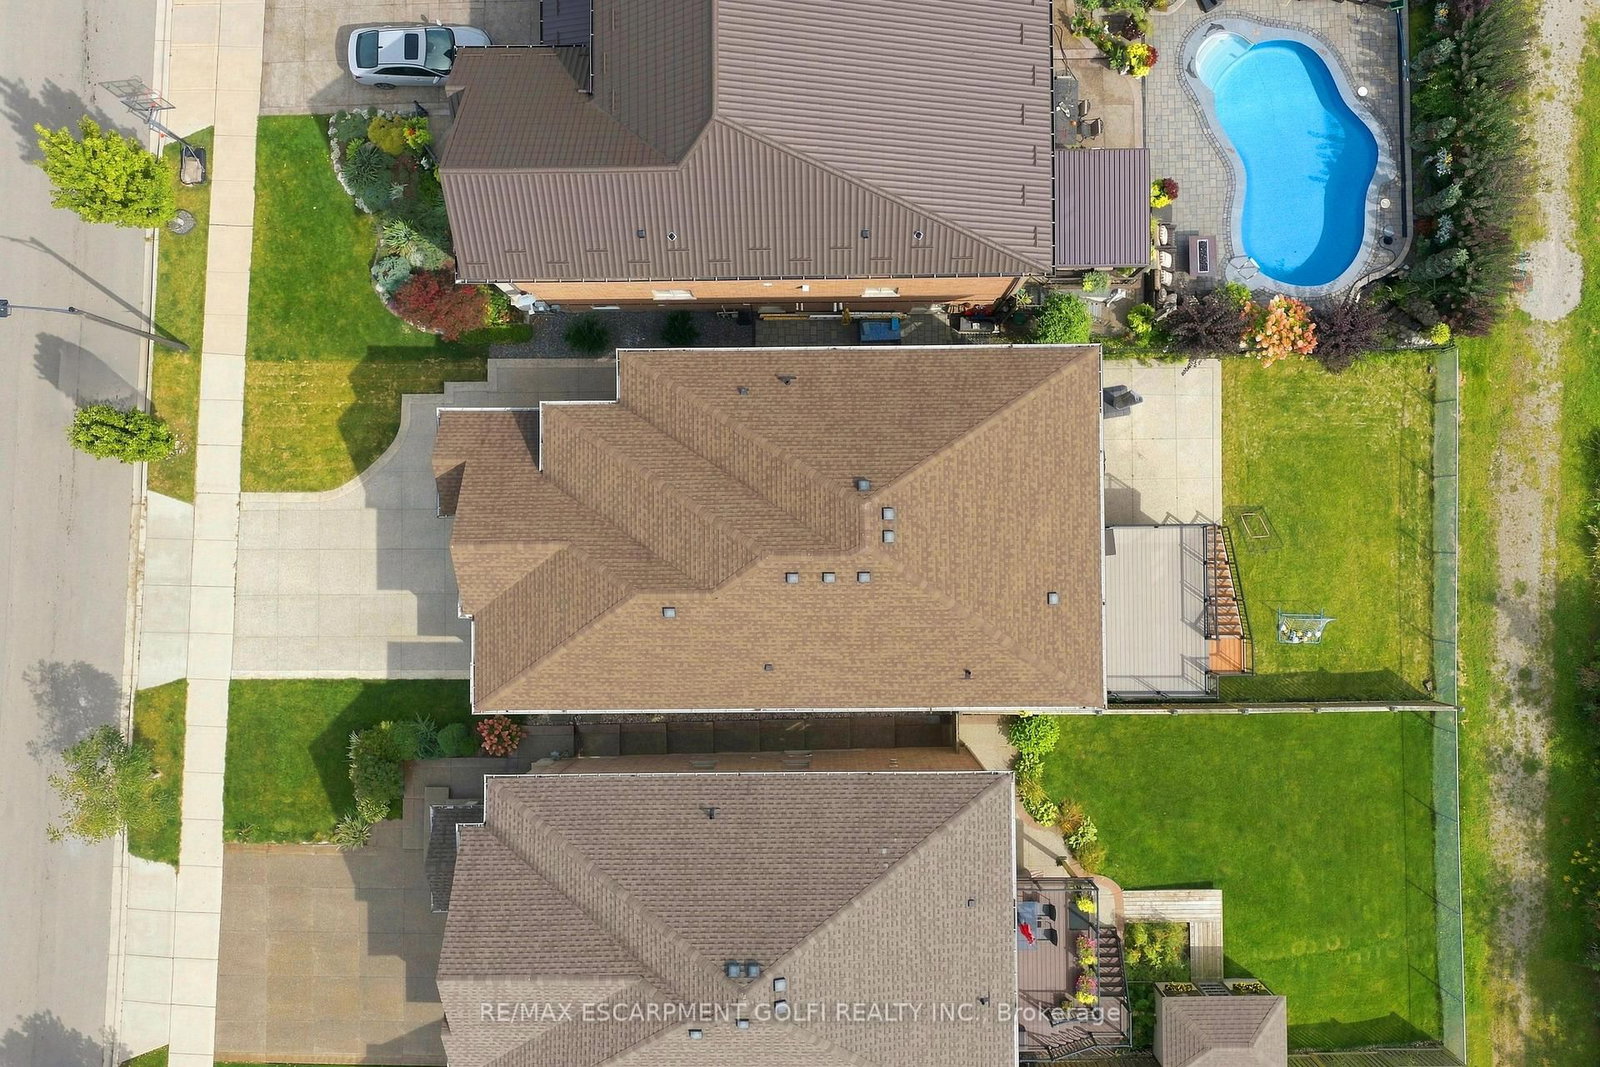
2 39.45 x 124.62 ft lot
PROPERTY HISTORY
SIGN IN REQUIRED
List Date List Price Last Status Sold Date Sold Price Days On Market
0000-00-00 $00000 Exp N/A N/A N/A
0000-00-00 $00000 Sld Mar 16, 2023 $1,240,000
0000-00-00 $00000 Exp N/A N/A N/A
0000-00-00 $00000 Ter N/A N/A N/A
0000-00-00 $00000 Sld Jun 17, 2015 $607,000
0000-00-00 $00000 Ter N/A N/A N/A
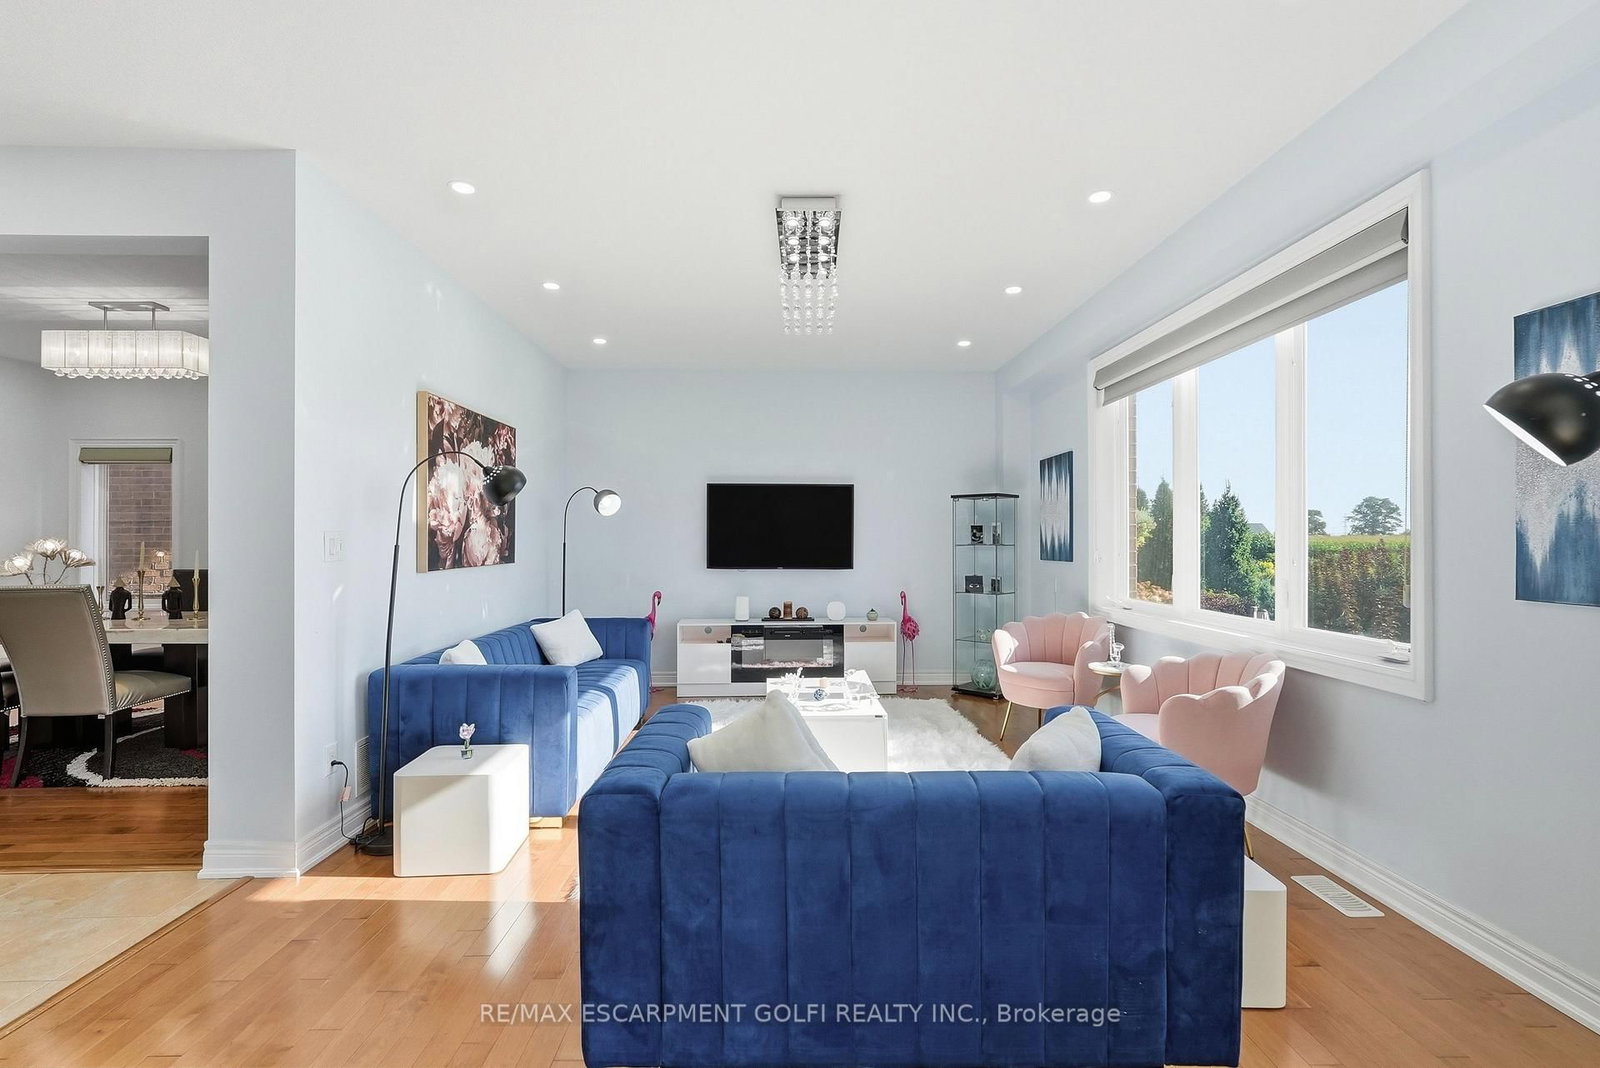
Designed for both everyday family living and memorable entertaining, this impressive 5+1 bedrooms, 4+1 bathrooms home offers almost 4,300 sq. ft. of finished living space across three levels. The main floor features generous principal rooms, a bright open-concept kitchen, breakfast area with quartz island and family room, along with convenient main-floor laundry. Upstairs, 5 spacious bedrooms include two primary suites, providing exceptional flexibility for larger or multi-generational families with 3 full bathroom. The fully finished walk-out basement adds another level of living space with a bedroom, full bathroom, Chef's kitchen with gas stove and large stone island, with a large recreation/family area, while the standout glass sunroom creates a unique retreat complete with air conditioning, built-in BBQ setup with wine cooler and a sink, perfect for entertaining year-round with gorgeous pond views. Also has an expansive 17x16 maintenance free deck overlooking the peaceful setting with no rear neighbors to complete this exceptional home.

WHAT'S YOUR HOME WORTH?

Click here to get an instant estimate and track its value over time.

  • Date Listed: Friday, September 11, 2026
  • Listing Brokerage: Re/Max Escarpment Golfi Realty Inc. - Disclaimer: The information contained in this listing has not been verified by Re/Max Escarpment Golfi Realty Inc. and should be verified by the buyer.
  • Virtual Tour: View Virtual Tour for 59 Greti Drive
  • City: Hamilton

    More 5 bedrooms homes for sale in Hamilton

  • Neighbourhood: Rural Glanbrook
  • Major Intersection: Upper James & Twenty Rd E
  • Full Address: 59 Greti Drive, Hamilton, L9B 0E3, ON, Canada
  • Living Room:
  • Kitchen:
  • Kitchen: Breakfast Area
  • Kitchen:
  • Amenities:
  • Taxes: $8,230.00 (2026)
Living13 x 11 ft143 sq ft
Dining13 x 11 ft143 sq ft
Kitchen10 x 11 ft110 sq ft
Kitchen11 x 12 ft132 sq ft
Laundry8 x 6 ft48 sq ft
Bathroom5 x 6 ft30 sq ft
20 x 17 ft340 sq ft
Primary19 x 15 ft285 sq ft
Br10 x 13 ft130 sq ft
Bathroom10 x 9 ft90 sq ft
Br11 x 11 ft121 sq ft
Br10 x 12 ft120 sq ft
Br18 x 17 ft306 sq ft
Bathroom11 x 9 ft99 sq ft
Bathroom10 x 8 ft80 sq ft
Kitchen17 x 23 ft391 sq ft
Pantry8 x 6 ft48 sq ft
Br14 x 17 ft238 sq ft
Bathroom6 x 19 ft114 sq ft
Rec29 x 19 ft551 sq ft
Sunroom17 x 15 ft255 sq ft

Recently sold comparables in Rural Glanbrook

Similar homes for sale

WHAT'S YOUR HOME WORTH?

Click here to get an instant estimate and track its value over time.