By

CALL
TOUR PROPERTY
×

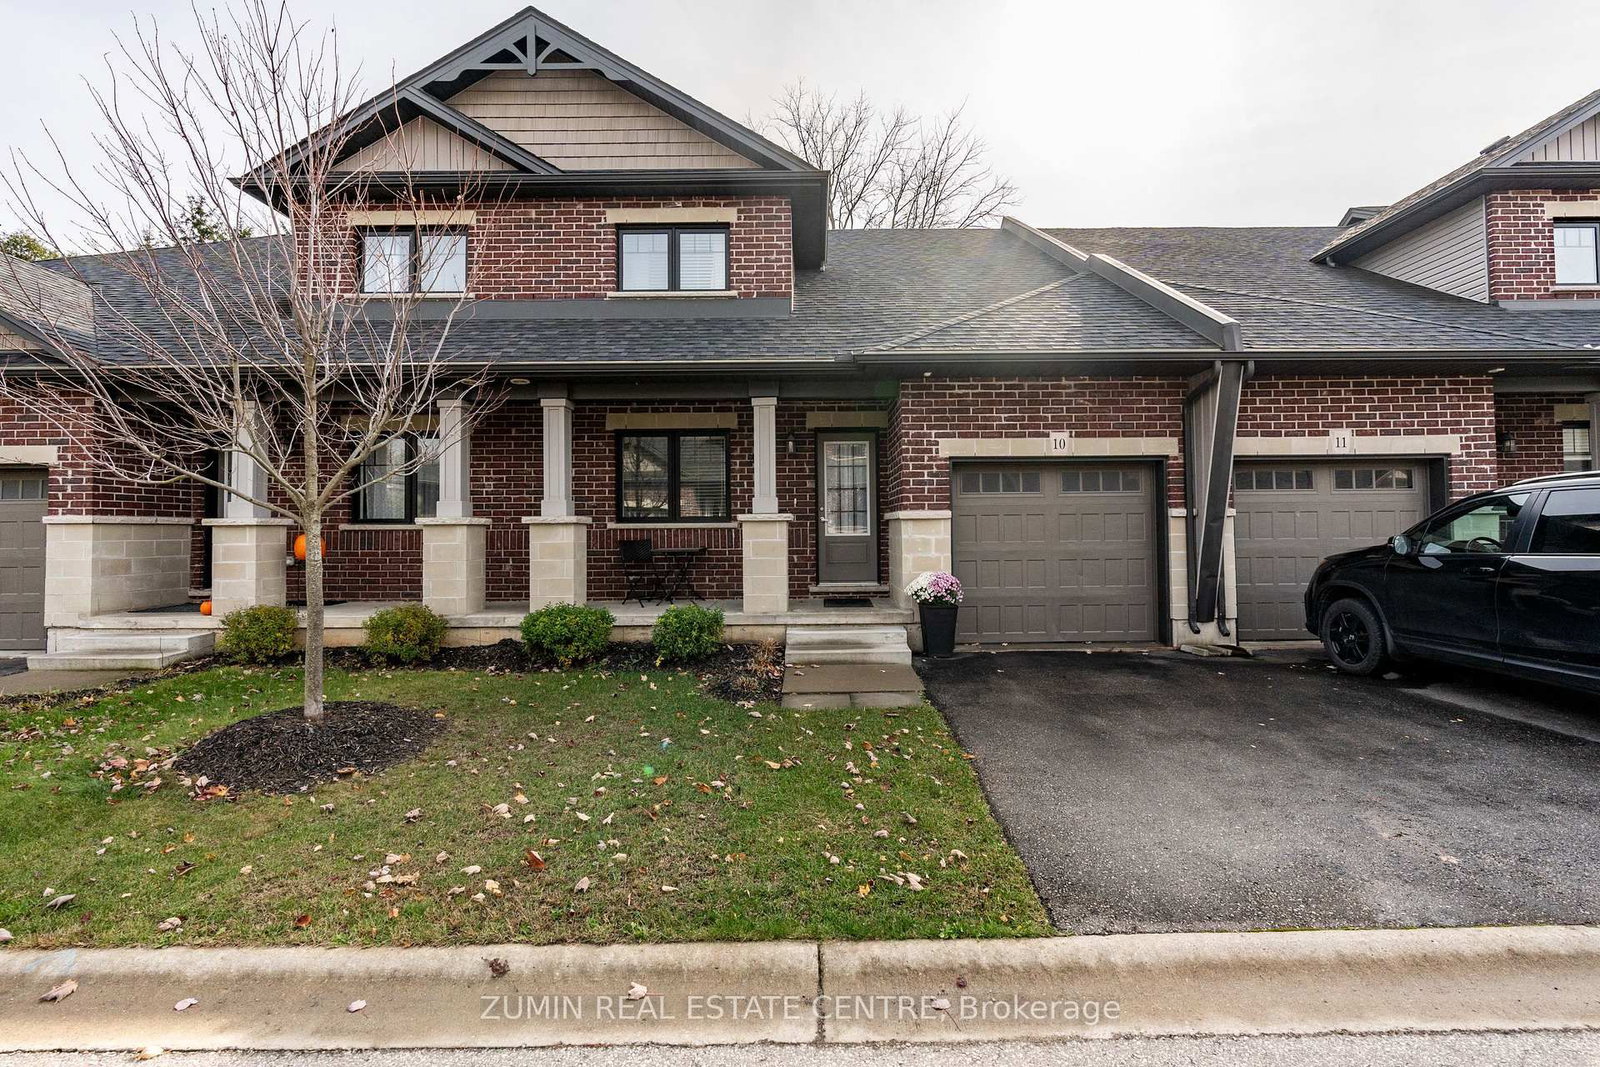
10-35 Chatfield Street in Ingersoll for sale

Asking price
$599,000
Estimate (Sep 14)
$593,938
MLS #:
X13779692
Type:
Att/Row/Twnhouse, Bungaloft
Approx. SQFT:
1500-2000
Basement:
Finished, Full
4+1 4+1

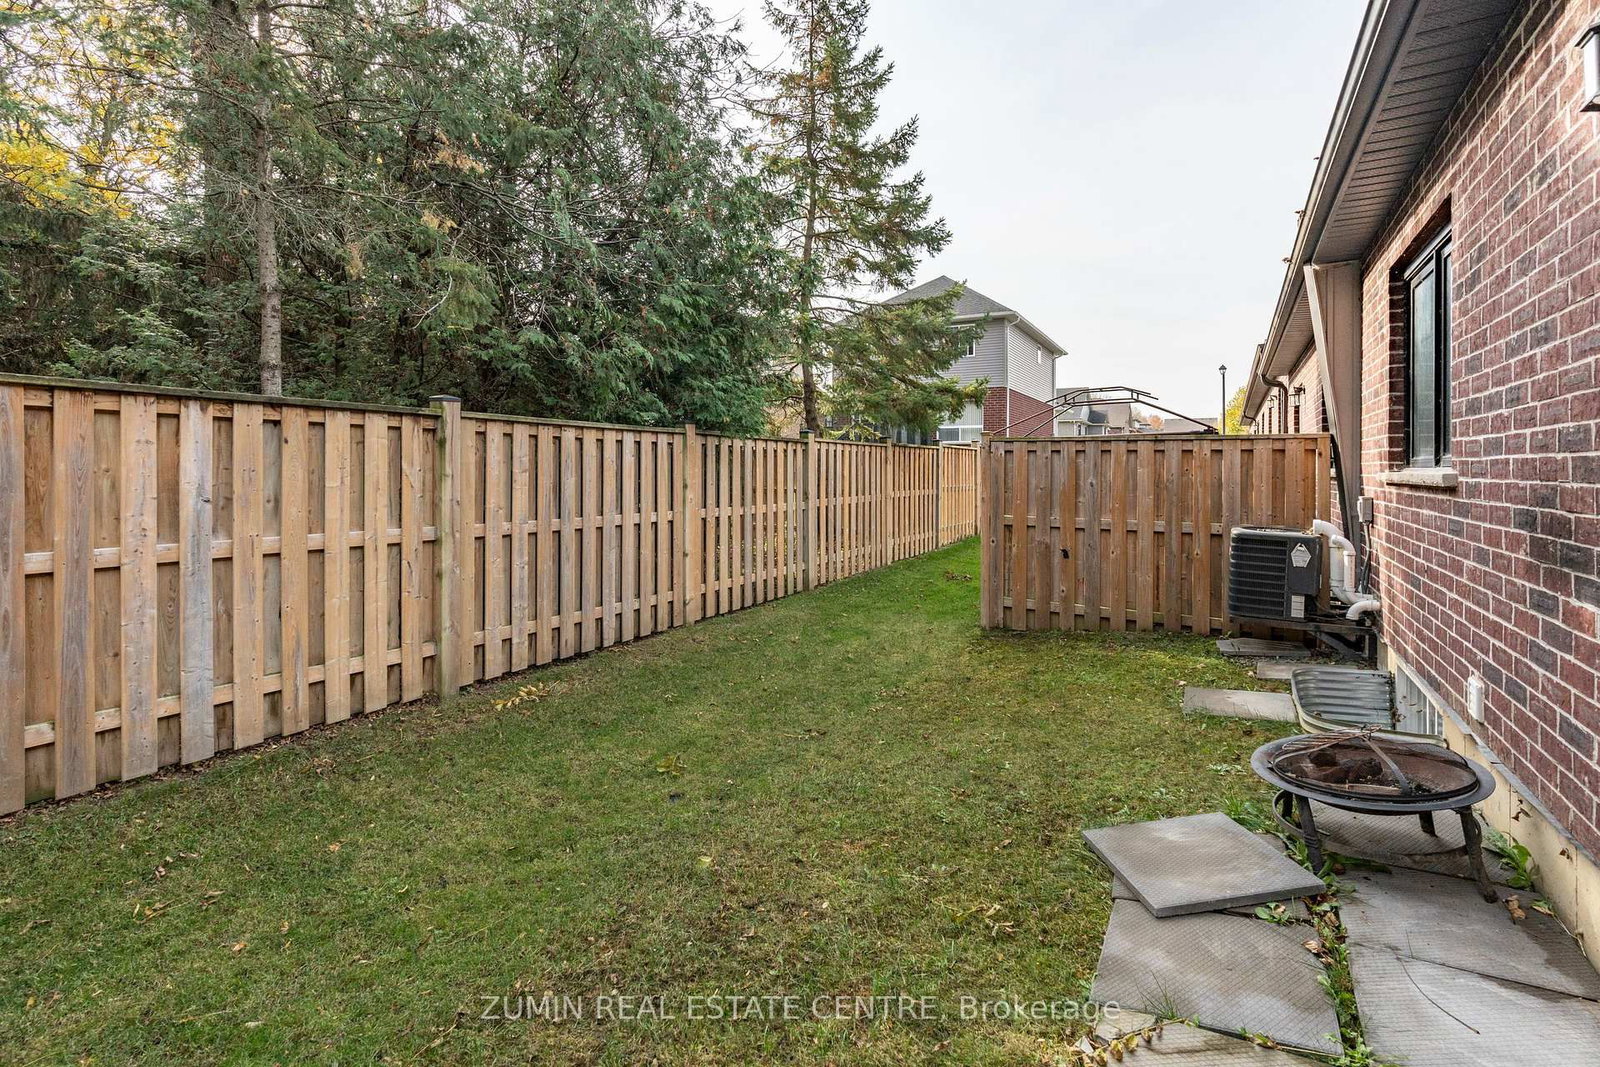
1 26.25 x 82.62 ft lot

PROPERTY HISTORY
SIGN IN REQUIRED
List Date List Price Last Status Sold Date Sold Price Days On Market
0000-00-00 $00000 Ter N/A N/A N/A
0000-00-00 $00000 Lsd Feb 02, 2018 $1,750
0000-00-00 $00000 Sld Mar 23, 2017 $367,845
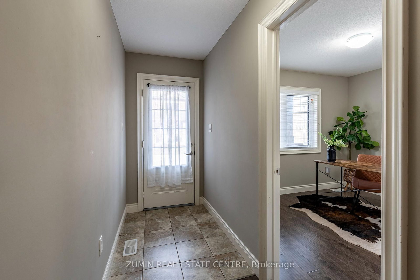
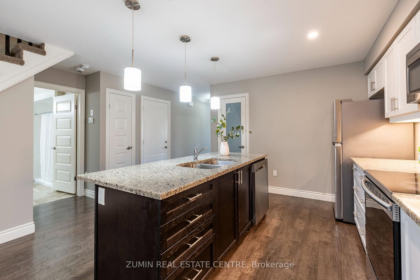
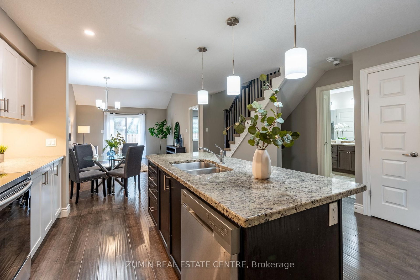
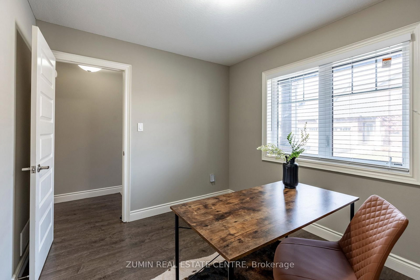
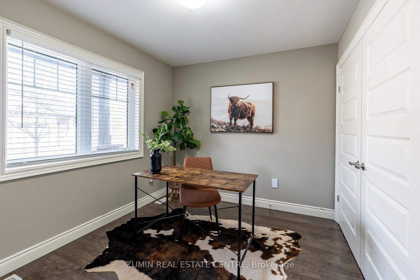
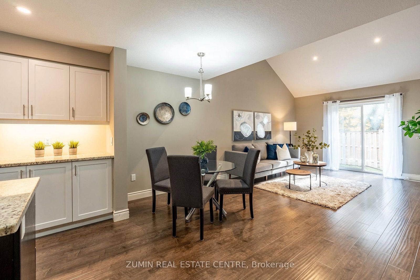
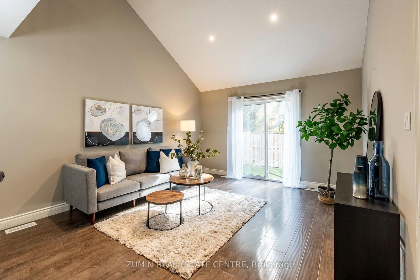
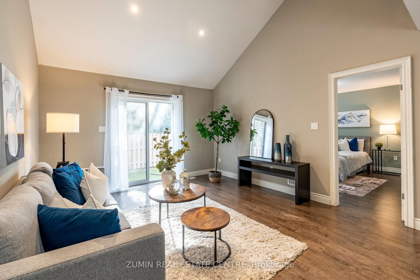
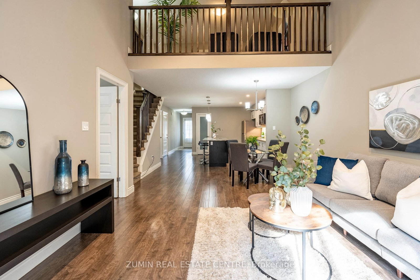
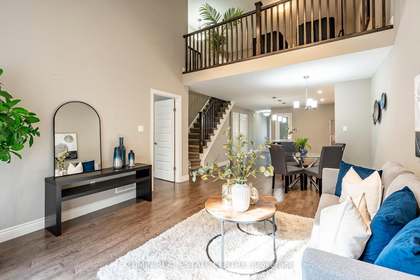
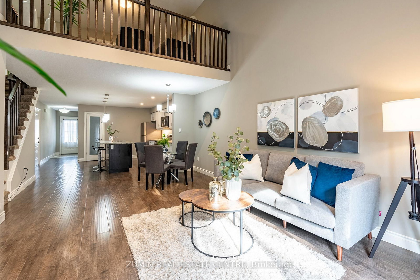
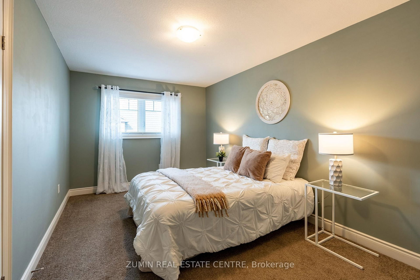
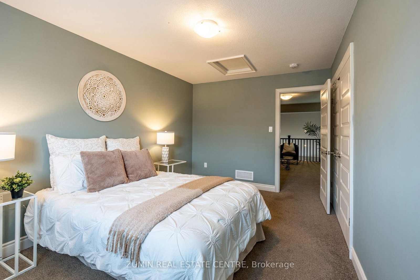
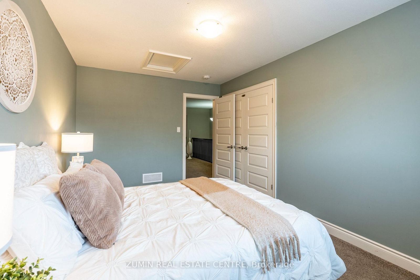
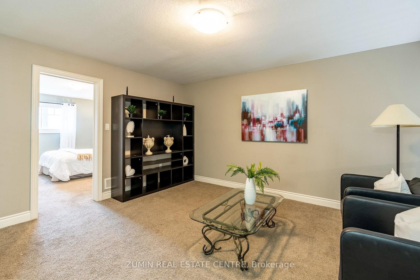
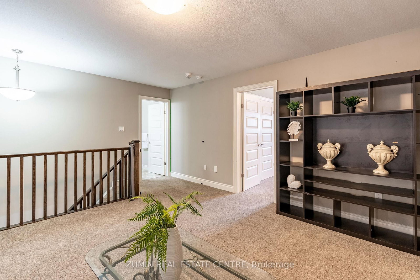
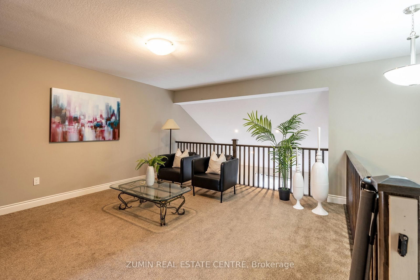
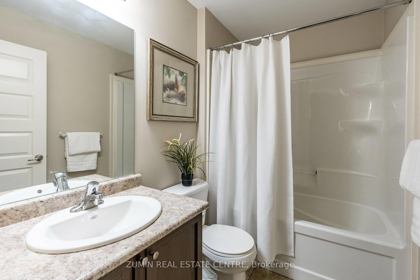
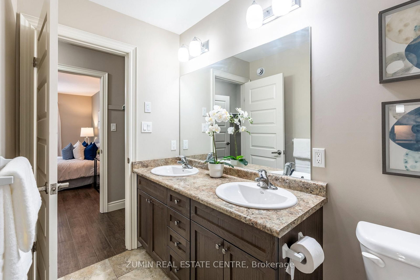
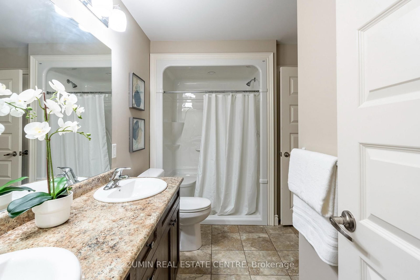
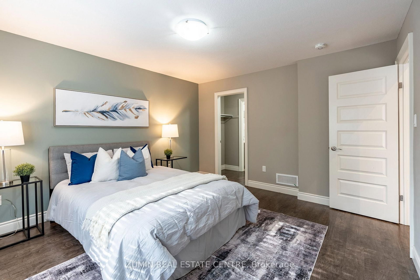
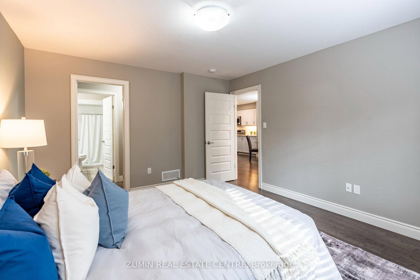
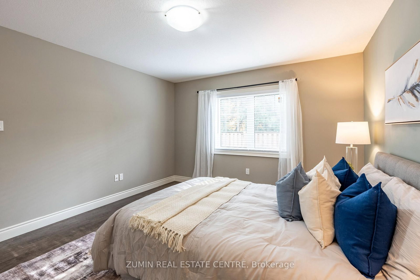
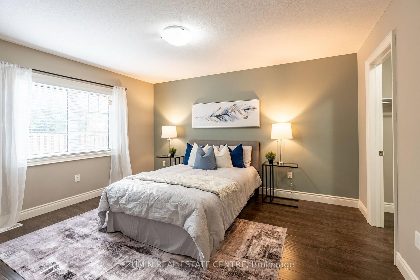
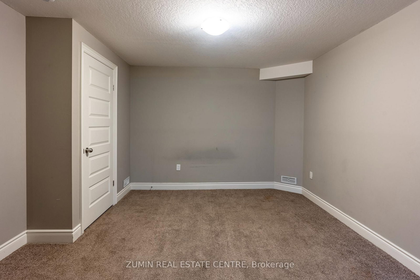
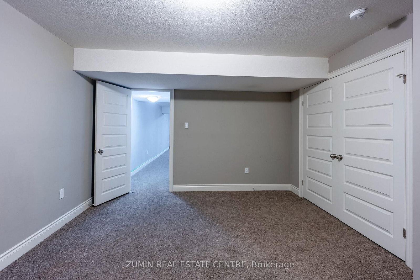
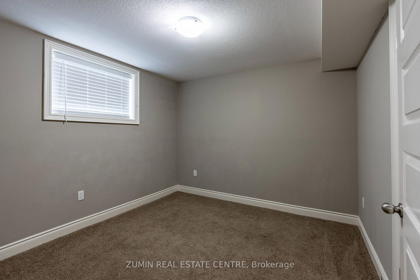
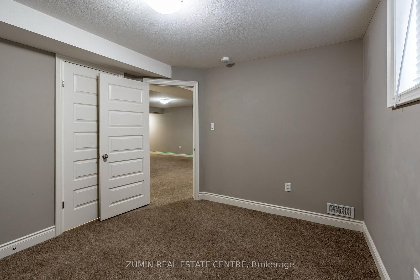
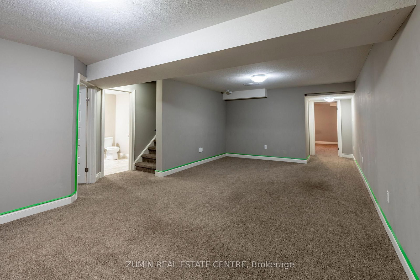
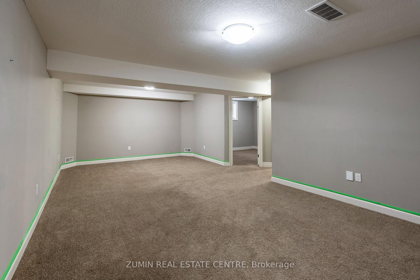
Welcome to your new home this stunning 4+1 bedroom & 3 Full bathroom bungaloft features a total of2348.43 sq ft of finished space that includes many upgrades that are sure to impress! The main floor offers a spacious Living & Dining area, along with the Master bedroom a full washroom and a 2nd room that can be used as both an office or a bedroom, main floor laundry, a large open kitchen with stainless steel appliances. The stairs lead to a 2nd master bedroom with an open loft with storage and a Full washroom. The finished basement consists of a large rec room 2 big rooms and a 3-pc bath with a separate section for plenty of storage along. This executive neighborhood is just a few minutes to the 401 and is within commuting distance to London, Woodstock, KW & Cambridge

WHAT'S YOUR HOME WORTH?

Click here to get an instant estimate and track its value over time.

  • Date Listed: Wednesday, September 09, 2026
  • Listing Brokerage: Zumin Real Estate Centre - Disclaimer: The information contained in this listing has not been verified by Zumin Real Estate Centre and should be verified by the buyer.
  • City: Ingersoll

    More 4 bedrooms homes for sale in Ingersoll

  • Neighbourhood: South
  • Major Intersection: Chatfield St& Chamberlain Ave
  • Full Address: 10-35 Chatfield Street, Ingersoll, N5C 3J8, Canada, ON, Canada
  • Living Room: Laminate, Combined W/Dining, Open Concept
  • Kitchen: Laminate, Stainless Steel Appl, Open Concept
  • Amenities:
  • Taxes: $3,776.00 (2026)
Living13 x 14 ft182 sq ft
Dining13 x 6 ft78 sq ft
Kitchen17 x 13 ft221 sq ft
Primary12 x 14 ft168 sq ft
Office10 x 9 ft90 sq ft
2nd Br10 x 15 ft150 sq ft
Loft17 x 16 ft272 sq ft
3rd Br10 x 11 ft110 sq ft
4th Br14 x 12 ft168 sq ft
Rec24 x 13 ft312 sq ft
Utility6 x 21 ft126 sq ft

WHAT'S YOUR HOME WORTH?

Click here to get an instant estimate and track its value over time.